Property Details

Start of property details
Share this property:
1504 Balfour Drive
Lathrop, CA 95330
Yesterday REDUCED · Active
$1,010,000
5
Beds
5
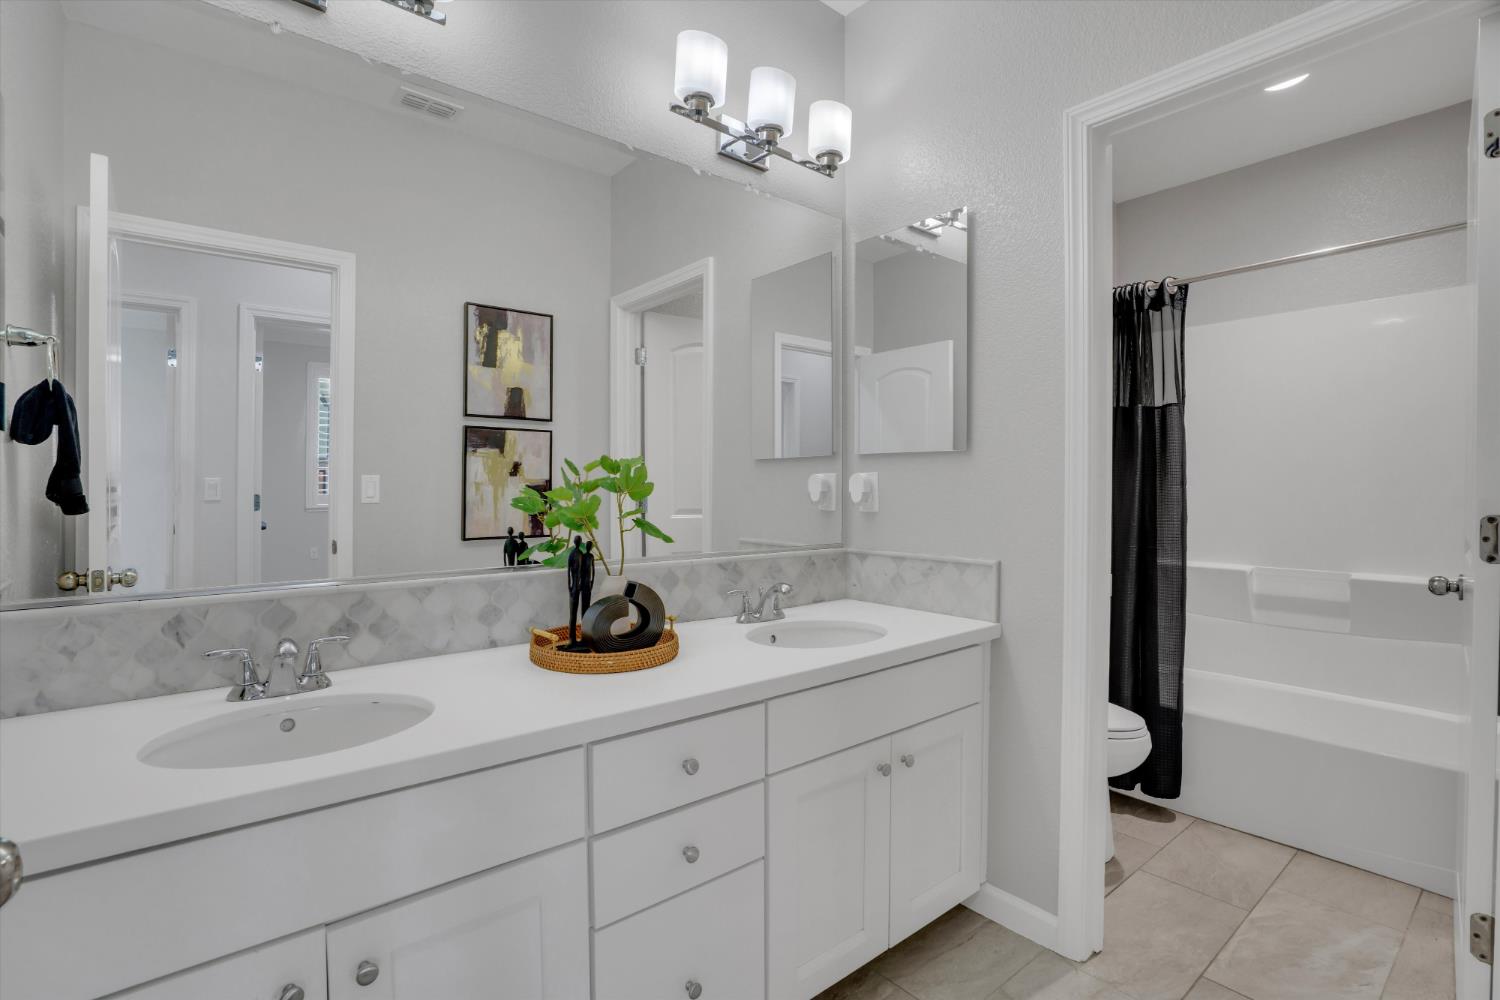
Baths
3
Garage
0.15
Acres
2017
Yr. Built
MLS# 226127884

Property Description

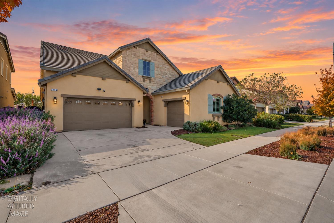
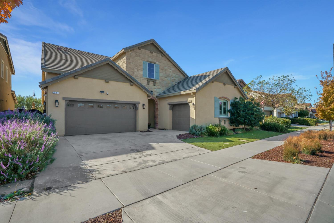
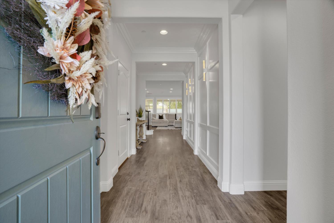
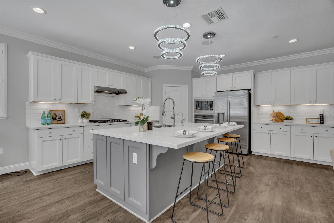
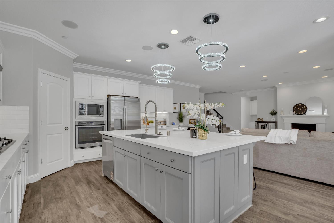
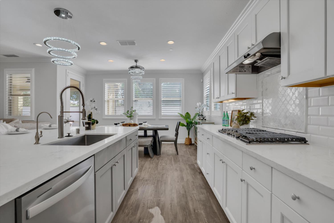
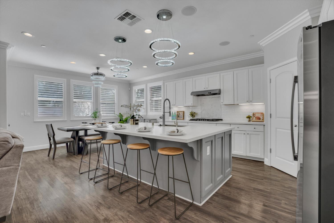
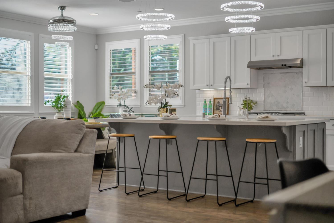
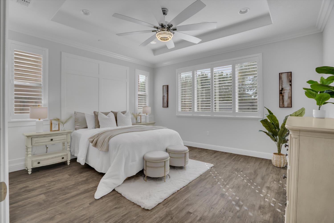
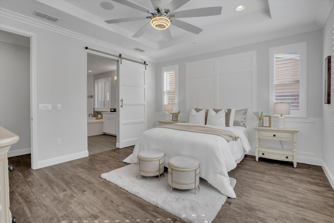
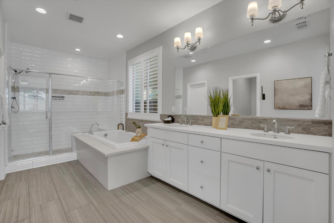
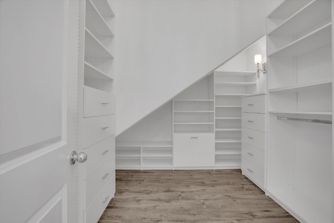
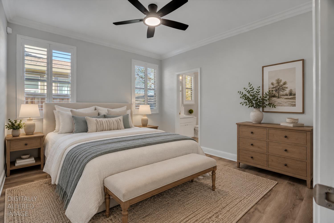
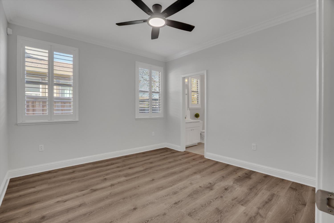
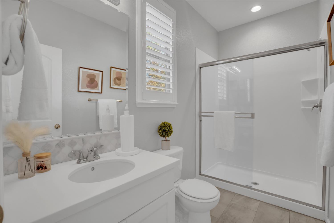
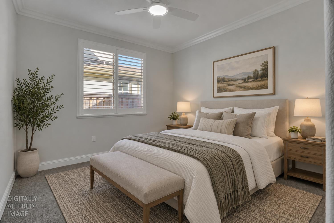
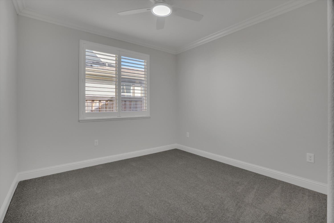
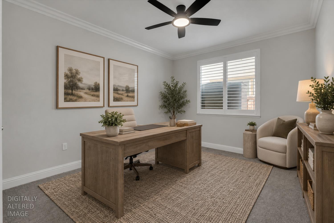
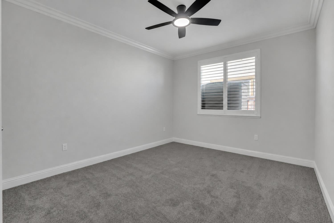
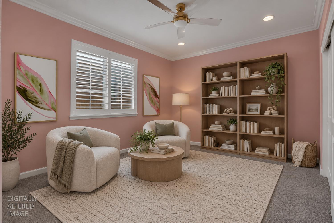
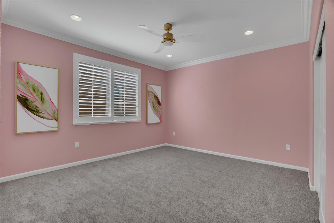
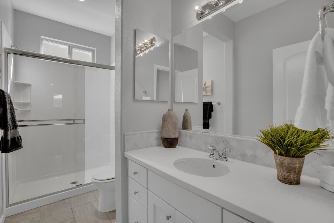
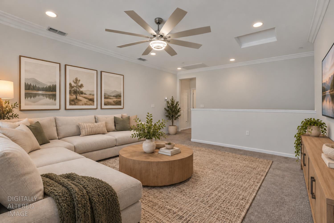
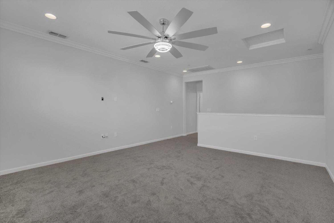
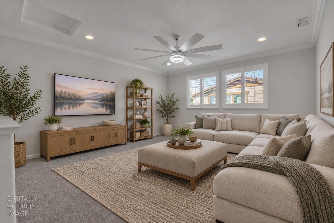
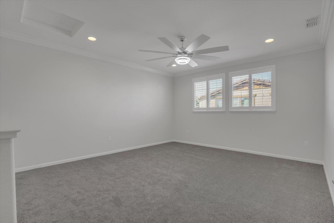
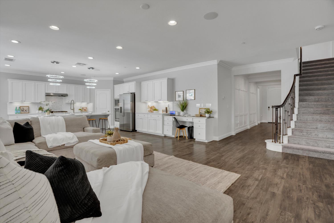
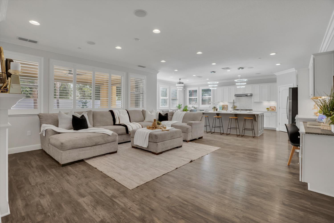
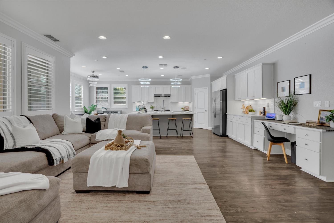
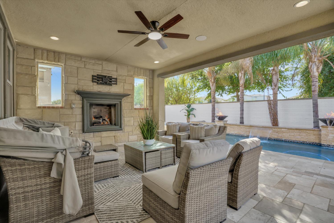
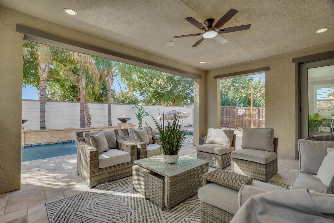
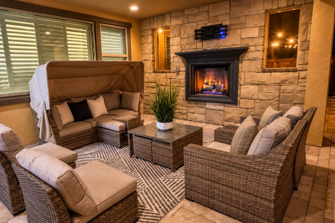
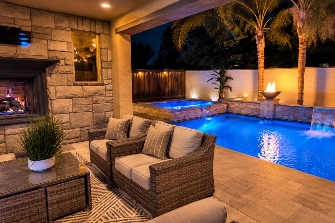
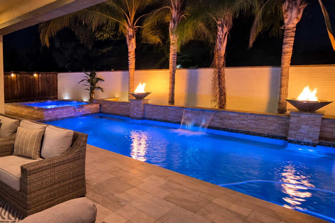
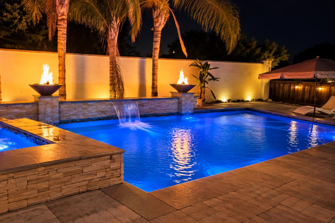
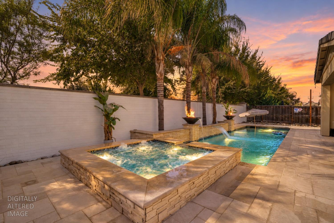
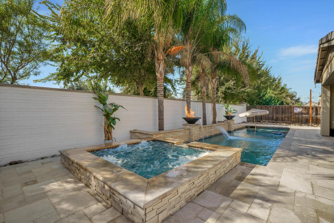
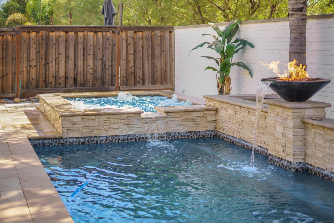
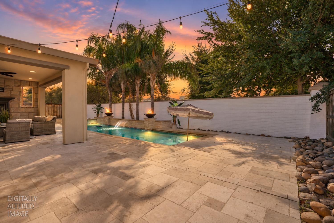
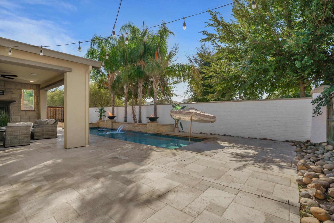
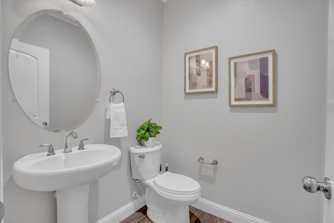
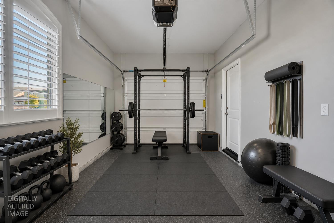
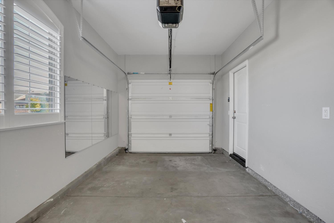
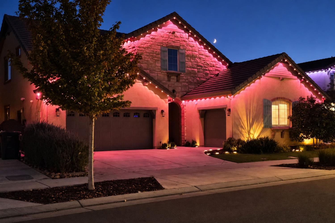
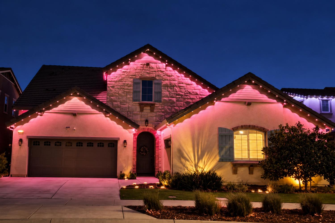
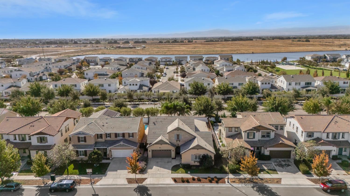
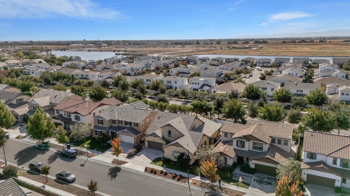
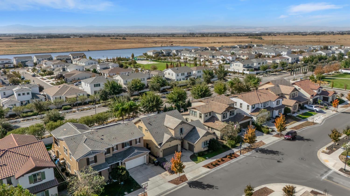
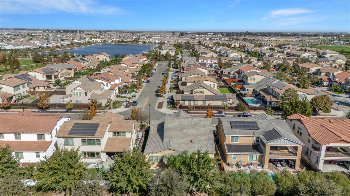
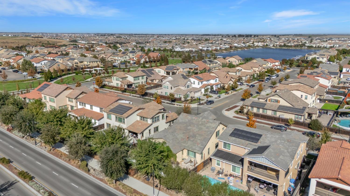
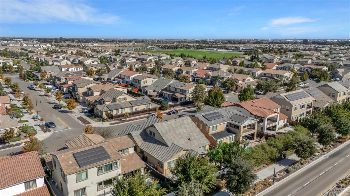
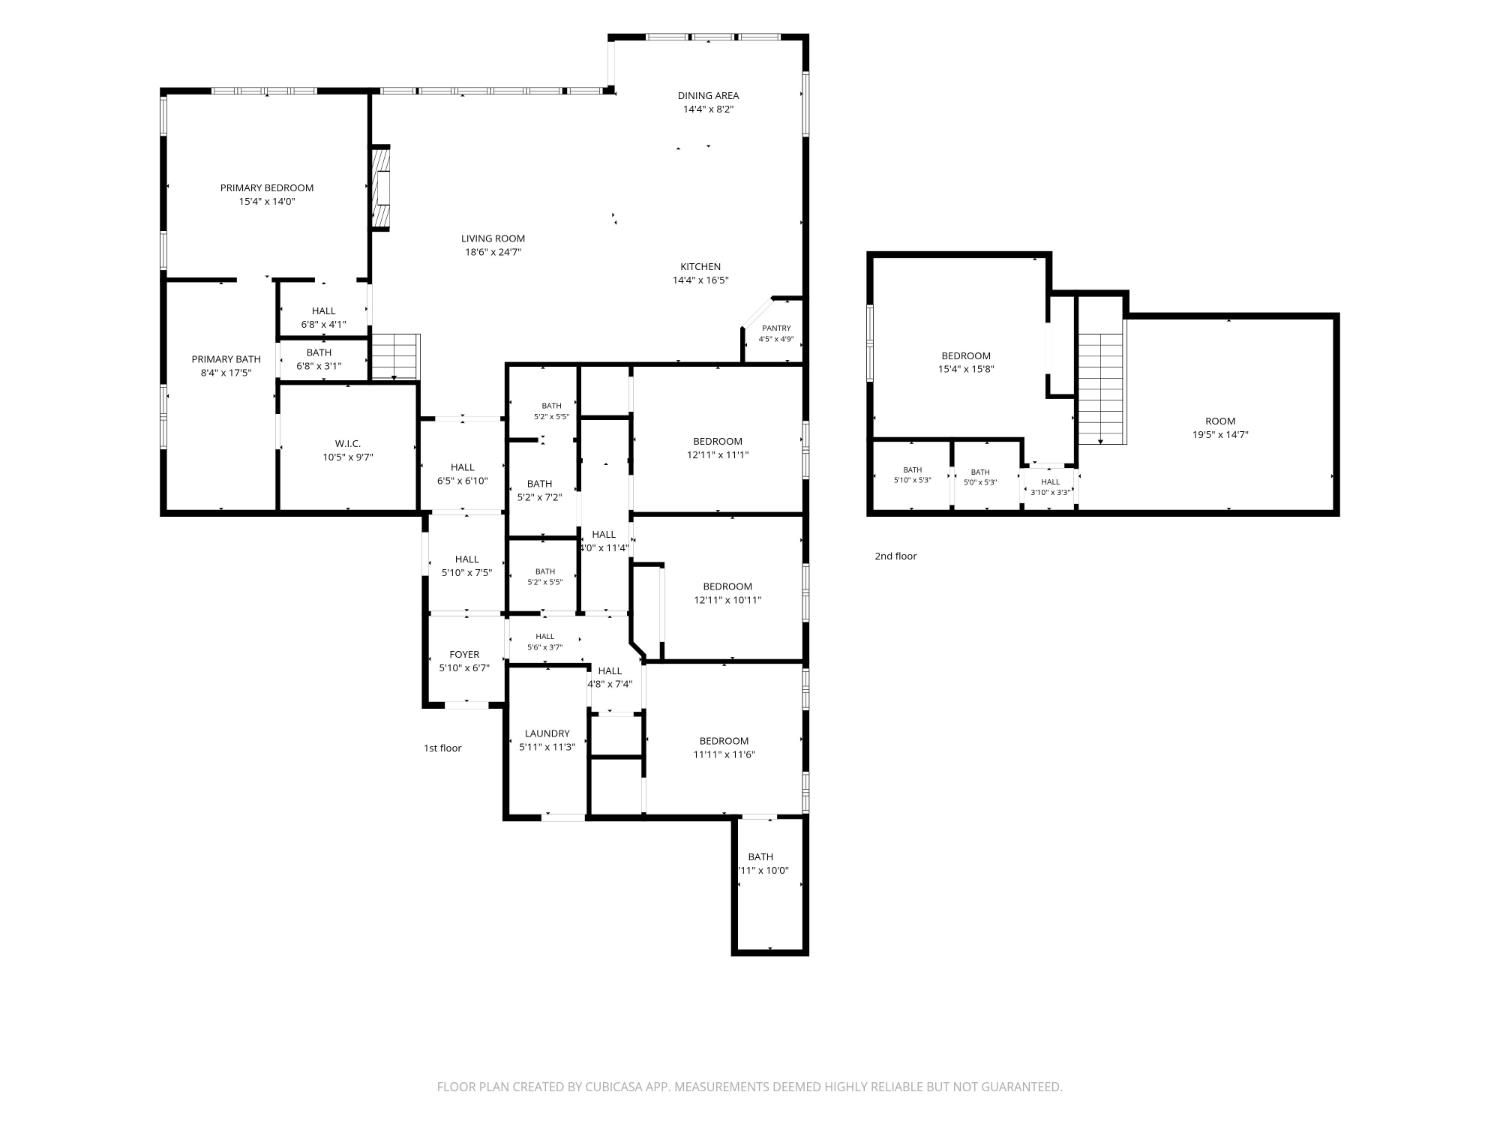
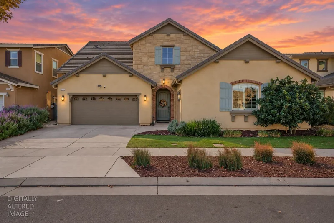
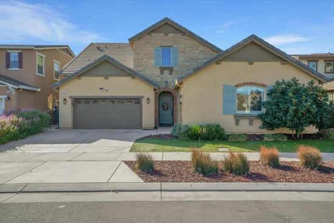
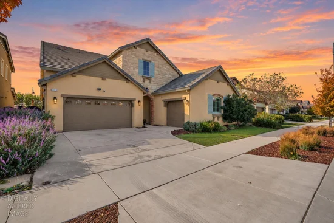
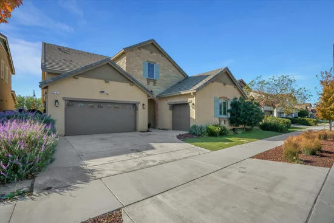
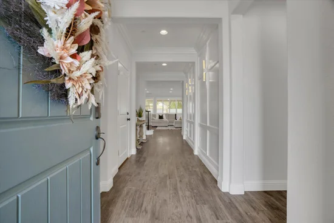
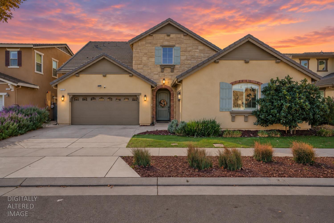
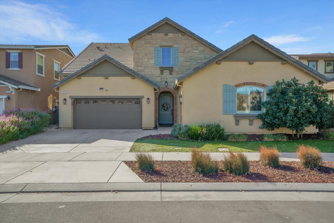
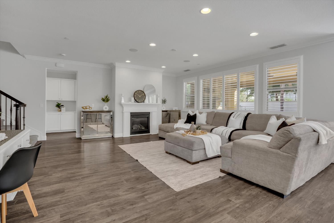
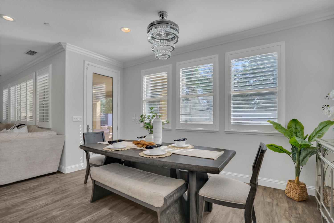
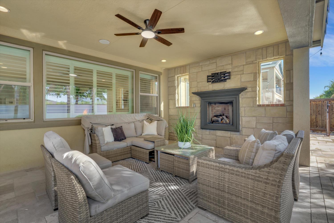
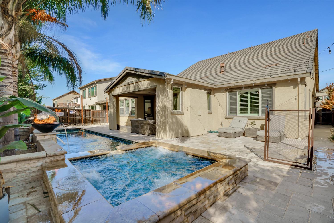
Welcome to a 5 bed, 4.5 bath home in Lathrop, CA where indoor and outdoor living flow together. As the sun sets, the backyard comes alive. Light the outdoor fire features, let music from the hardwired Sonos system carry from room to patio, and watch the heated pool and spa glow with colored lighting after dark. Just off the home, the California Room offers its own fireplace, lighting, and direct access to the pool area, an inviting space for relaxing or entertaining well into the evening. Inside, fresh interior paint and all new carpet upstairs create a clean, welcoming feel, while a versatile loft adds flexible living space. Newly updated ceiling fans keep the bedrooms and loft comfortable through Central Valley summers, with colorful LED fans in the three rear bedrooms and California Room. Govee exterior lighting lets you change colors for celebrations, special occasions, or simply for fun. A main two car garage plus a separately accessed second garage with its own door and opener offers flexibility for parking, storage, or hobbies. A dedicated dog run, storage shed, mature palms, lavender, artificial turf, and new solar landscape lighting complete the setting, all just down the street from local parks.

Open House Announcements

Oct 17th 1:00pm to 4:00pm
In person. Please join us!
Oct 18th 1:00pm to 4:00pm
In person. Please join us!

Property Highlights

Property Type
Residential
Property Sub Type
Single Family Residence
Bedrooms
5
Total Bathrooms
5
Living Area
2,807
Price / Sqft
$360
Acres
0.15
Year Built
2017

Location

Area
20507
City/Township
Lathrop
County
San Joaquin
Zoning Description
Residential

Property Details
Price
$1,010,000
Property Type
Residential
Property Sub Type
Single Family Residence

Building

Stories For Sale
2

Community

Local Schools

School District
Banta

Interior Features

Bedrooms and Bathrooms

Total Bathrooms
5
Full Bathrooms
4
Bedrooms
5
Partial Bathrooms
1

Area and Spaces

Living Area
2,807

Appliances

Appliances
Free Standing Refrigerator, Gas Cook Top, Built-In Gas Oven, Dishwasher, Disposal, Microwave, ENERGY STAR Qualified Appliances

Interior Features

Flooring
Carpet, Laminate, Tile
Laundry Features
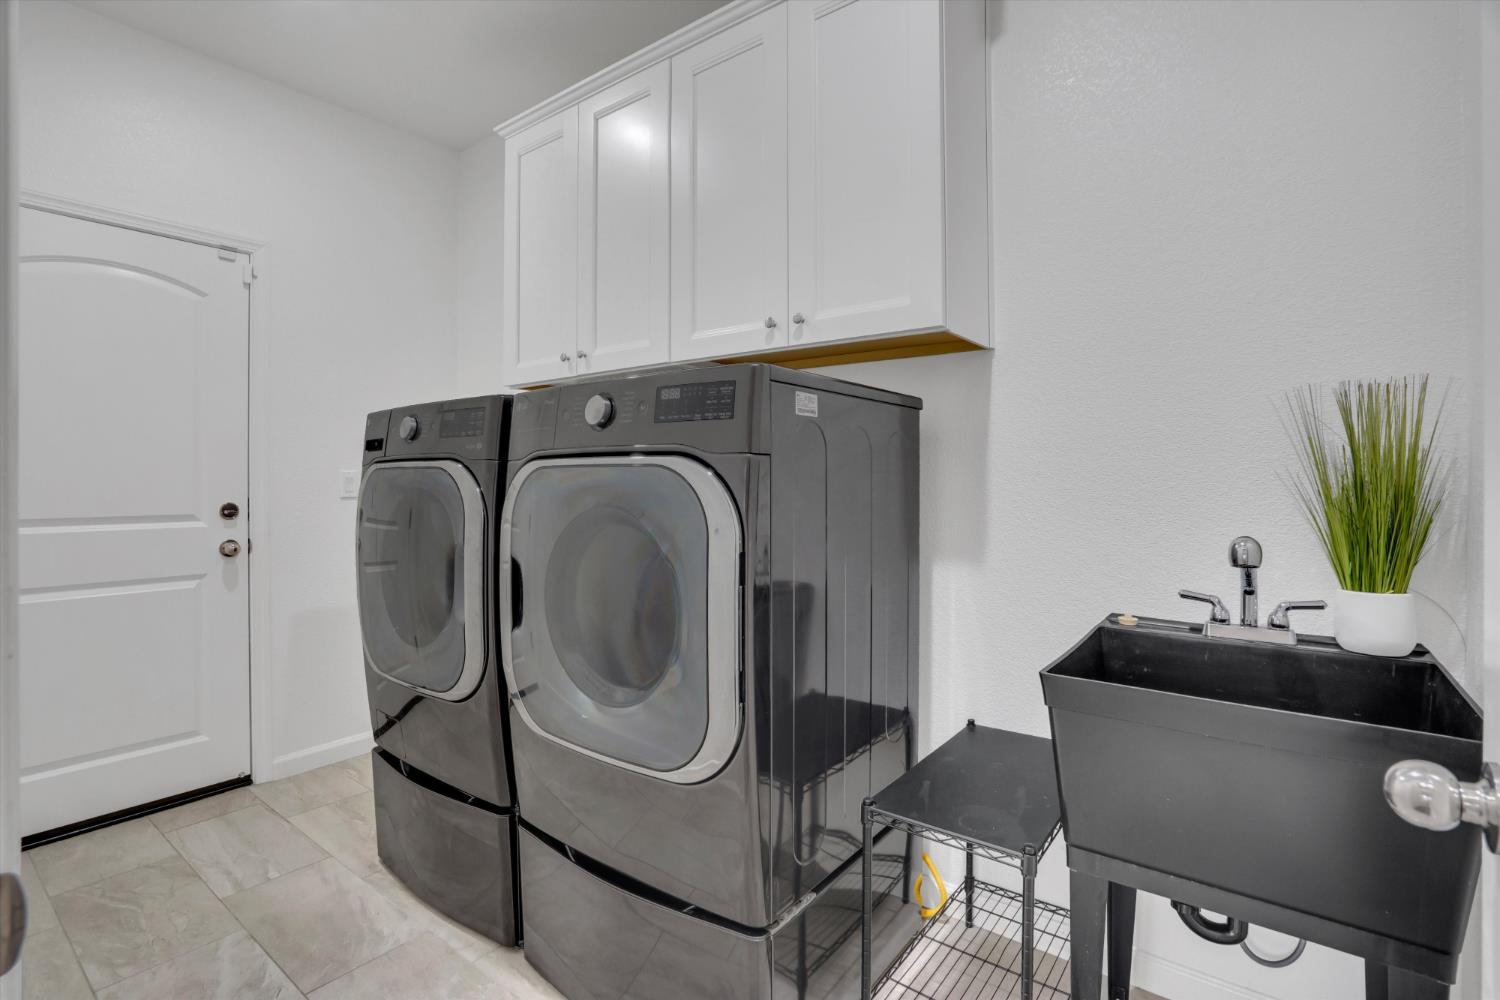
Cabinets, Dryer Included, Sink, Electric, Gas Hook-Up, Ground Floor, Washer Included, Inside Room
Electic
220 Volts
Fireplace Features
Living Room, Outside, Gas Log, Gas Piped

Heating and Cooling

Heating Features
Central, Multi Zone
Fireplaces
2

Building Details
Construction

Year Built
2017
Foundations
Slab

Materials
Construction Materials
Brick Veneer, Stone, Stucco
Roof
Tile

Terms

Terms

Special Conditions
None

Heating, Cooling & Utilities

Cooling Features
Ceiling Fan(s), Central, Multi Zone

Utilities

Utilities
Cable Connected, Public, Electric, Internet Available, Underground Utilities, Natural Gas Connected
Sewer
Public Sewer
Water Source
Public
Irrigation Source
Public District, Meter on Site

Lot

Acres
0.15
Lot Size Area Sq Ft
6,695
Lot Features
Curb(s)/Gutter(s), Grass Artificial, Landscape Back, Landscape Front

Parking

Garage Capacity
3
Parking Features
Attached, EV Charging, Garage Door Opener, Garage Facing Front, Interior Access

Pool Features

Has Private Pool
Yes
Pool Features
Built-In, Gunite Construction, Other
Listed by Keller Williams Tri Valley Realty
Listing Data last updated 10/16/2026 07:20 pm
Get a Link to this Property: Copy To Clipboard
QR Code link to this property

Phone:
Connect with:

Payment Calculator

per month. fixed. % interest.
$
%
$
%
Principal & Interest
+ Home Insurance
+ Property Tax
+ HOA Fees
per month
Total interest paid over s will be:
All estimates and provided for informational purposes only. Actual amounts may vary. The output of the tool is not a loan offer or solicitation, nor is it financial or legal advice. Information, rates, programs and loan scenarios shown are for example only as of 17-Oct-2026 and are subject to change without notice. Interest rates provided by the St. Louis Federal Reserve Economic Data (FRED). All products are subject to credit and property approval. Not all products are available in all states or for all loan amounts. Other restrictions and limitations apply. Contact your preferred lender for the pricing associated with your specific transaction. Calculations are generated by Open Source mortgage calculation software tools using common mathematical formulas. All calculations should be independently verified.
Get Walk Score Content

Property History

Today
Property information last updated
Yesterday
Date of last price change
Yesterday
Status Active. This is the date the listing was placed on market.
2 days ago
Date Sold

Similar Properties

keyboard_arrow_up