Property Details

Start of property details
Share this property:
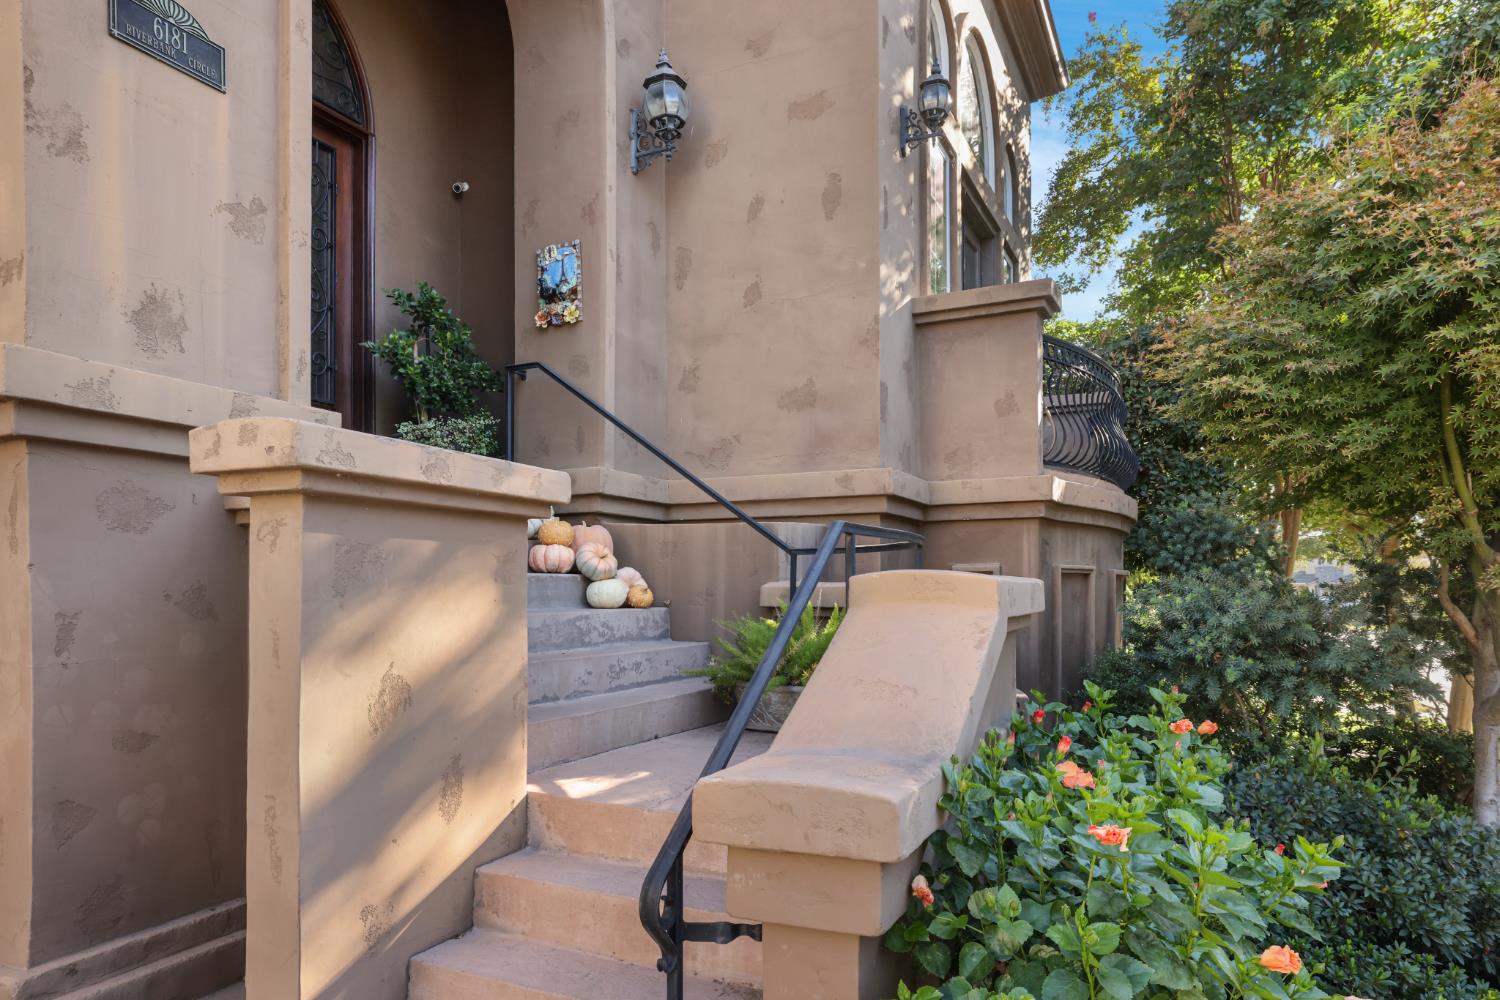
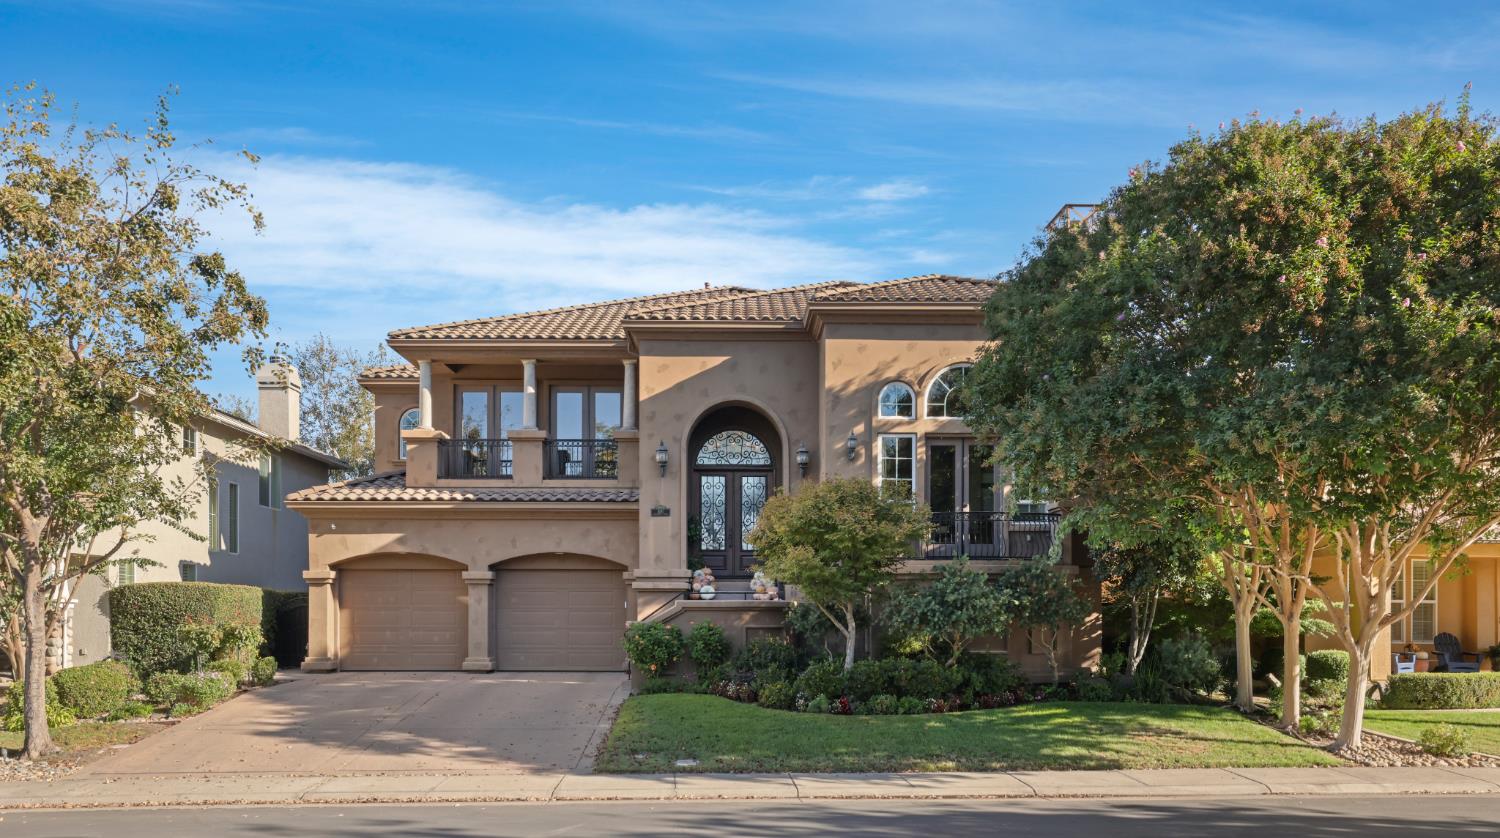
6181 Riverbank Circle
Stockton, CA 95219
10 days ago NEW · Active
$1,350,000
3
Beds
4
Baths
3
Garage
0.25
Acres
2007
Yr. Built
MLS# 226127790

Property Description

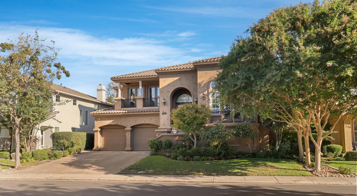
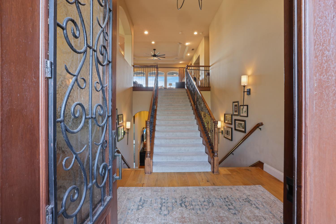
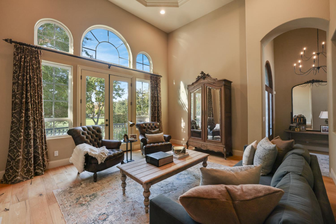
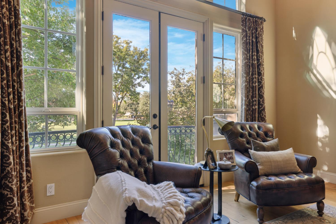
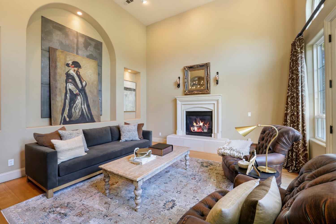
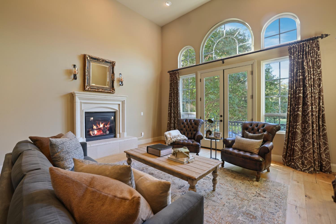
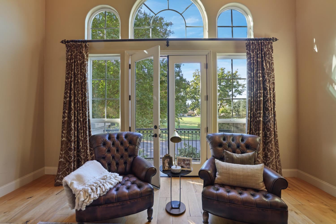
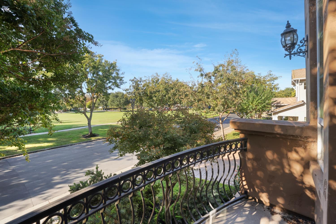
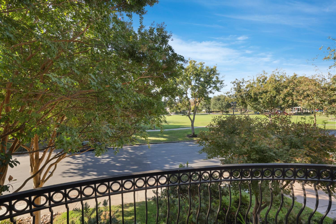
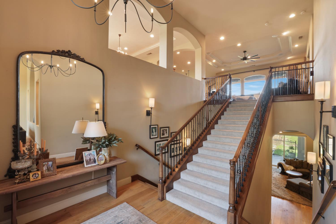
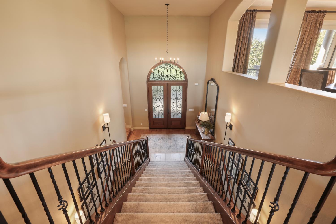
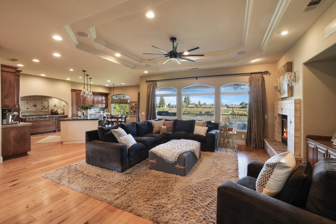
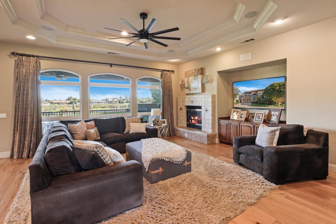
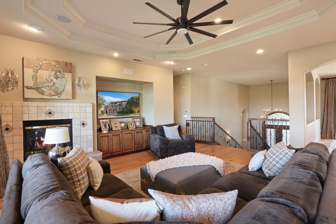
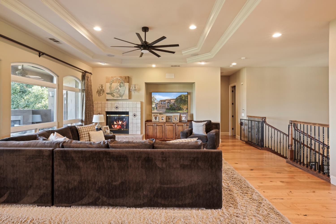
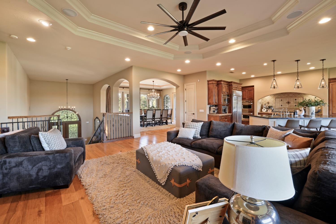
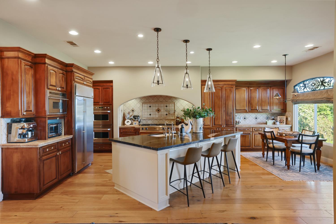
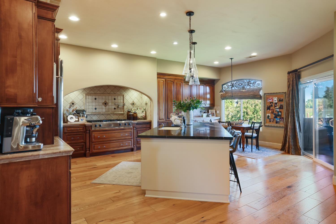
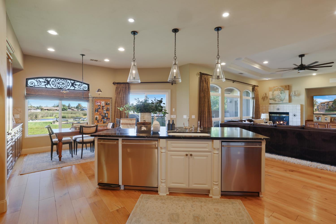
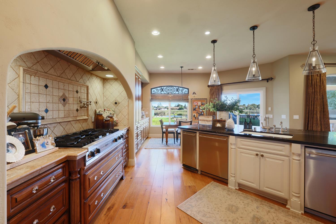
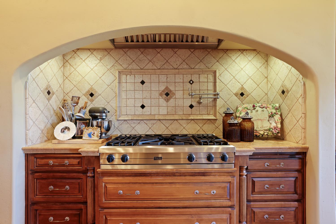
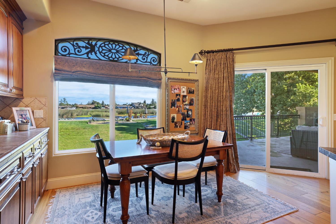
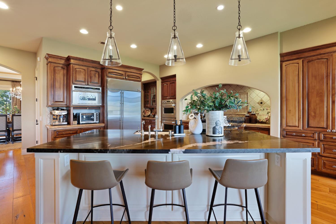
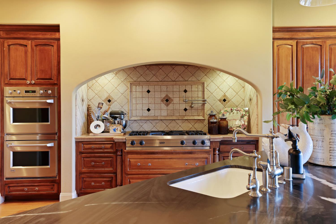
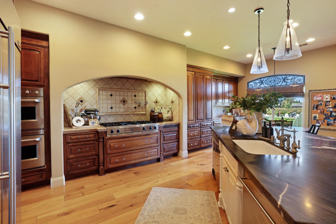
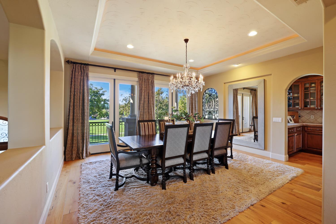
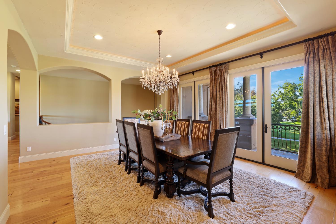
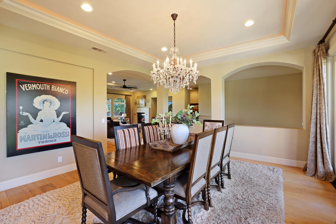
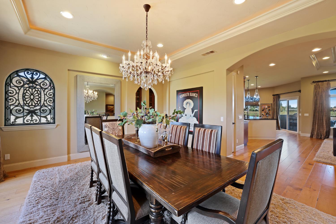
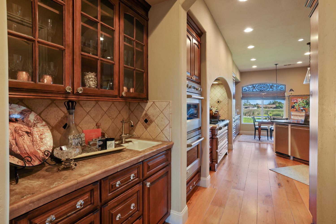
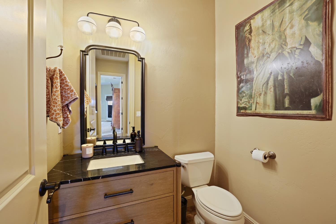
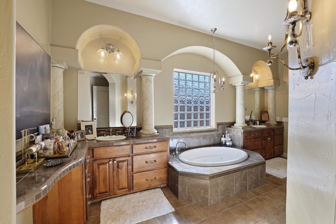
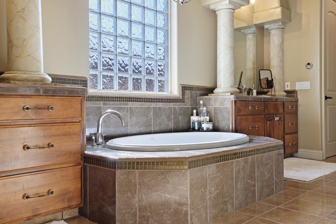
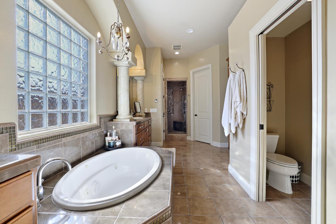
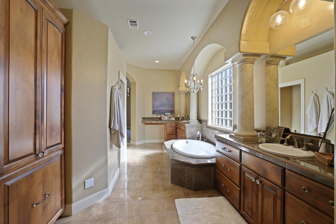
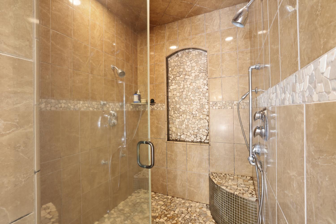
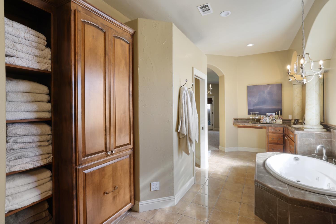
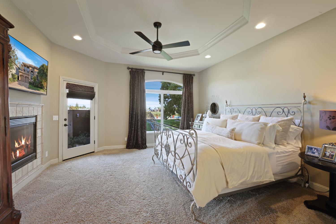
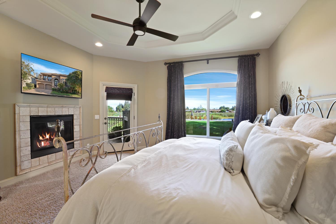
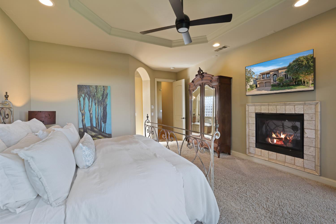
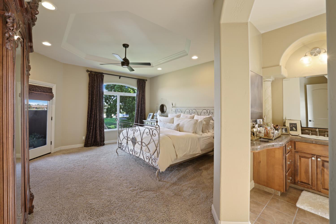
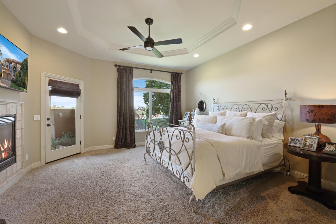
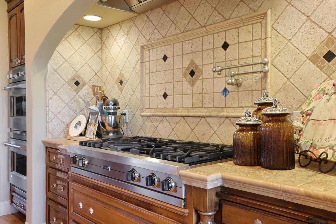
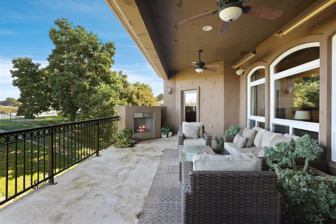
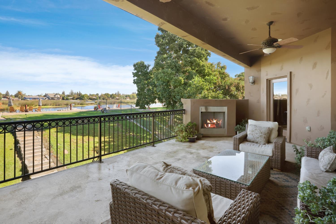
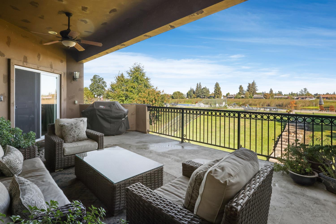
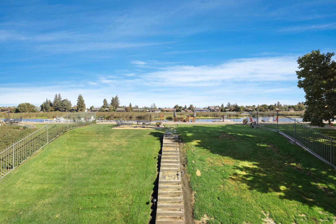
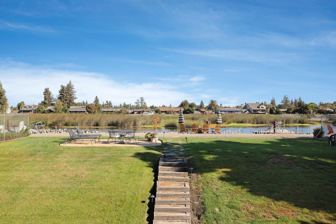
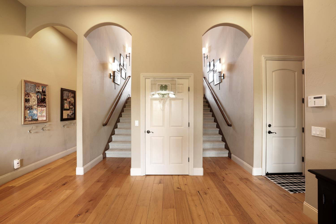
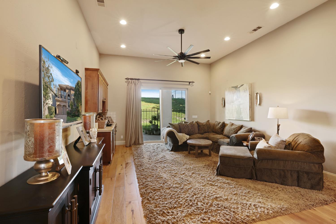
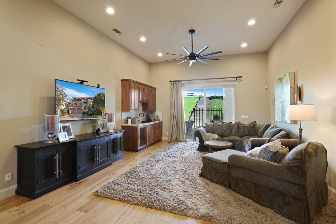
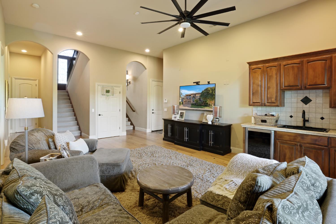
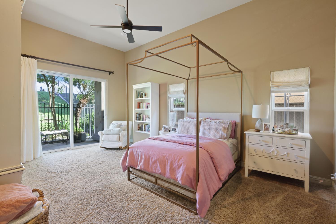
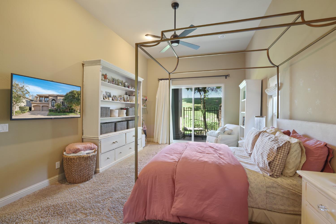
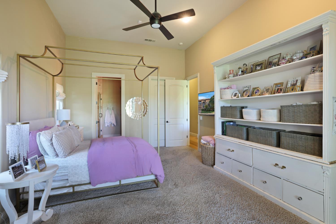
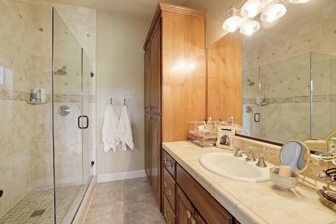
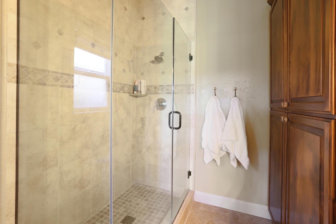
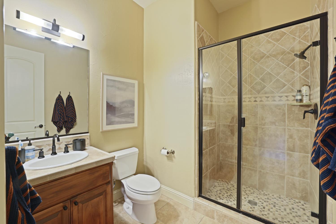
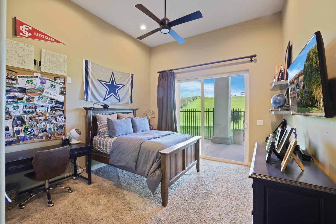
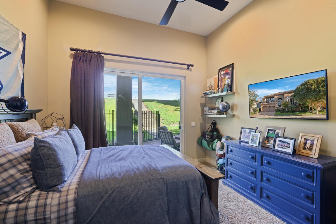
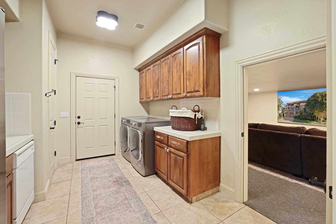
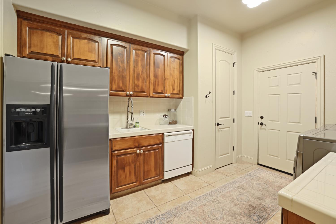
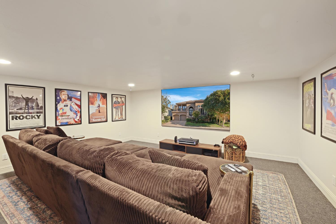
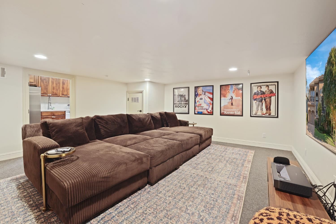
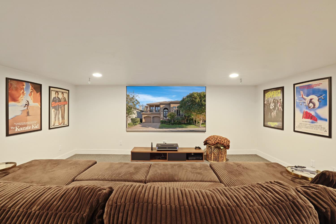
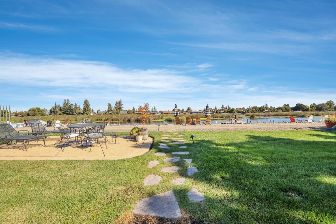
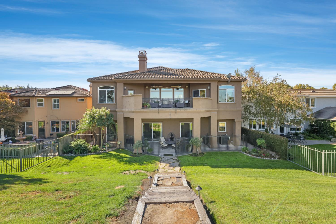
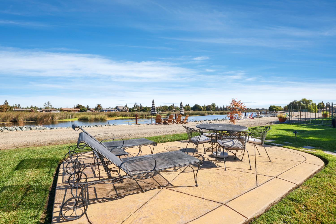
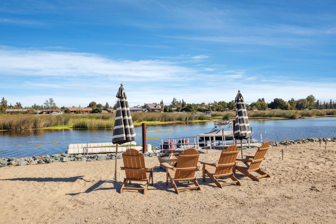
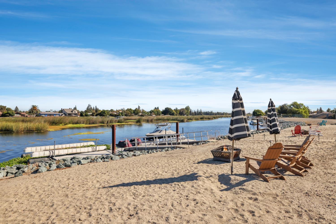
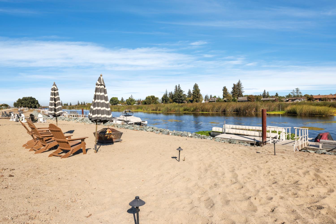
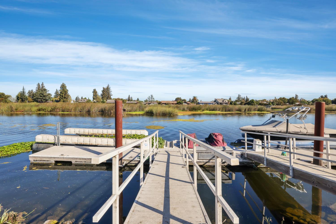
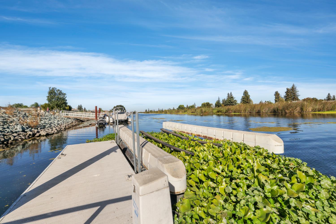
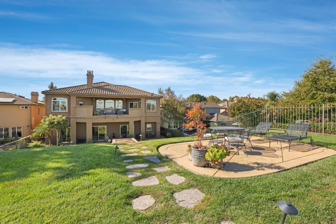
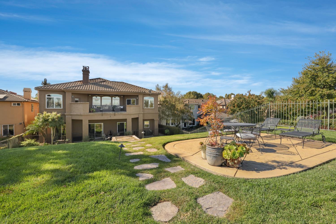
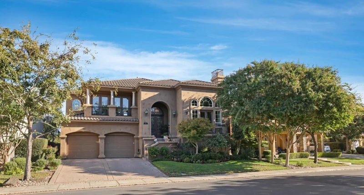
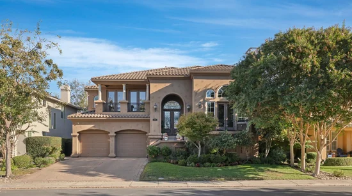
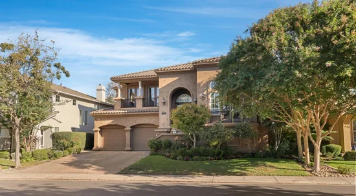
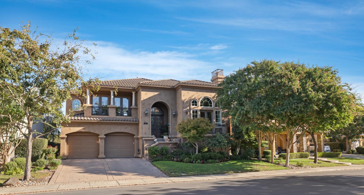
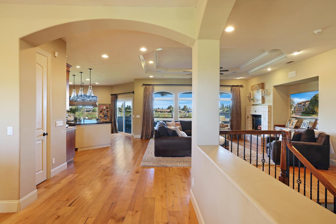
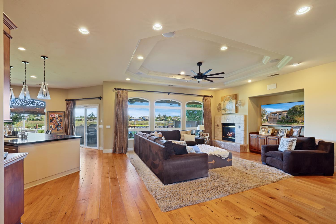
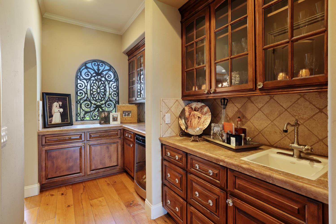
Discover an extraordinary waterfront lifestyle in the exclusive gated community of The Pointe. Offering nearly 4, 000 square feet of beautifully designed living space, this impressive residence combines architectural grandeur with breathtaking views of the California Delta. Soaring ceilings exceeding 20 feet create a dramatic first impression, while the home's waterfront setting provides a stunning backdrop for everyday living and entertaining. Featuring 3 spacious bedrooms and 3.5 bathrooms, the thoughtfully designed floor plan offers an exceptional balance of luxury and comfort. The gourmet kitchen is equipped with premium Viking appliances, perfect for culinary enthusiasts and hosting memorable gatherings. A dedicated home theater delivers a private cinematic experience, adding another dimension to this remarkable property. With its generous proportions, dramatic architecture, and captivating water views, this residence offers a rare opportunity to enjoy refined waterfront living in one of the Delta's most desirable gated communities. Welcome to The Pointe, where luxury meets the water.

Property Highlights

Property Type
Residential
Property Sub Type
Single Family Residence
Architectural Style
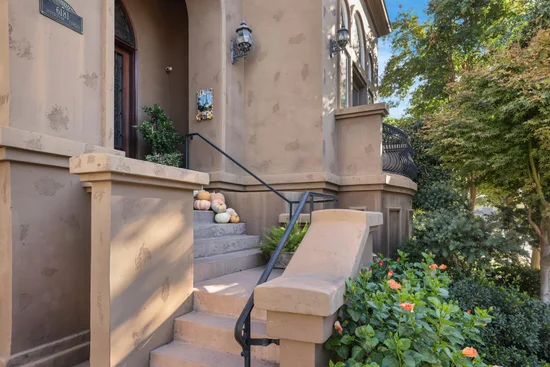
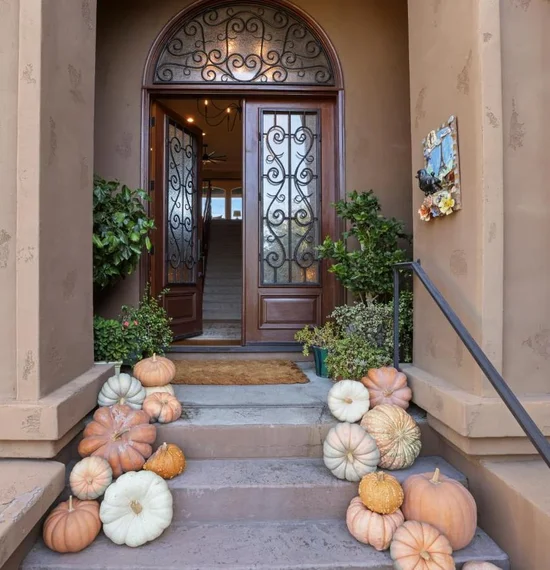
Mediterranean
Bedrooms
3
Total Bathrooms
4
Living Area
3,949
Price / Sqft
$342
Acres
0.25
Year Built
2007
Condition
Updated/Remodeled

Location

Area
20703
City/Township
Stockton
Direction Faces
South
View
River
Subdivision
The Pointe at Brookside
County
San Joaquin
Zoning Description
R1

Property Details
Price
$1,350,000
Condition
Updated/Remodeled
Property Type
Residential
Property Sub Type
Single Family Residence

Building

Levels
Multi Split
Stories For Sale
3

Community

Local Schools

School District
Lincoln Unified

Interior Features

Bedrooms and Bathrooms

Total Bathrooms
4
Full Bathrooms
3
Bedrooms
3
Partial Bathrooms
1

Area and Spaces

Living Area
3,949

Appliances

Appliances
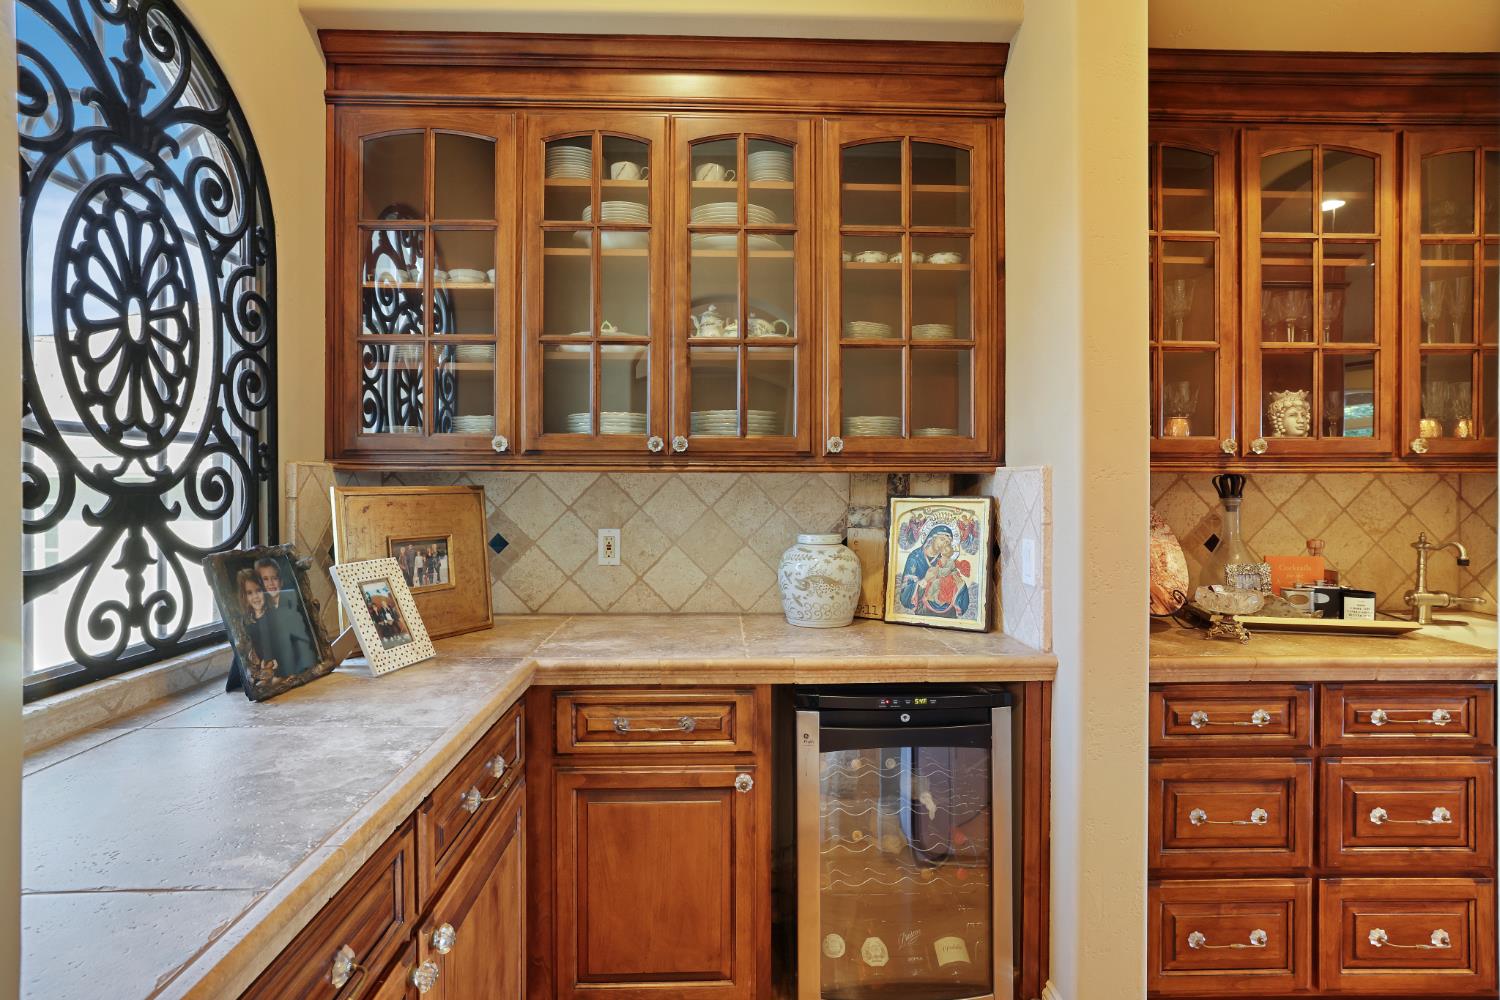
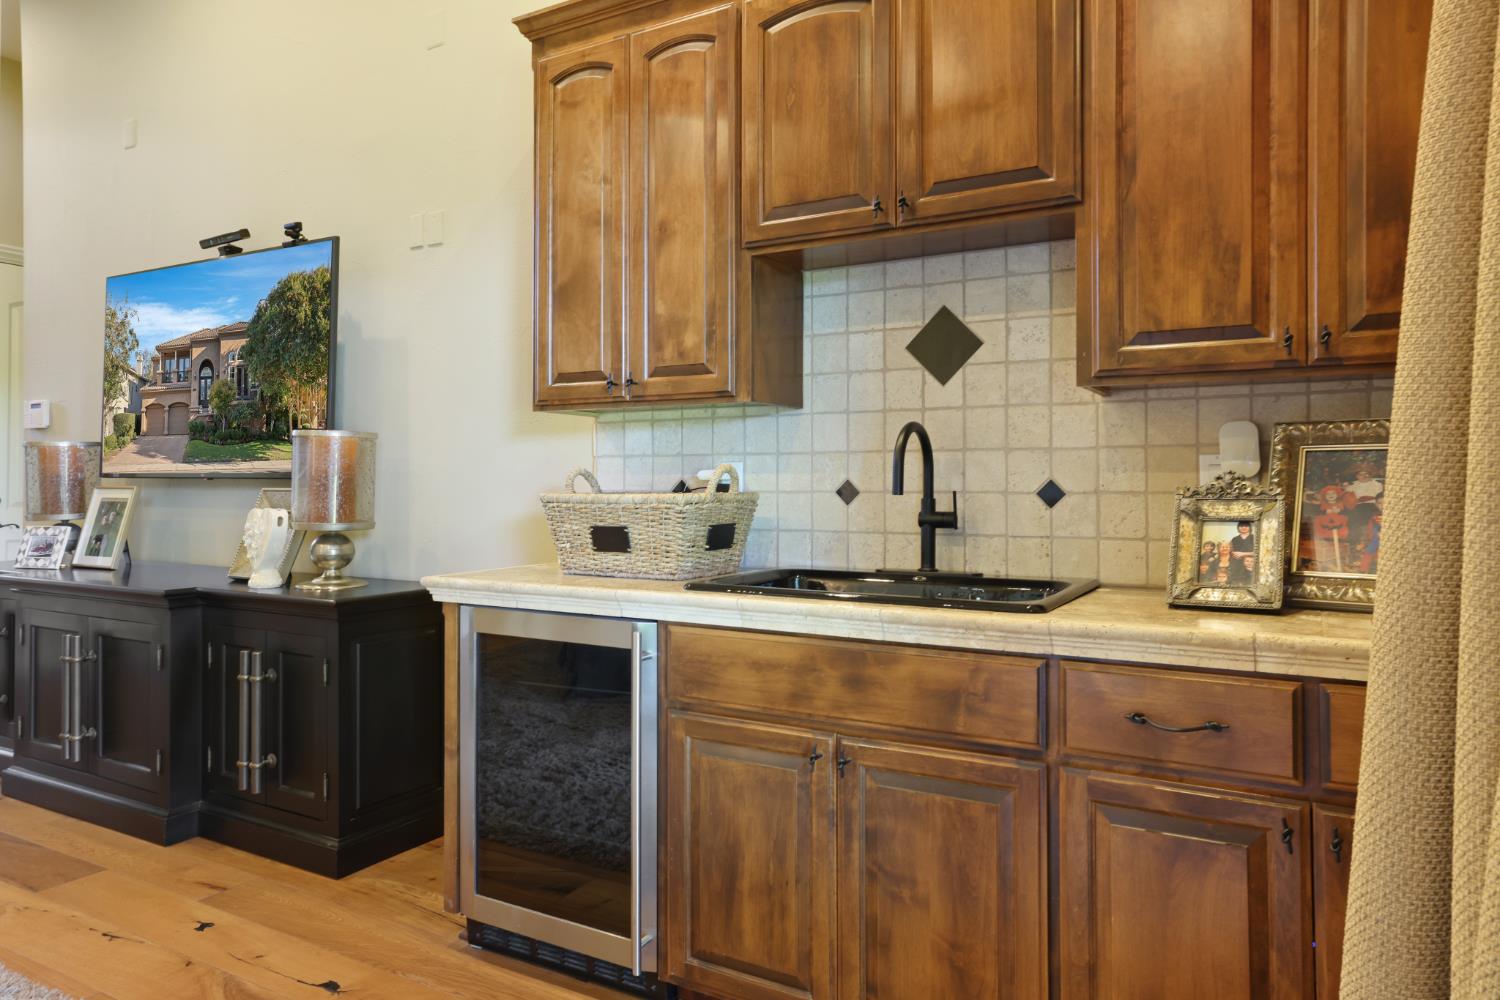
Gas Cook Top, Built-In Gas Oven, Built-In Gas Range, Built-In Refrigerator, Hood Over Range, Compactor, Dishwasher, Double Oven, Tankless Water Heater, Wine Refrigerator

Interior Features

Flooring
Carpet, Tile, Wood
Laundry Features
Ground Floor, Inside Room
Window Features
Dual Pane Full
Electic
220 Volts in Laundry
Fireplace Features
Living Room, Primary Bedroom, Outside, Family Room

Heating and Cooling

Heating Features
Central, Multi Zone
Fireplaces
4

Building Details
Construction

Architectural Style
Mediterranean
Year Built
2007
Foundations
Raised, Slab

Materials
Construction Materials
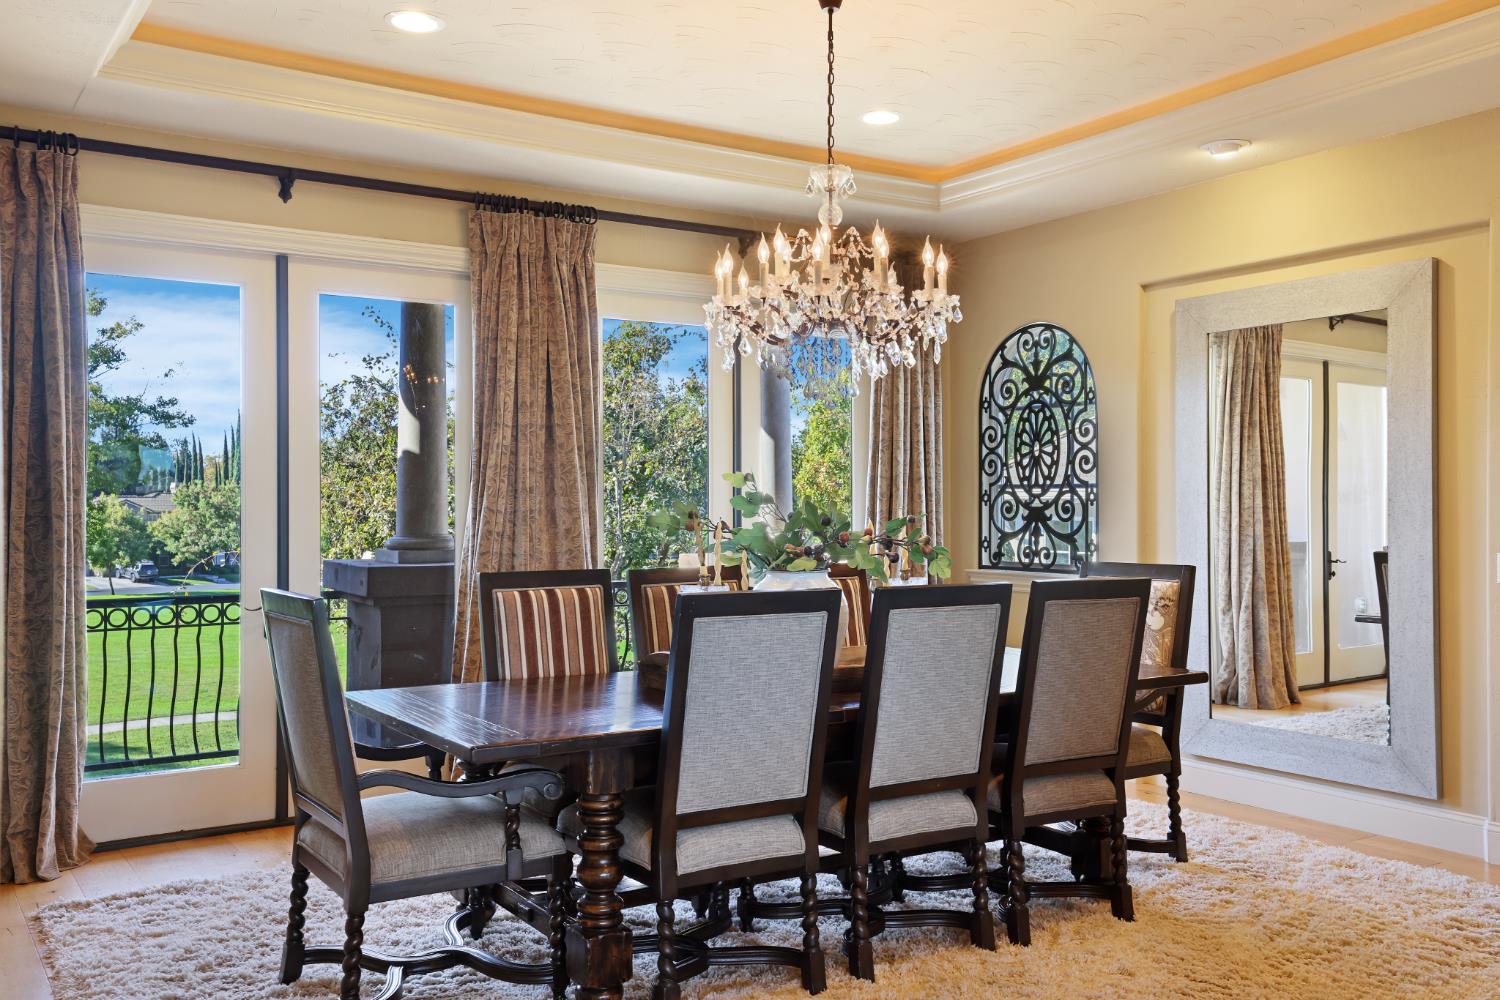
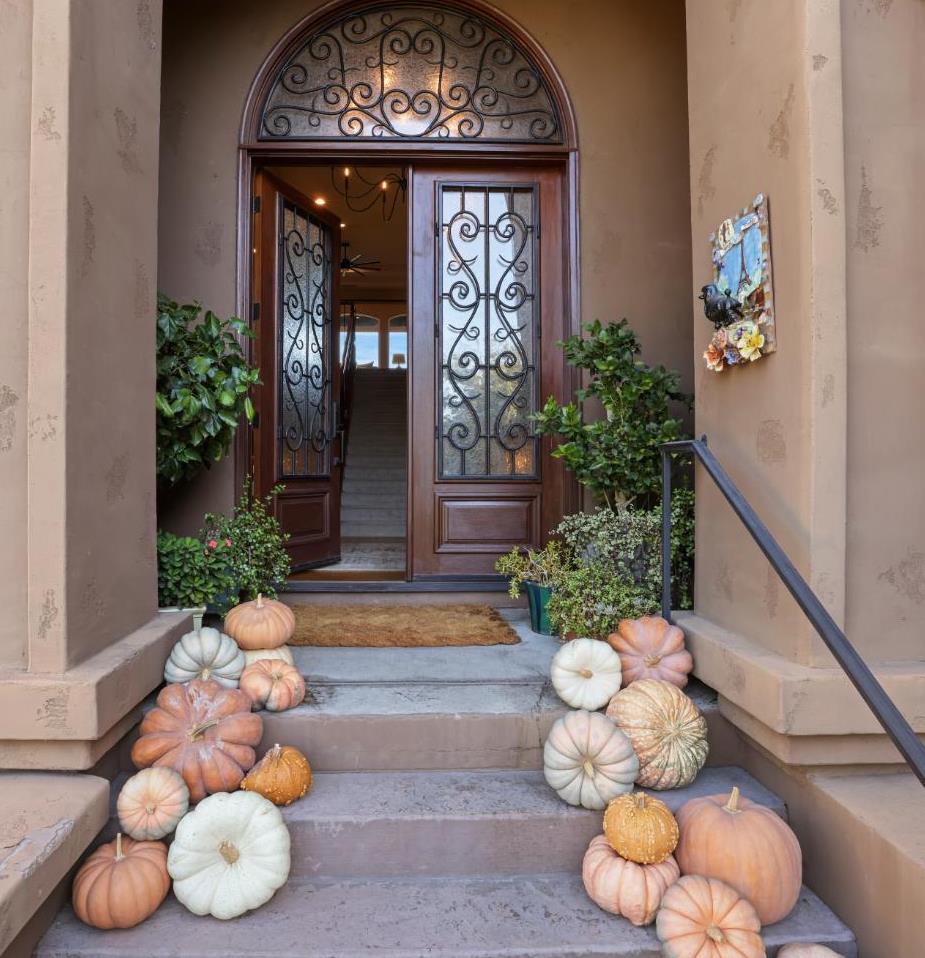
Stucco, Wood
Roof
Tile

Terms

Terms

Special Conditions
None

Taxes

HOA

Has HOA
Yes
Association Fee
$226 /mo
Association Ammenities
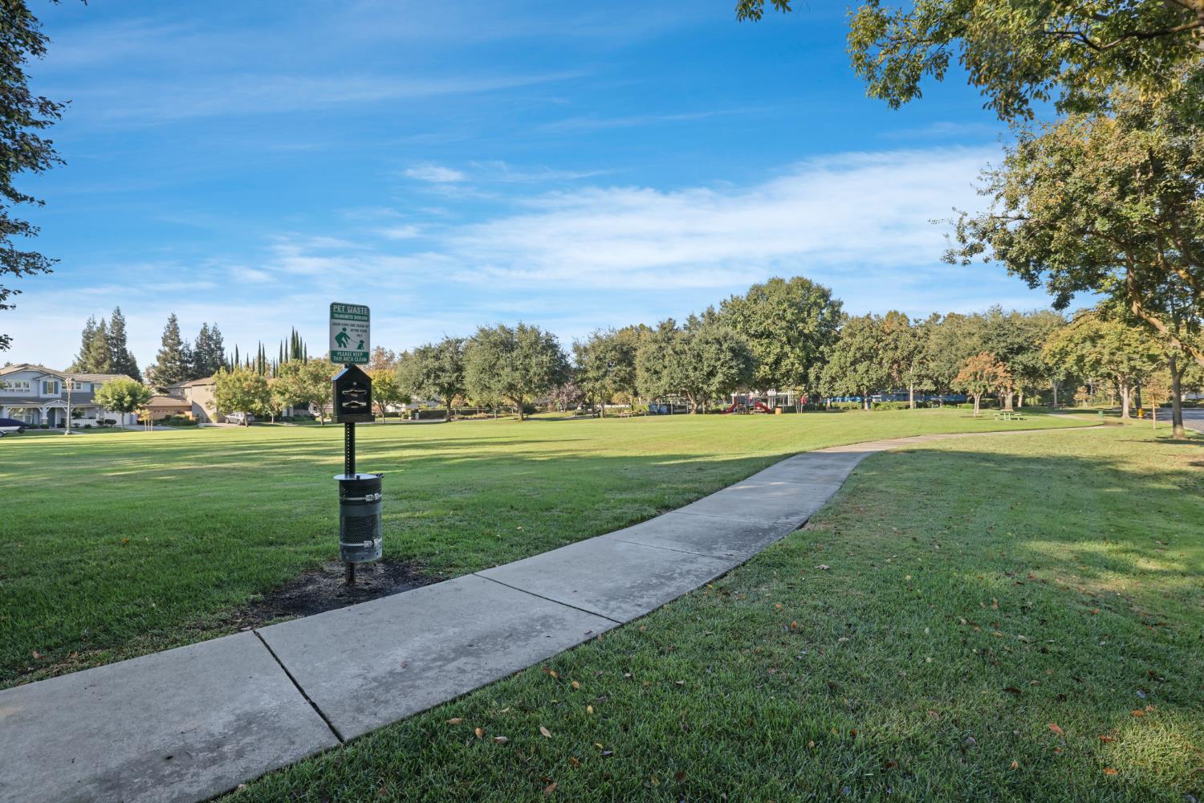
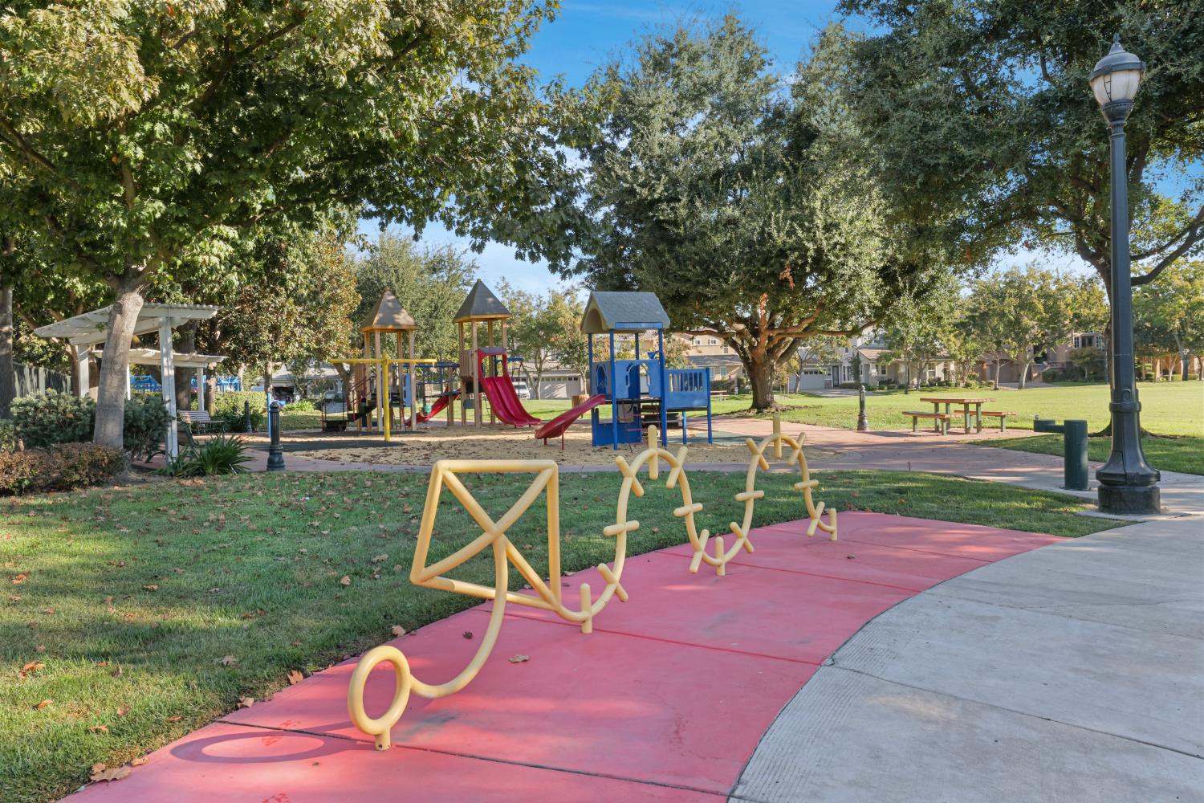
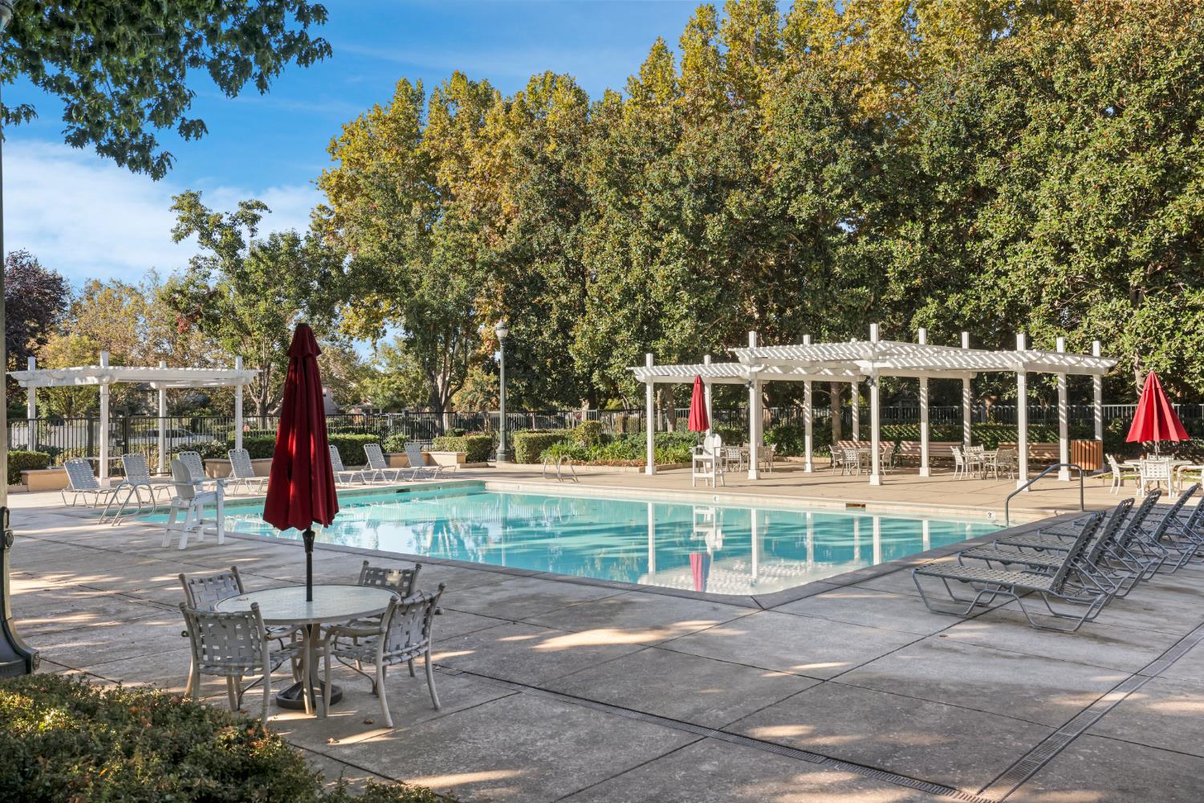
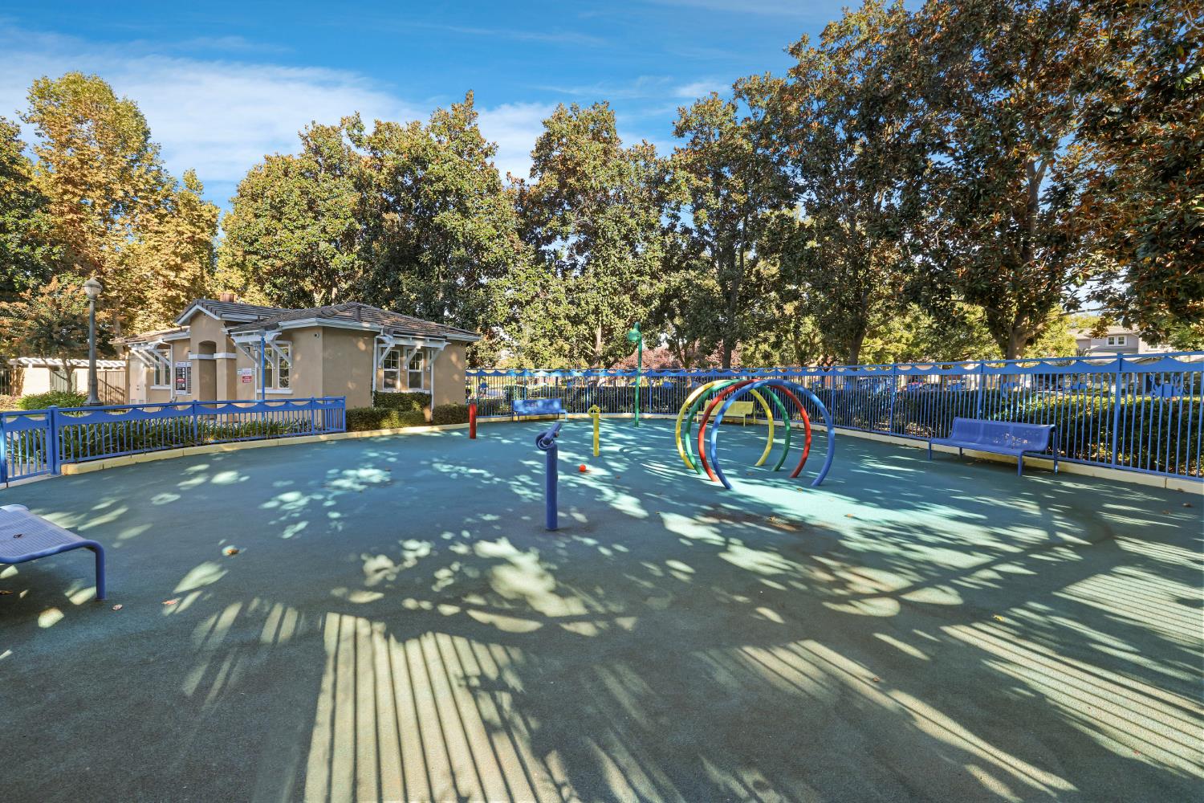
Pool, Clubhouse, Recreation Facilities, Park
Association Fee Includes
Pool

Heating, Cooling & Utilities

Cooling Features
Ceiling Fan(s), Central, Multi Zone

Utilities

Utilities
Cable Available, Public, Sewer In & Connected, Internet Available, Natural Gas Connected
Sewer
Public Sewer
Water Source
Public
Irrigation Source
Other

Lot

Acres
0.25
Lot Size Area Sq Ft
10,986
Lot Features
Auto Sprinkler F&R, Navigable Waterway, Curb(s)/Gutter(s), Gated Community, Street Lights, Landscape Back, Landscape Front
Topography
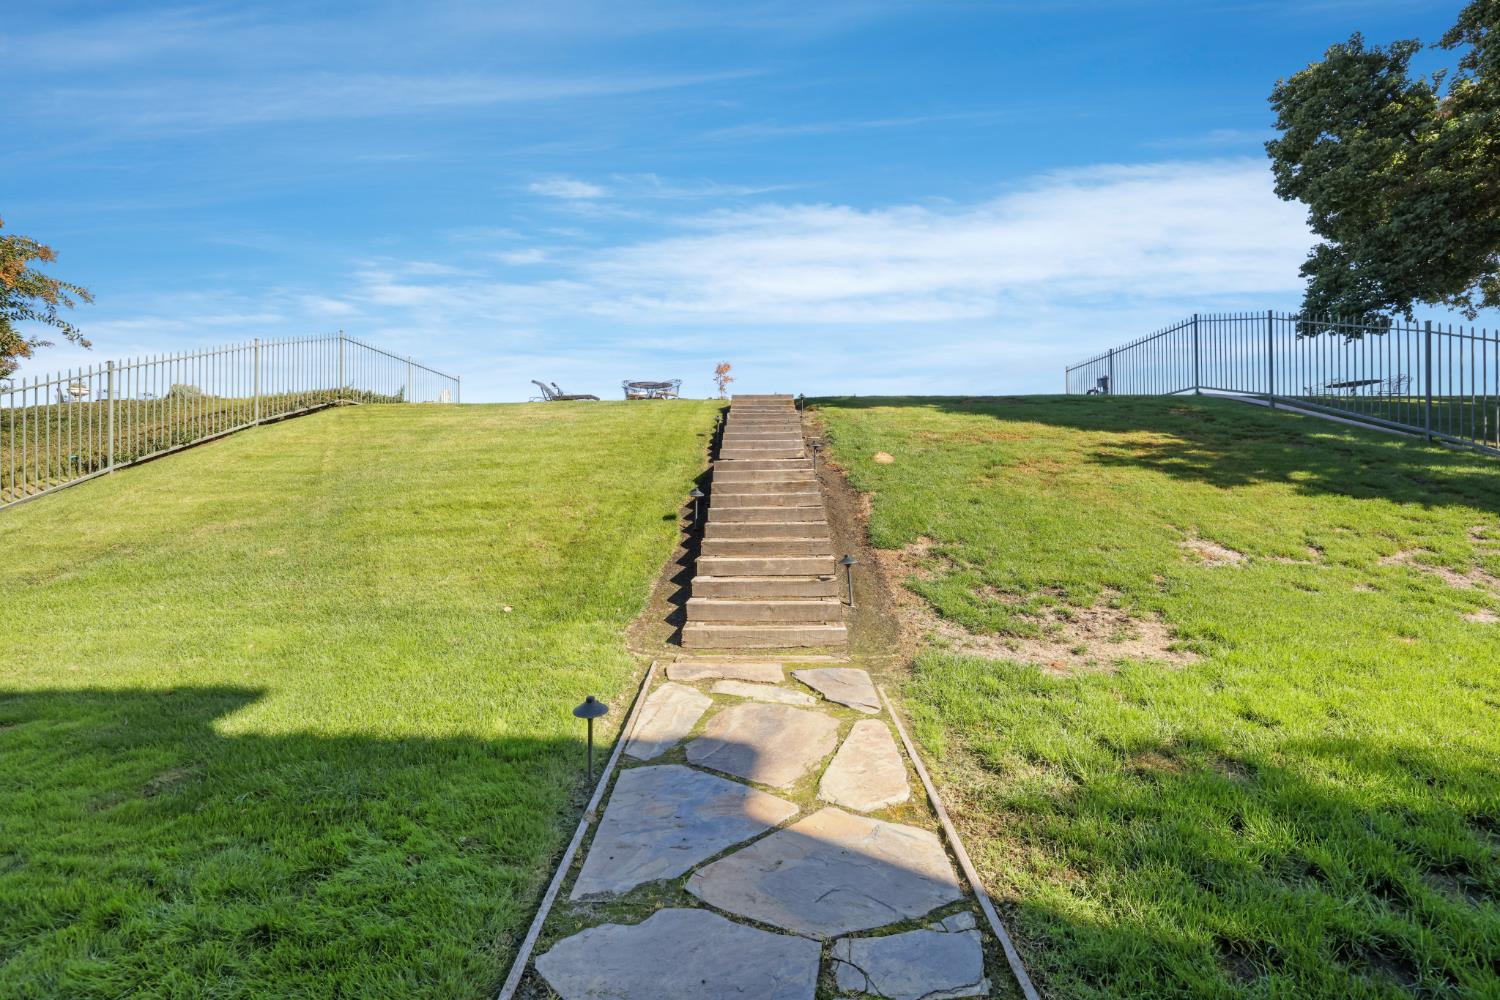
Lot Sloped

Exterior Features

Patio And Porch Features
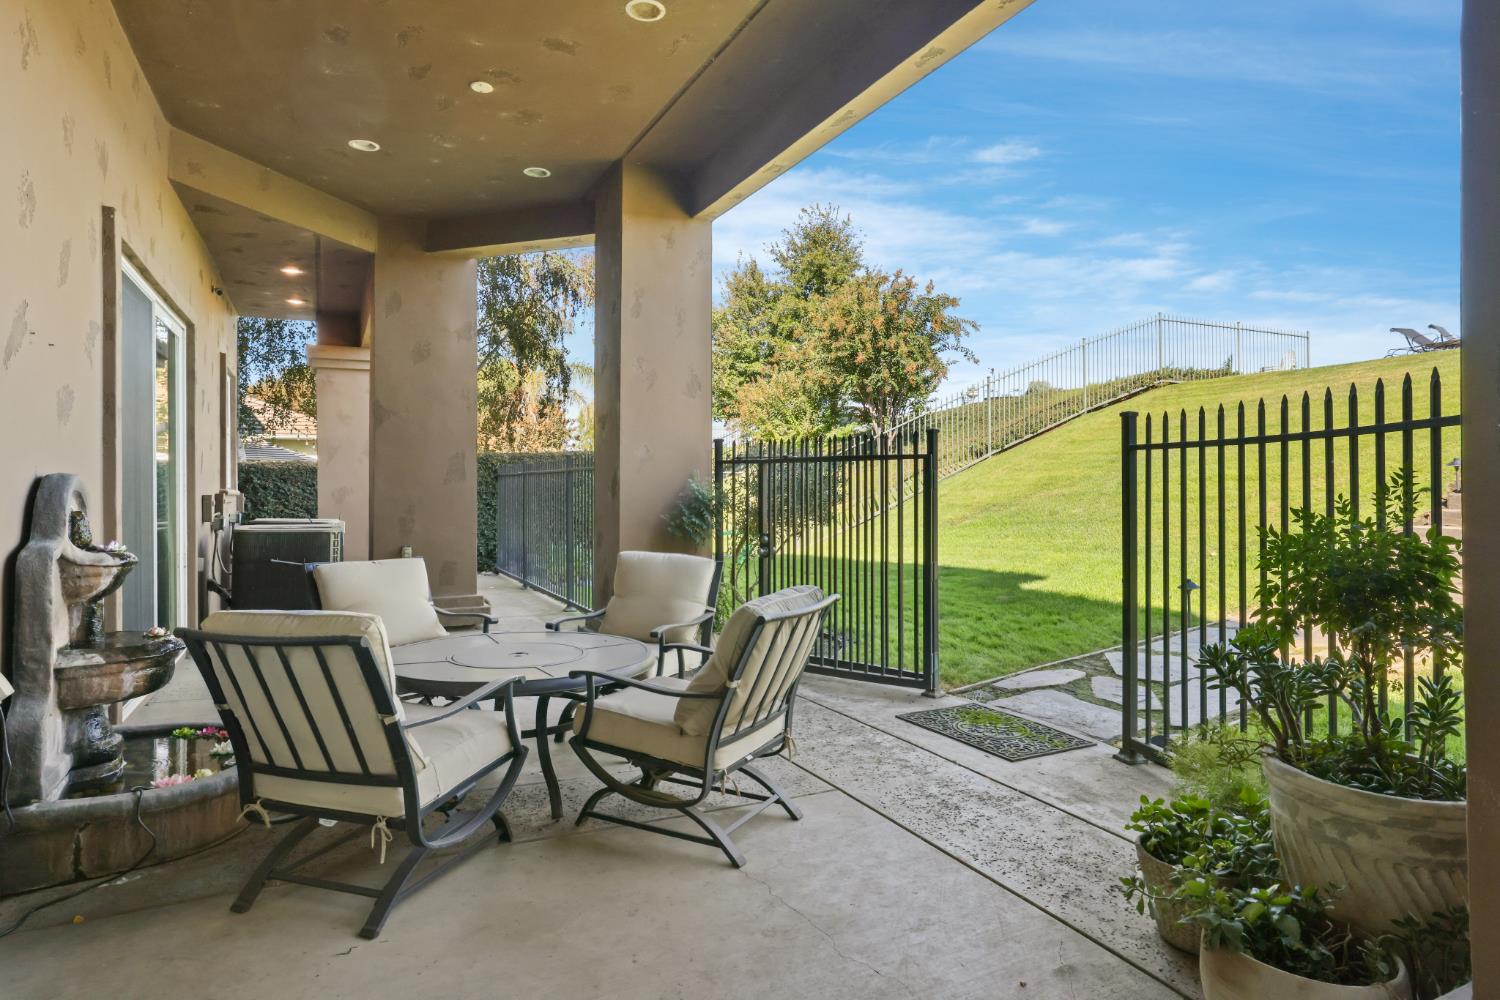
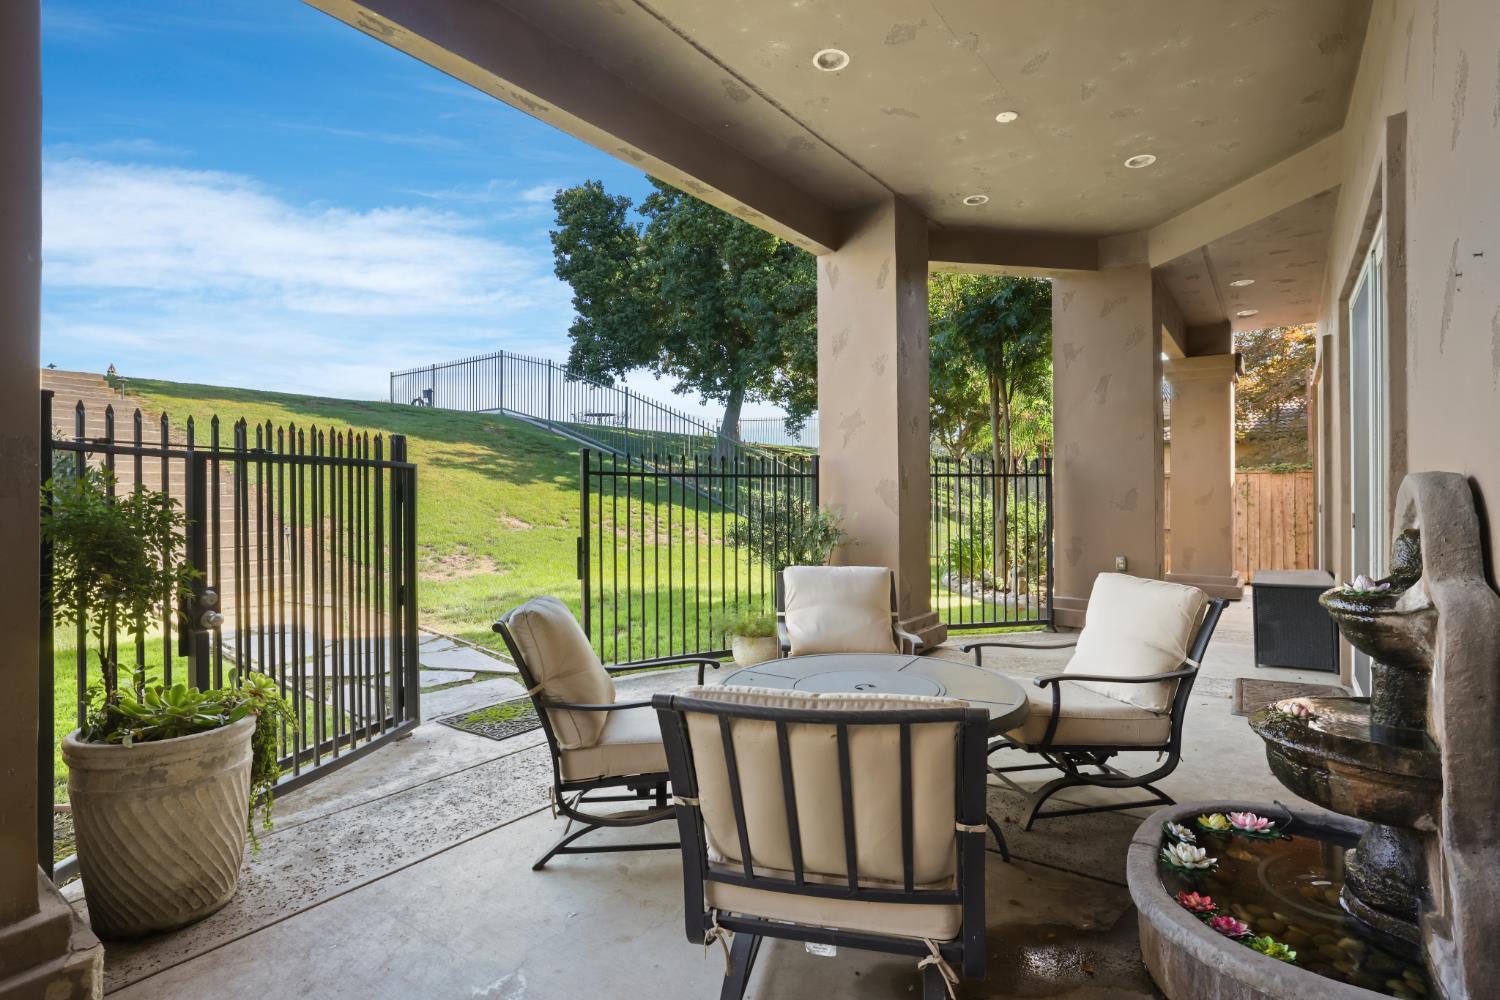
Covered Deck, Covered Patio
Fencing
Back Yard, Metal

Parking

Garage Capacity
3
Parking Features
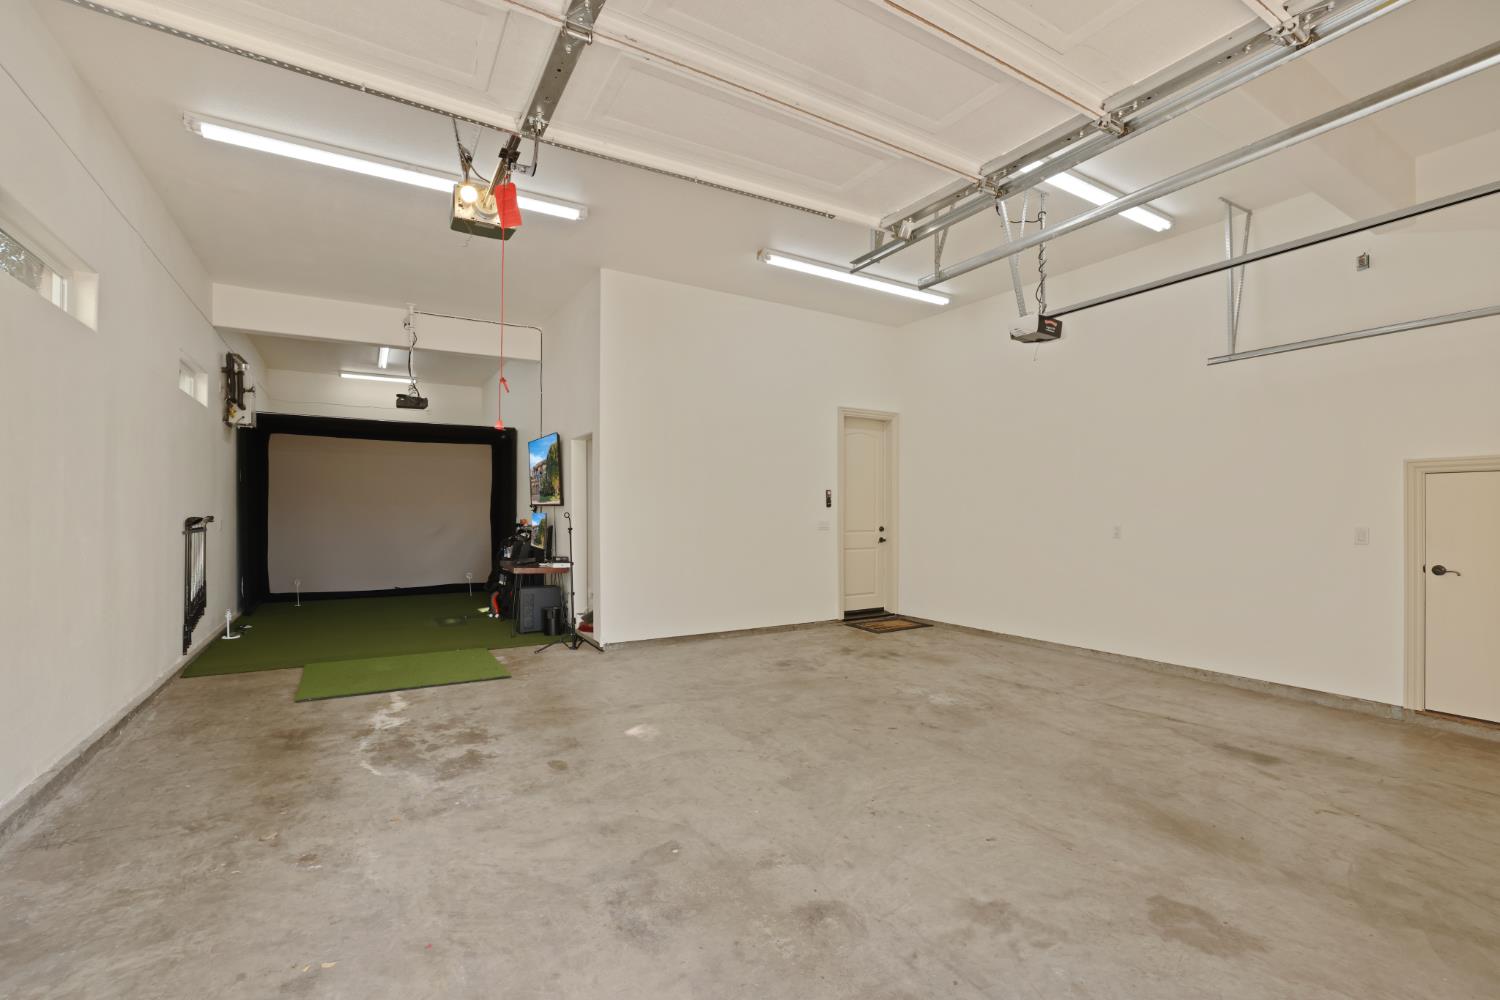
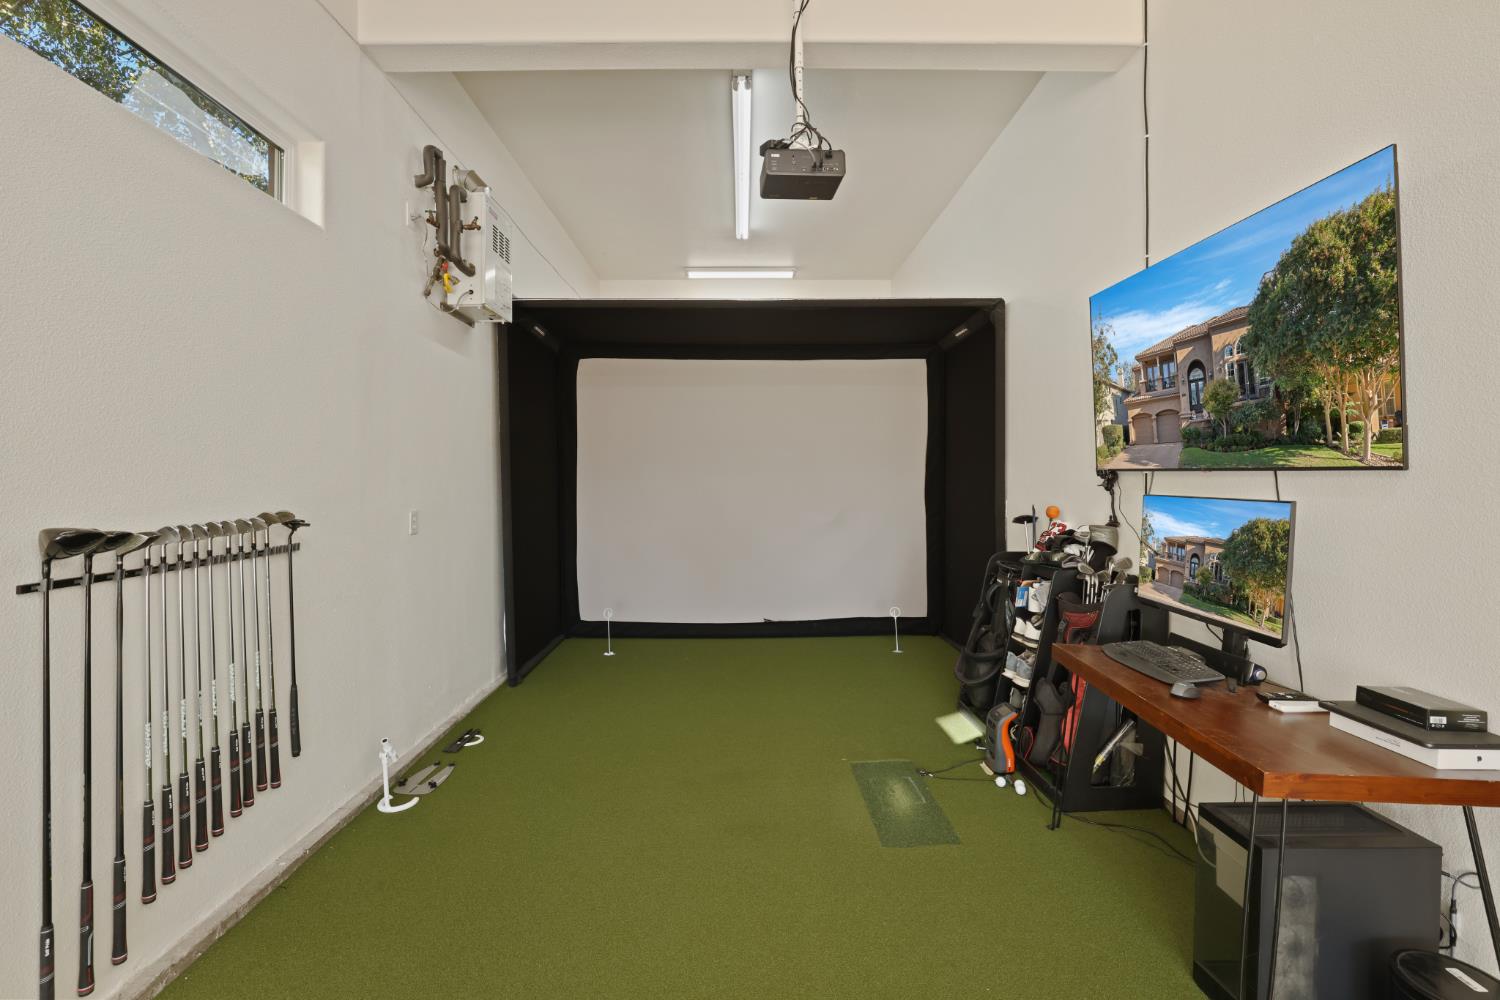
24'+ Deep Garage, Attached, Boat Dock, Tandem Garage, Garage Facing Front, Interior Access
Listed by Kietzke&Kramer Properties Inc.
Listing Data last updated 11/06/2026 12:00 pm
Get a Link to this Property: Copy To Clipboard
QR Code link to this property

Phone:
Connect with:

Payment Calculator

per month. fixed. % interest.
$
%
$
%
Principal & Interest
+ Home Insurance
+ Property Tax
+ HOA Fees
per month
Total interest paid over s will be:
All estimates and provided for informational purposes only. Actual amounts may vary. The output of the tool is not a loan offer or solicitation, nor is it financial or legal advice. Information, rates, programs and loan scenarios shown are for example only as of 6-Nov-2026 and are subject to change without notice. Interest rates provided by the St. Louis Federal Reserve Economic Data (FRED). All products are subject to credit and property approval. Not all products are available in all states or for all loan amounts. Other restrictions and limitations apply. Contact your preferred lender for the pricing associated with your specific transaction. Calculations are generated by Open Source mortgage calculation software tools using common mathematical formulas. All calculations should be independently verified.
Get Walk Score Content

Property History

Today
Property information last updated
11 days ago
Status Active. This is the date the listing was placed on market.
11 days ago
Date Sold

Similar Properties

keyboard_arrow_up