Property Details

Start of property details
Share this property:
1781 N Ripon Road
Ripon, CA 95366
FOR SALE · Active
$1,198,000
5
Beds
4
Baths
3
Garage
0.27
Acres
2007
Yr. Built
MLS# 226125946

Property Description

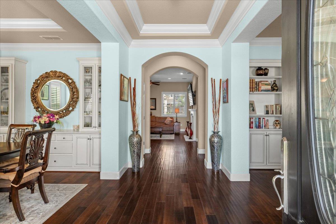
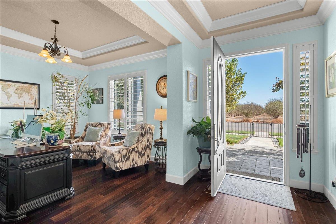
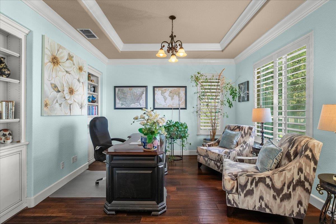
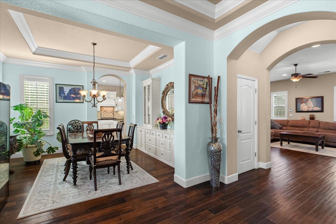
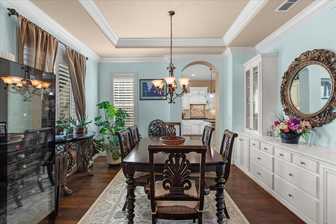
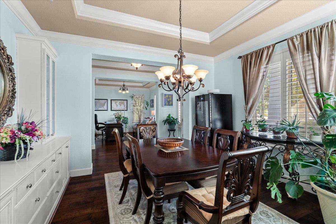
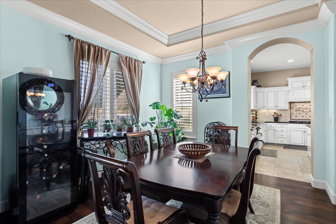
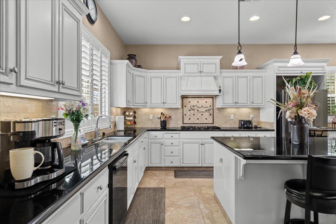
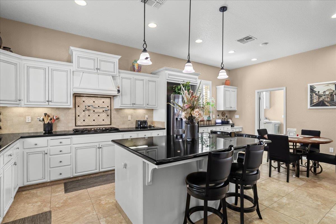
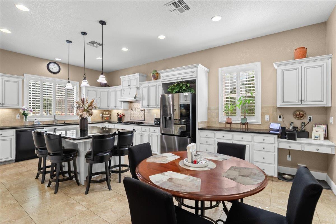
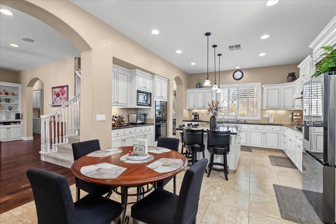
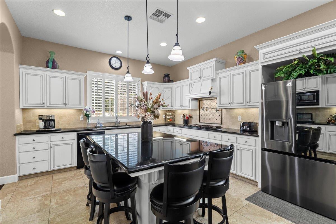
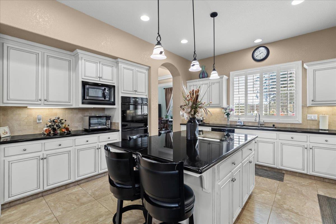
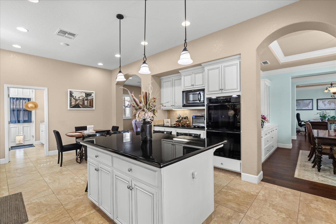
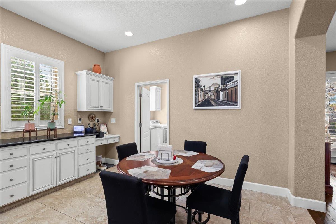
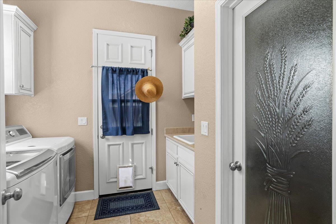
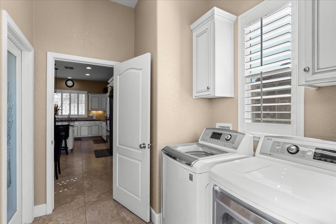
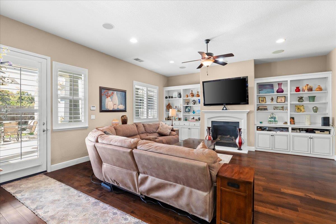
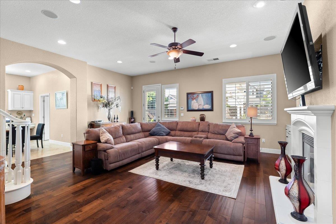
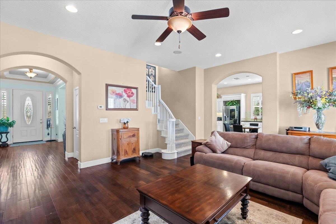
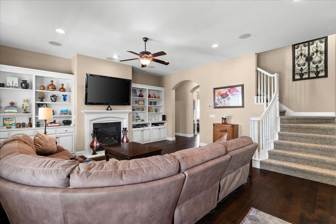
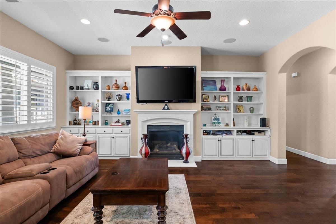
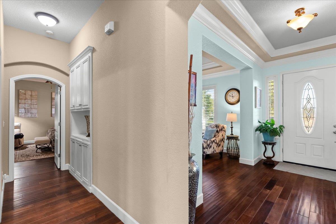
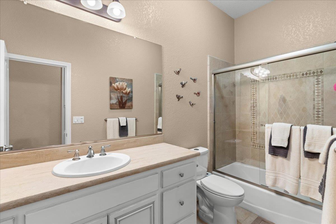
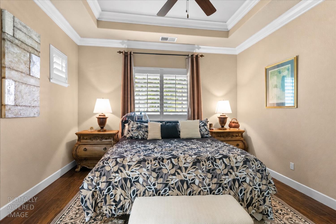
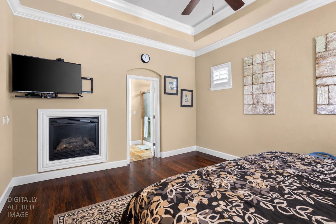
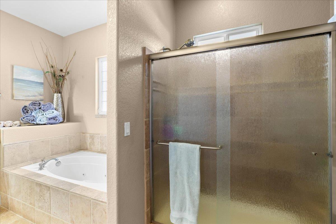
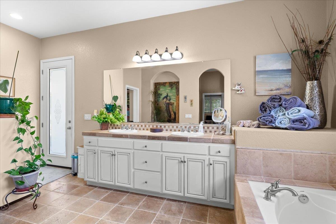
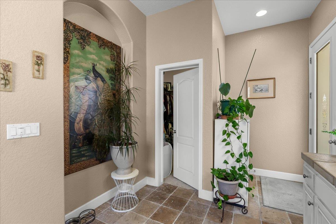
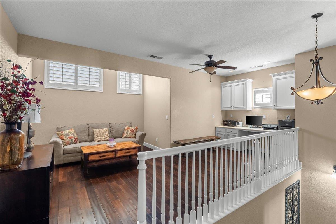
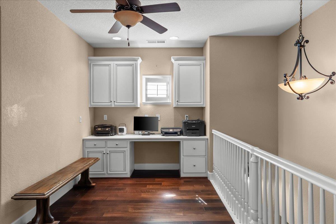
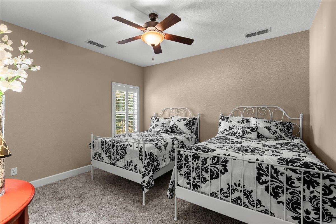
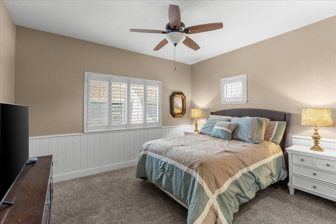
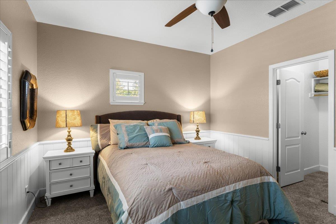
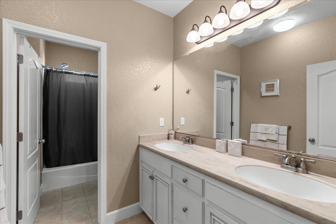
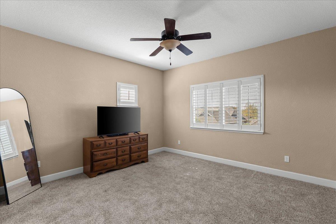
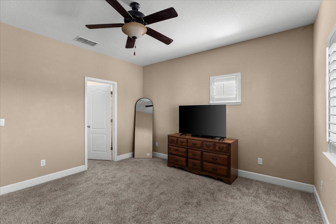
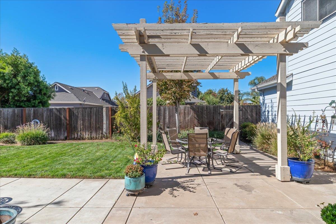
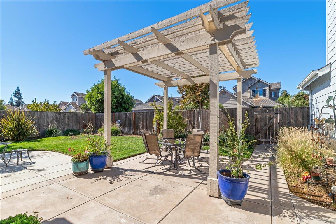
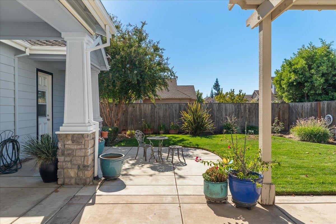
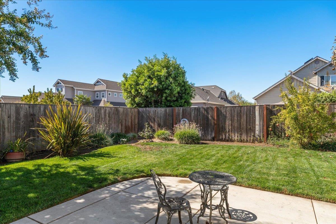
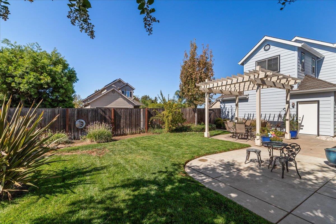
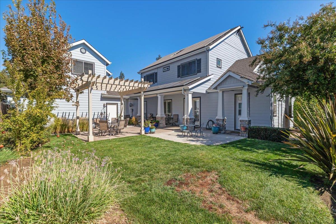
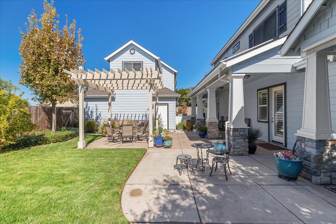
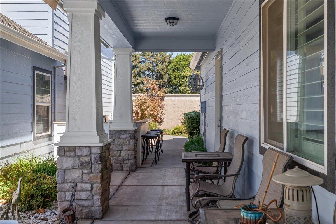
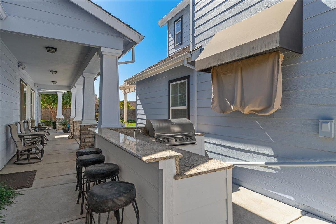
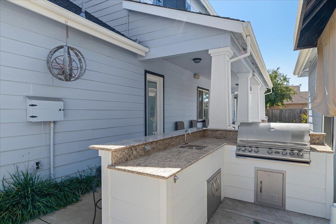
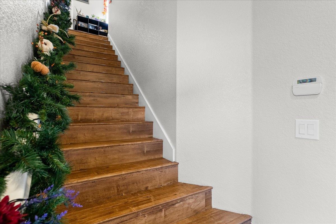
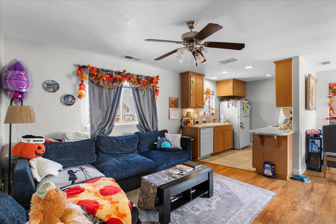
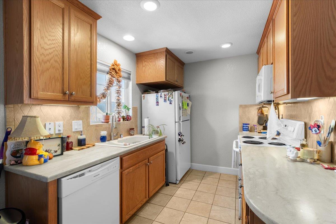
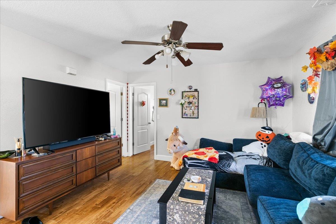
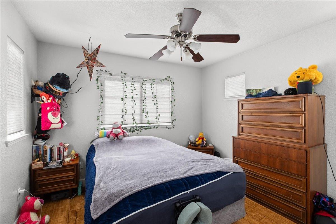
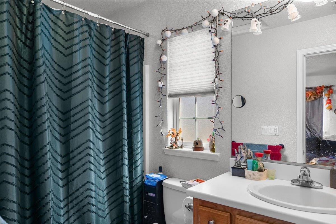
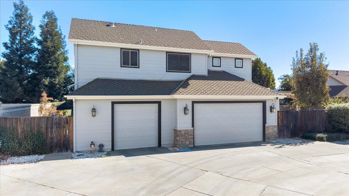
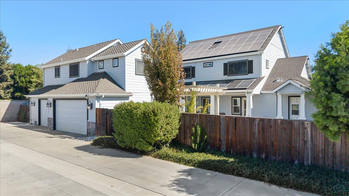
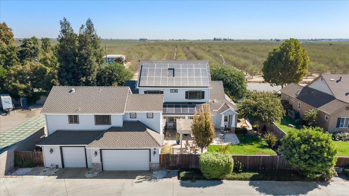
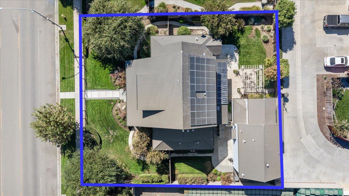
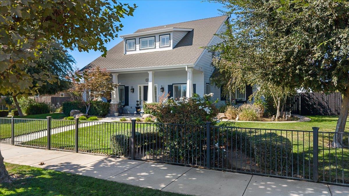
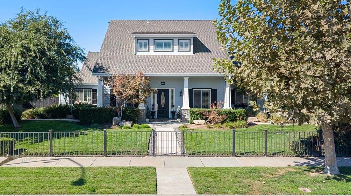
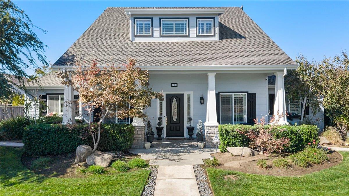
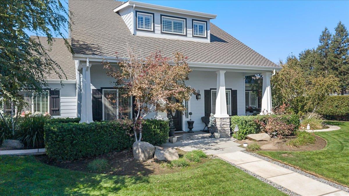
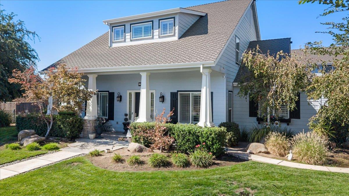
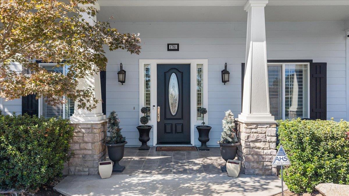
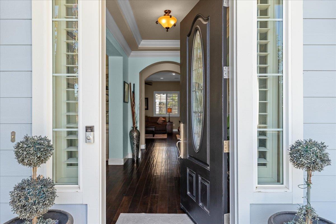
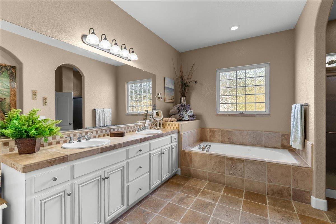
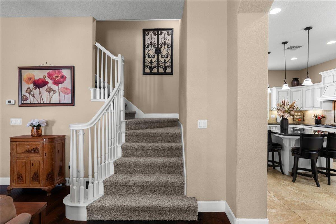
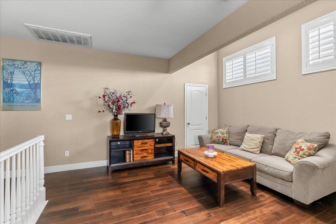
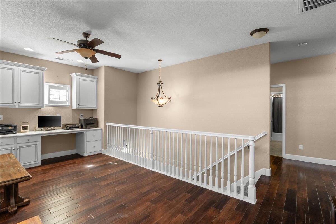
Welcome to 1781 N Ripon Rd in Ripon, where luxury, space, and versatility come together in a beautiful property designed for comfortable living and effortless entertaining. The home offers 5 bedrooms, 4 bathrooms, and an impressive 3, 913 square feet of living space, featuring high-quality finishes and a luxurious feel throughout. In this home each room offers a spacious walk-in closet. Situated on a generous .27-acre lot, the property provides plenty of room to enjoy the outdoors. The backyard is ideal for hosting gatherings, featuring an outdoor BBQ and island that create the perfect setting for weekend barbecues, family celebrations, and evenings spent with friends. The home just recently had a new HVAC system installed as well as attic fans to increase the homes energy efficiency. There are inspection reports that are available upon request (Pest, Roof, Home) and all of the suggested work has already been completed! Across the street, the peaceful orchard view adds a touch of charm and a sense of openness to the setting. With its spacious layout, quality craftsmanship and inviting outdoor living space, this exceptional Ripon property offers a unique opportunity to enjoy an elevated lifestyle with room for family, guests, and entertaining.

Property Highlights

Property Type
Residential
Property Sub Type
Single Family Residence
Architectural Style
Contemporary
Bedrooms
5
Total Bathrooms
4
Living Area
3,913
Price / Sqft
$306
Acres
0.27
Year Built
2007
Condition
Original

Location

Area
20508
City/Township
Ripon
Direction Faces
East
View
Orchard
County
San Joaquin
Zoning Description
SFR

Property Details
Price
$1,198,000
Condition
Original
Property Type
Residential
Property Sub Type
Single Family Residence

Building

Levels
Two
Stories For Sale
2

Community

Local Schools

School District
Ripon Unified

Interior Features

Bedrooms and Bathrooms

Total Bathrooms
4
Full Bathrooms
4
Bedrooms
5

Rooms and Basement

Basement Features
None

Area and Spaces

Living Area
3,913

Appliances

Appliances
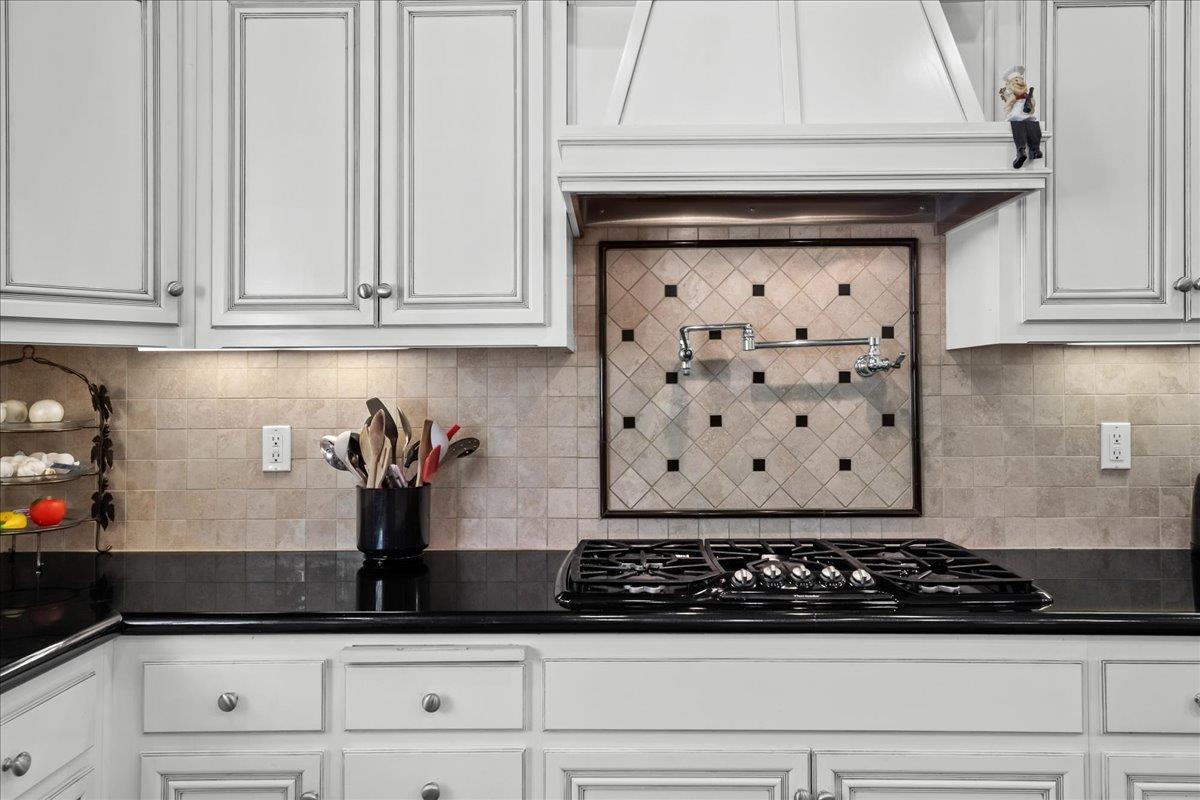
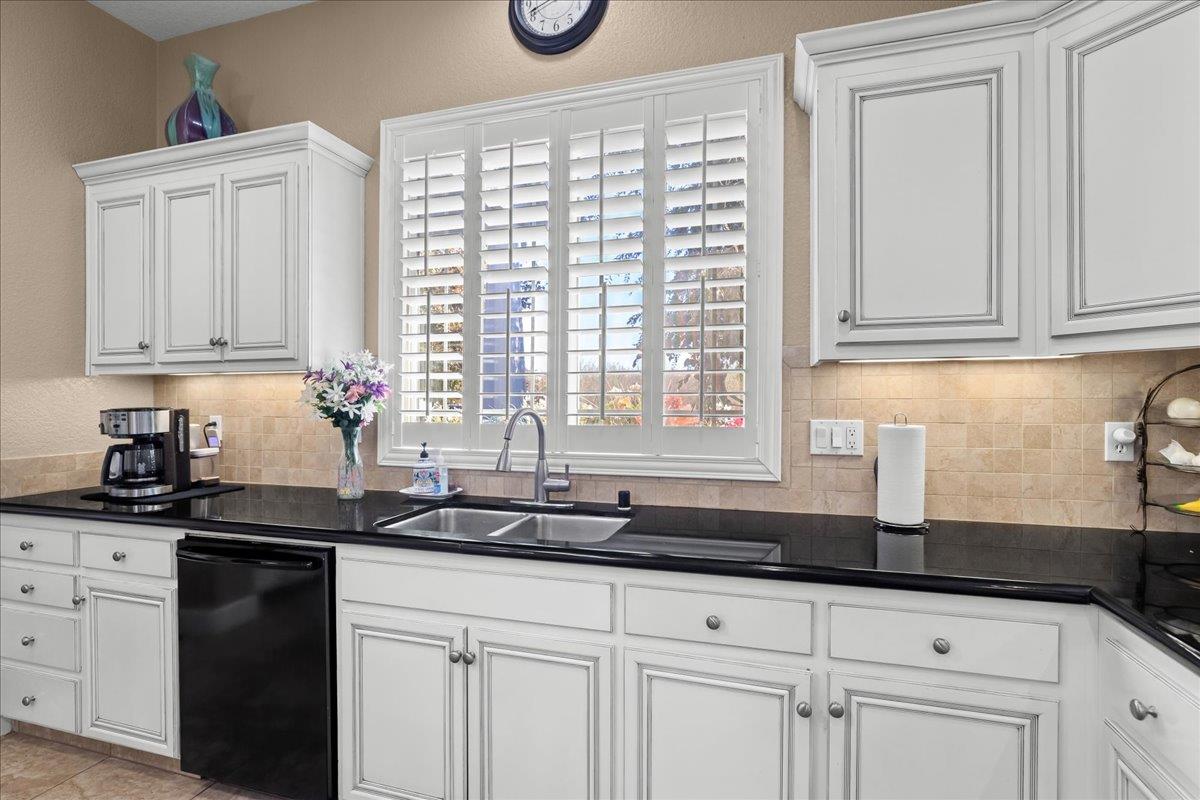
Gas Cook Top, Gas Water Heater, Hood Over Range, Dishwasher, Microwave, Double Oven

Interior Features

Interior Features
Formal Entry
Flooring
Carpet, Wood
Laundry Features
Cabinets, Inside Area
Electic
220 Volts
Fireplace Features
Gas Log

Heating and Cooling

Heating Features
Central
Fireplaces
2

Building Details
Construction

Architectural Style
Contemporary
Year Built
2007
Foundations
Slab

Materials
Construction Materials
Wood Siding
Roof
Composition

Terms

Terms

Special Conditions
None

Heating, Cooling & Utilities

Cooling Features
Central

Utilities

Utilities
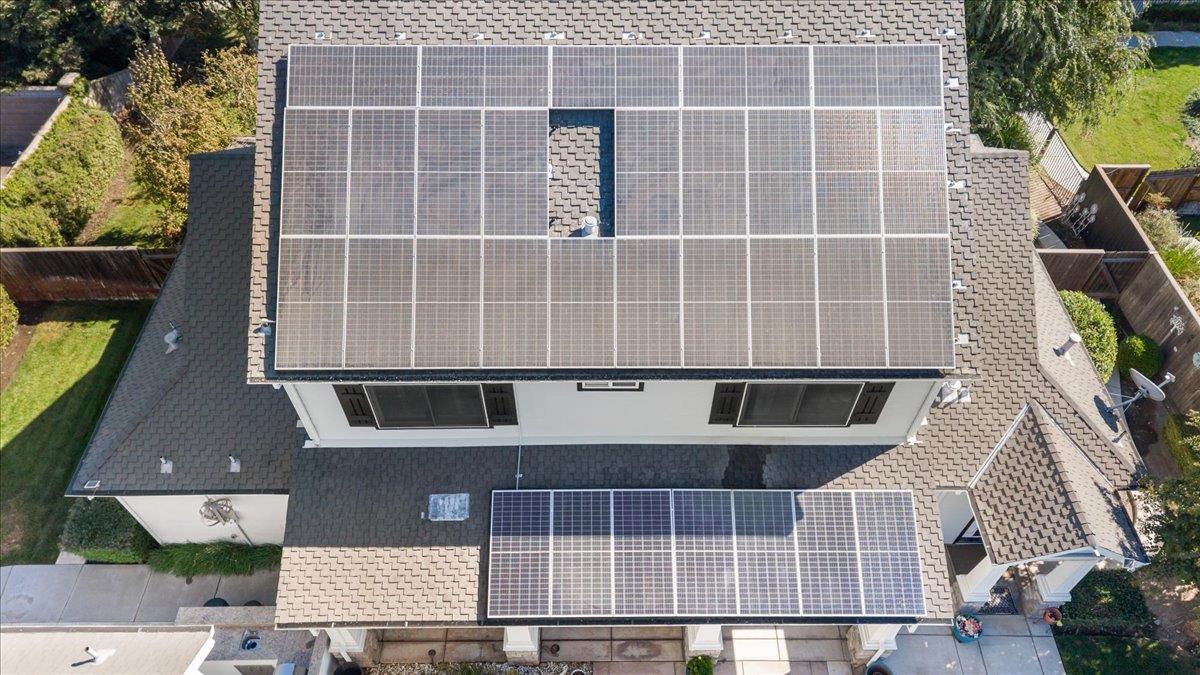
Cable Connected, Sewer Connected, Electric, Solar, Natural Gas Connected
Sewer
Public Sewer
Water Source
Public
Irrigation Source
None

Green Energy

Power Production Type
Photovoltaics

Lot

Acres
0.27
Lot Size Area Sq Ft
11,905
Lot Features
Auto Sprinkler F&R

Exterior Features

Patio And Porch Features
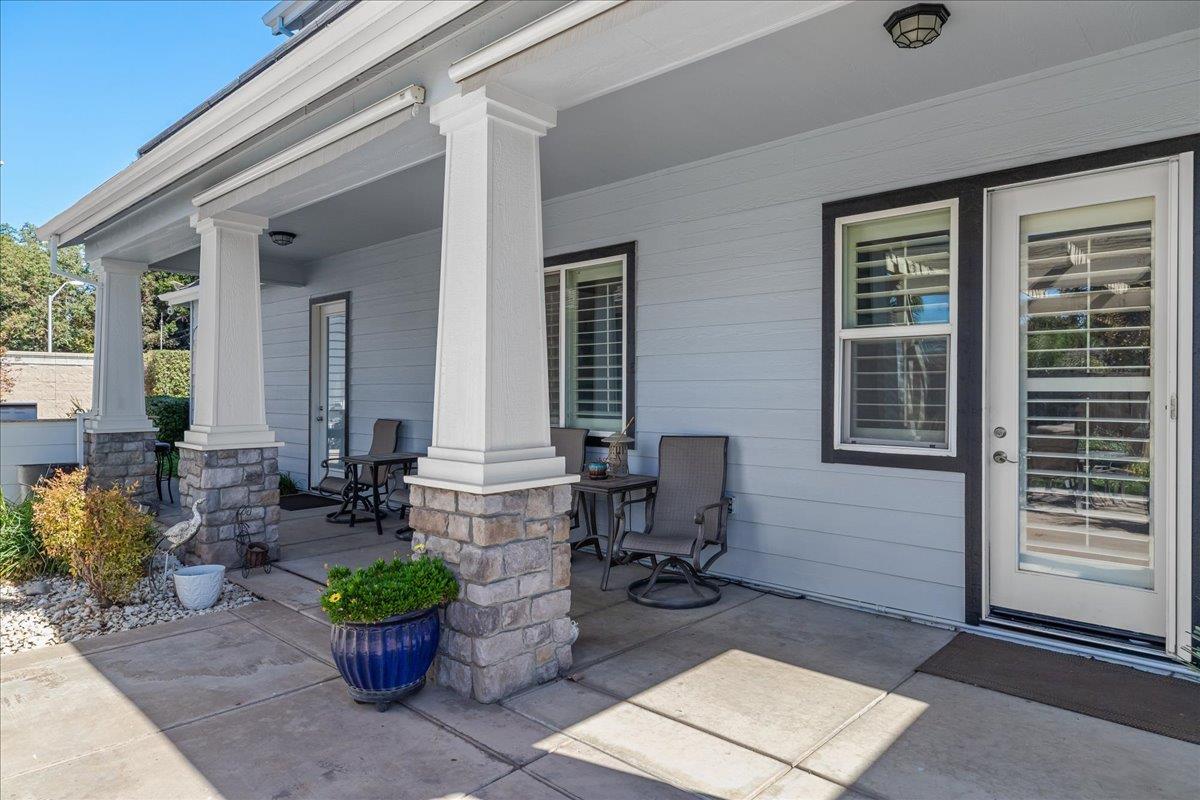
Covered Patio

Parking

Garage Capacity
3
Parking Features
Garage Facing Rear
Listed by J.Peter Realtors
Listing Data last updated 11/06/2026 12:00 pm
Get a Link to this Property: Copy To Clipboard
QR Code link to this property

Phone:
Connect with:

Payment Calculator

per month. fixed. % interest.
$
%
$
%
Principal & Interest
+ Home Insurance
+ Property Tax
+ HOA Fees
per month
Total interest paid over s will be:
All estimates and provided for informational purposes only. Actual amounts may vary. The output of the tool is not a loan offer or solicitation, nor is it financial or legal advice. Information, rates, programs and loan scenarios shown are for example only as of 6-Nov-2026 and are subject to change without notice. Interest rates provided by the St. Louis Federal Reserve Economic Data (FRED). All products are subject to credit and property approval. Not all products are available in all states or for all loan amounts. Other restrictions and limitations apply. Contact your preferred lender for the pricing associated with your specific transaction. Calculations are generated by Open Source mortgage calculation software tools using common mathematical formulas. All calculations should be independently verified.
Get Walk Score Content

Property History

Today
Property information last updated
28 days ago
Status Active. This is the date the listing was placed on market.
29 days ago
Date Sold

Similar Properties

keyboard_arrow_up