Property Details

Start of property details
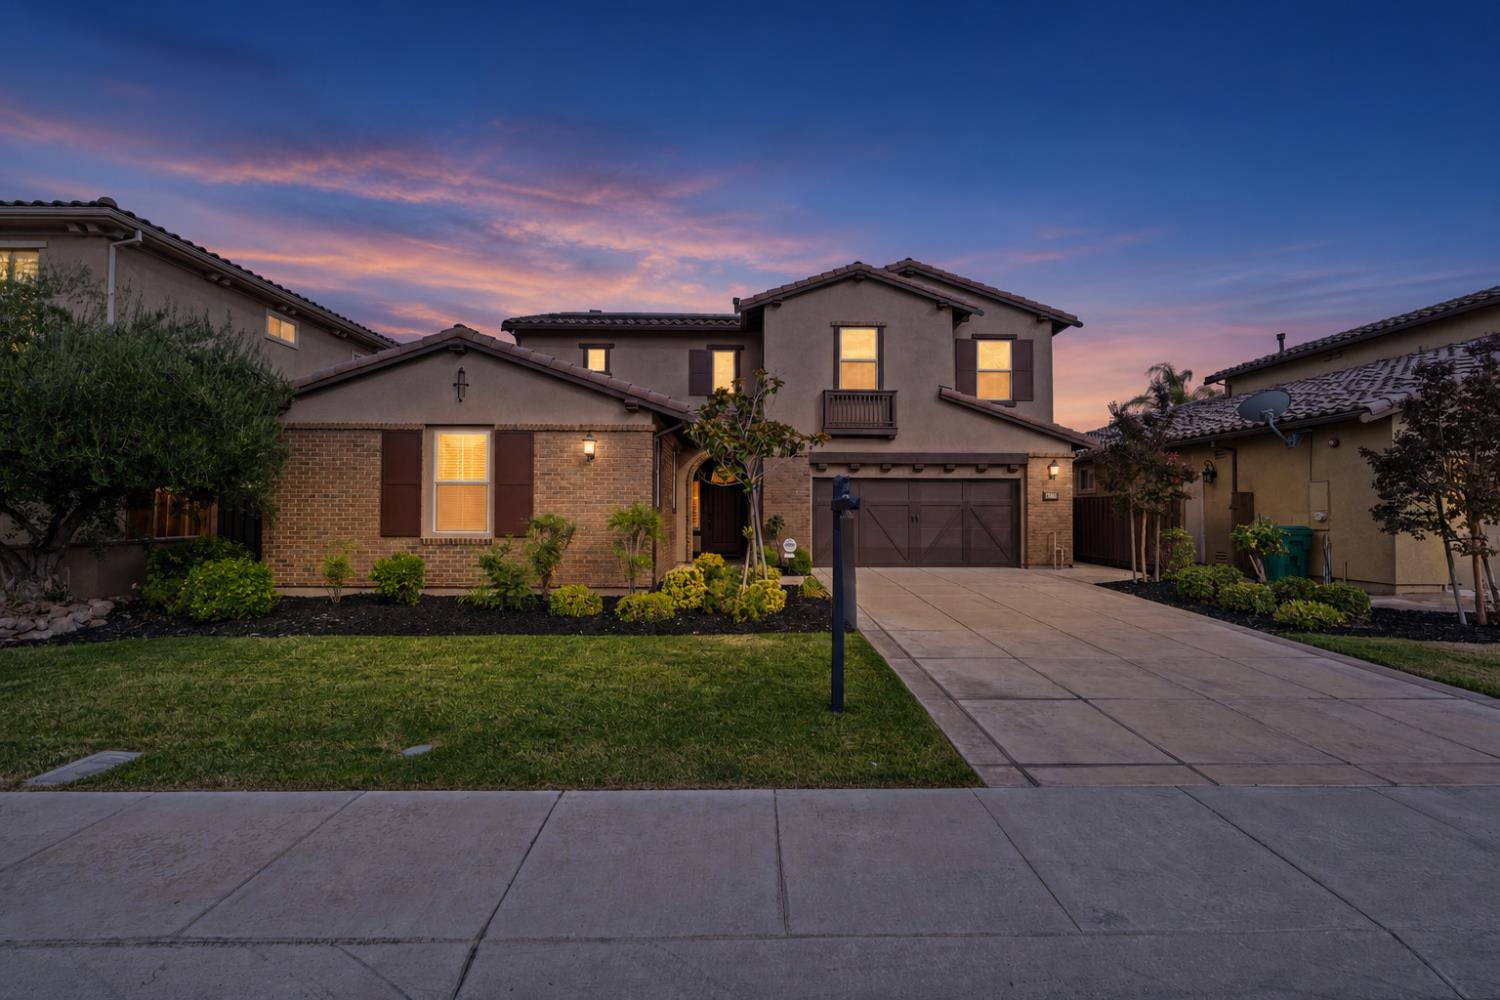
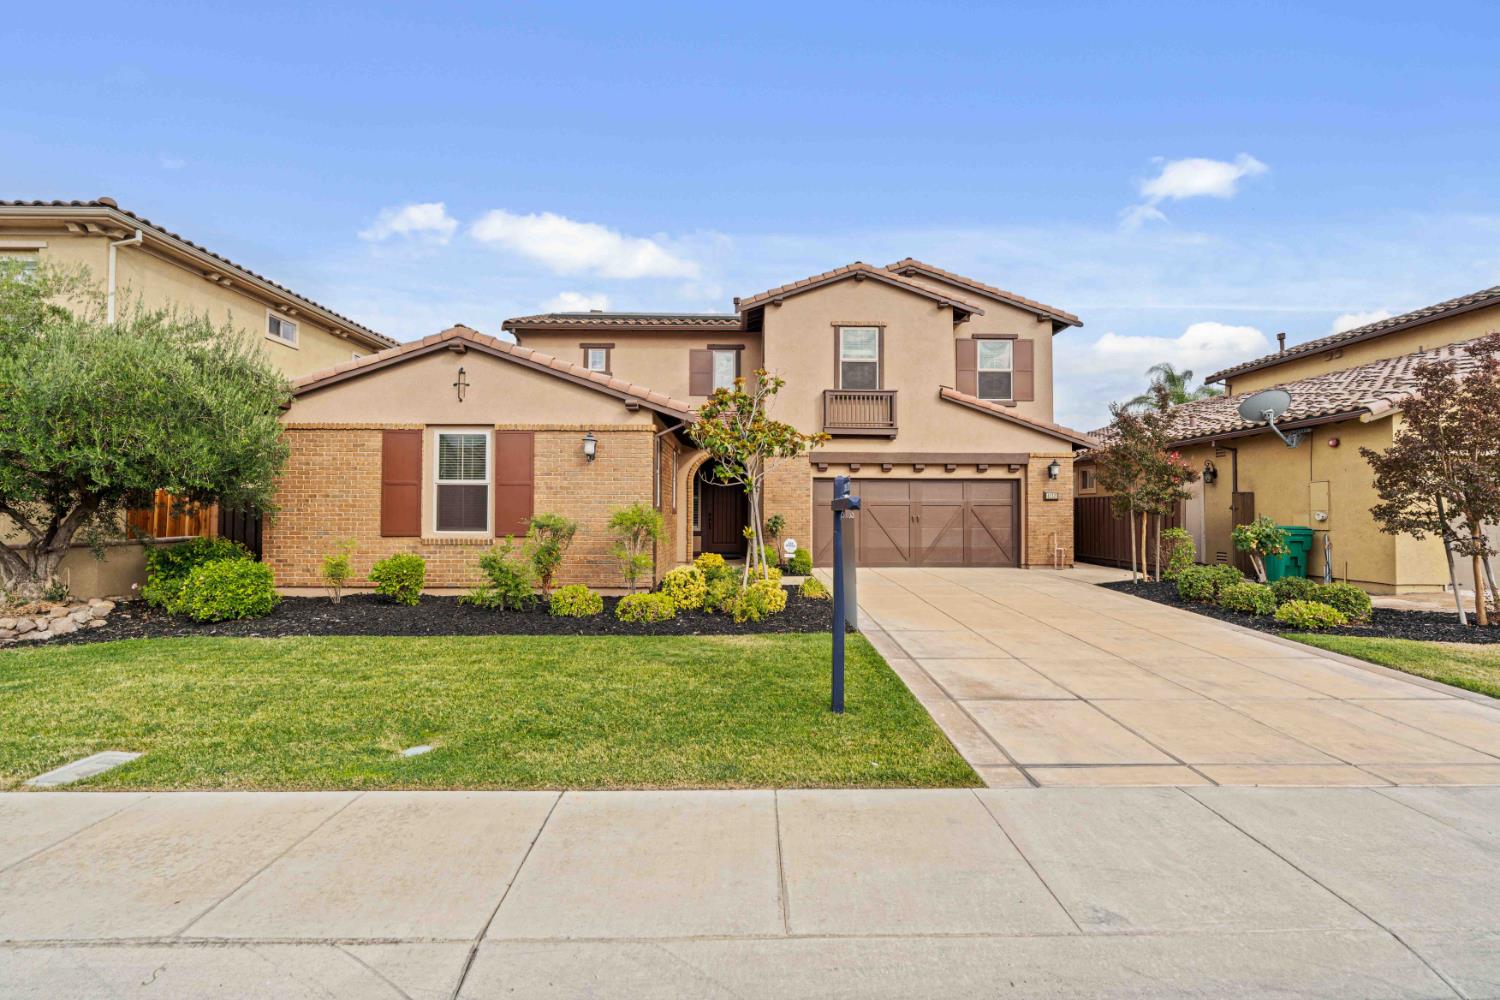
Share this property:
4152 Volpaia Place
Manteca, CA 95337
Yesterday REDUCED · Active
$999,988
4
Beds
4
Baths
2
Garage
0.18
Acres
2012
Yr. Built
MLS# 226124813

Property Description

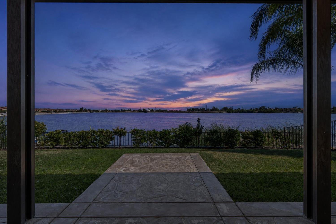
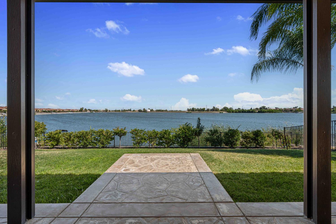
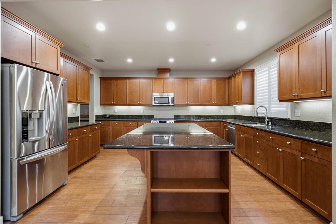
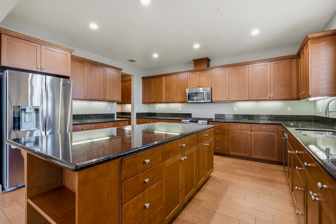
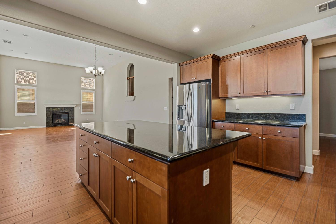
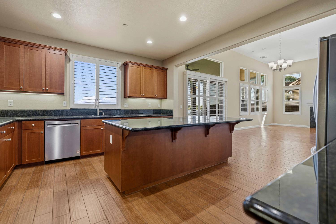
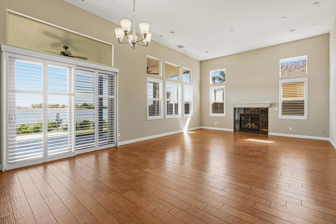
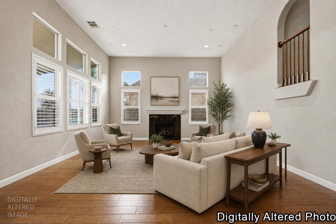
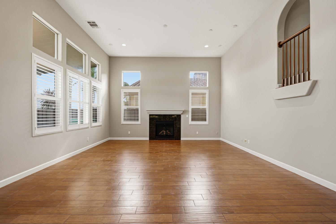
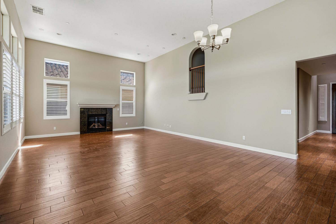
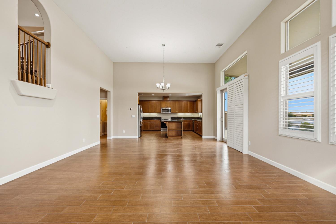
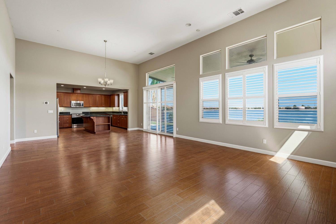
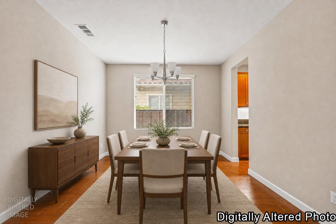
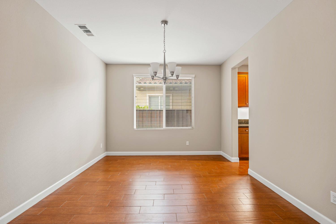
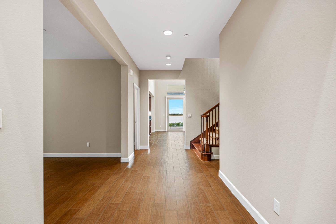
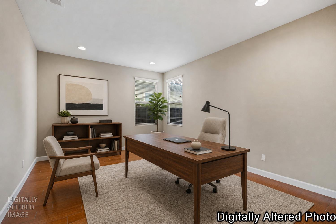
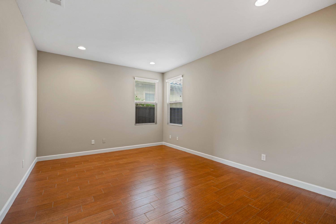
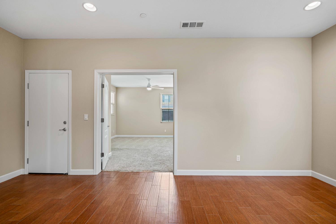
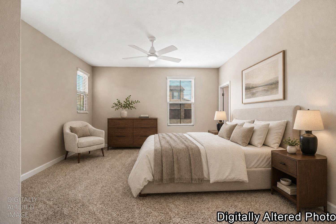
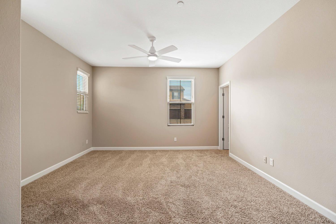
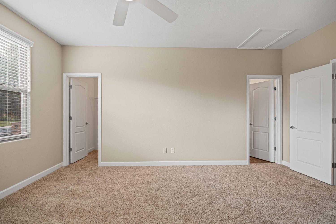
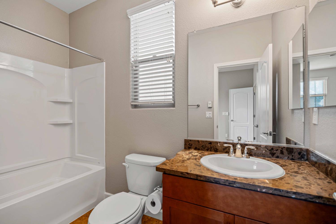
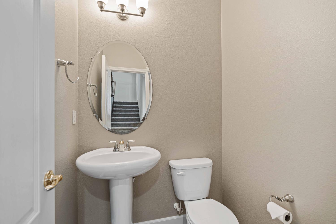
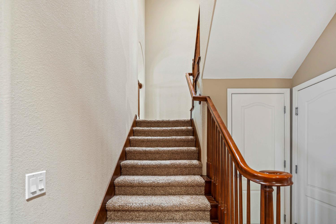
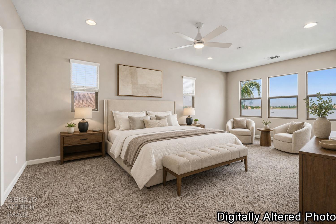
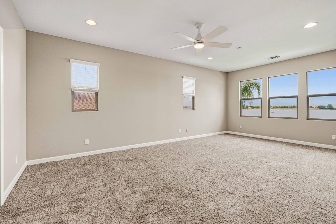
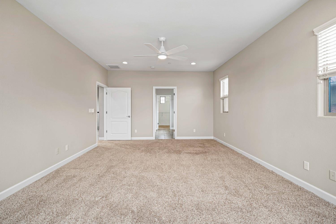
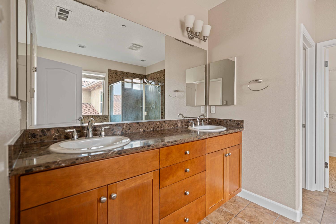
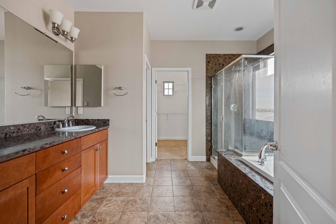
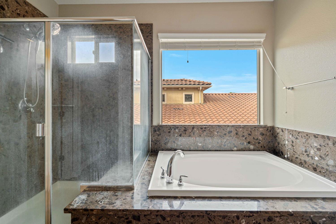
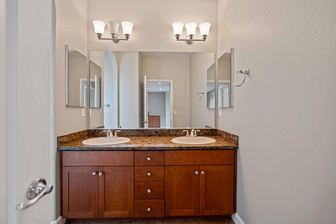
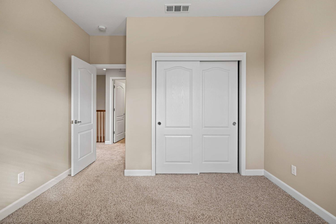
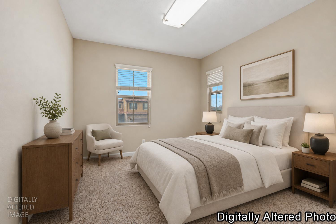
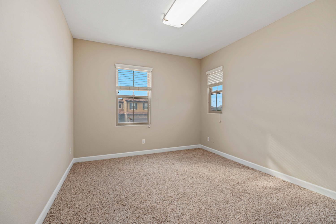
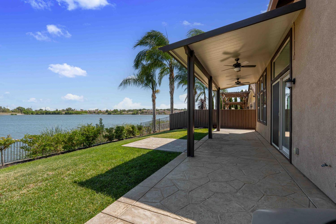
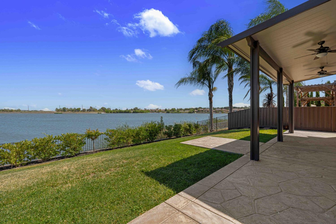
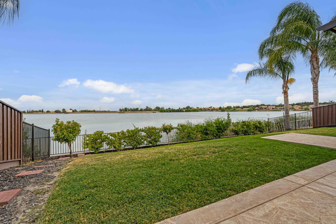
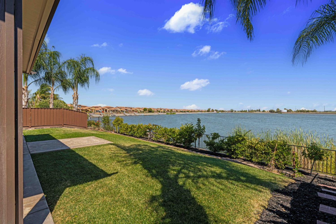
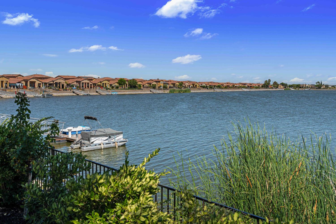
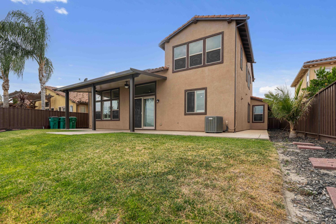
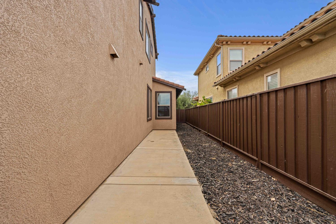
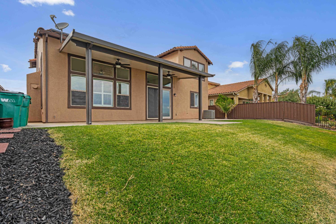
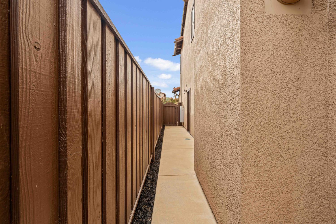
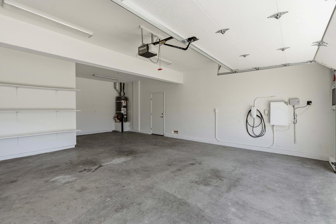
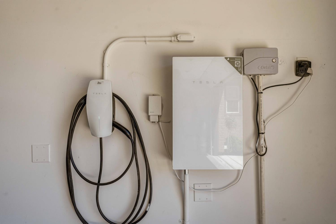
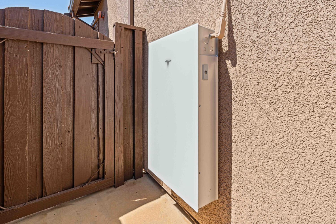
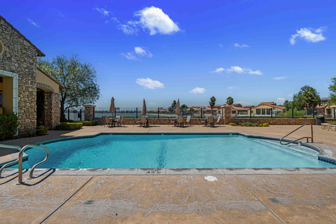
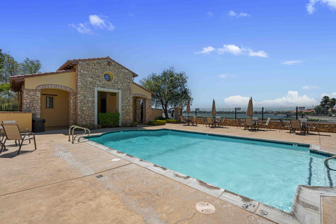
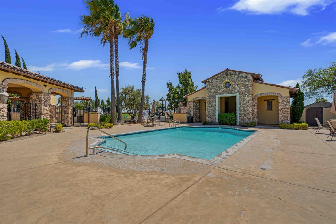
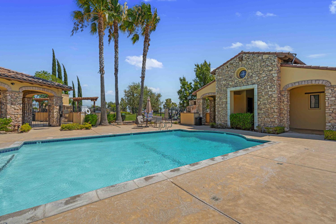
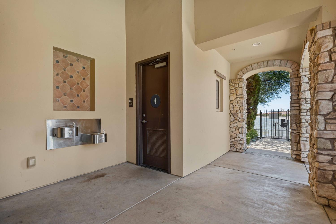
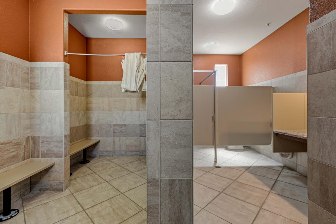
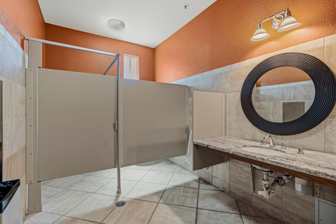
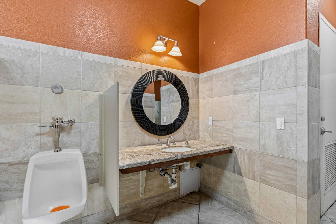
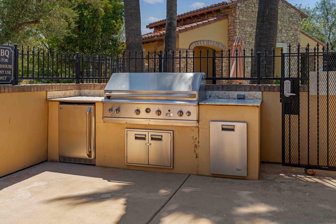
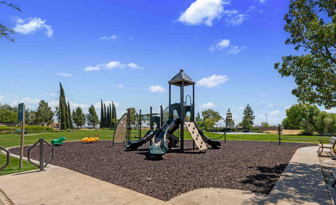
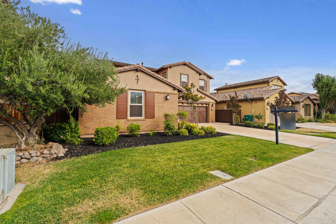
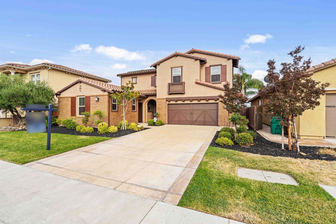
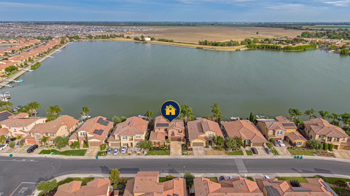
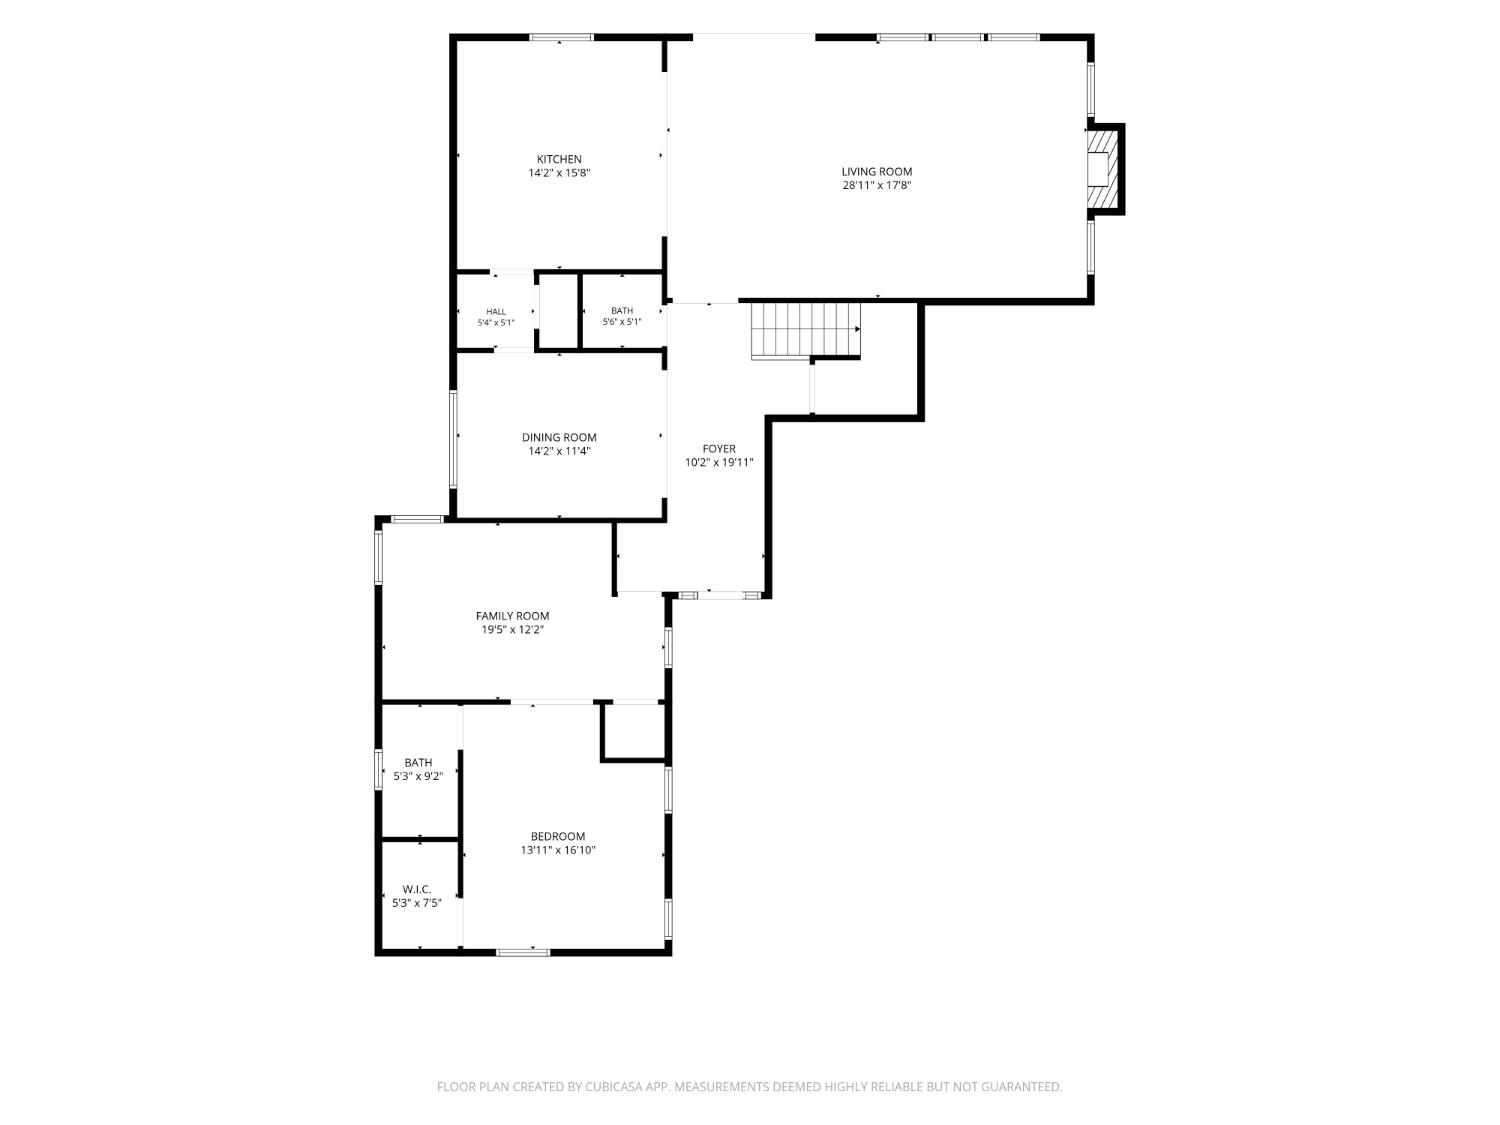
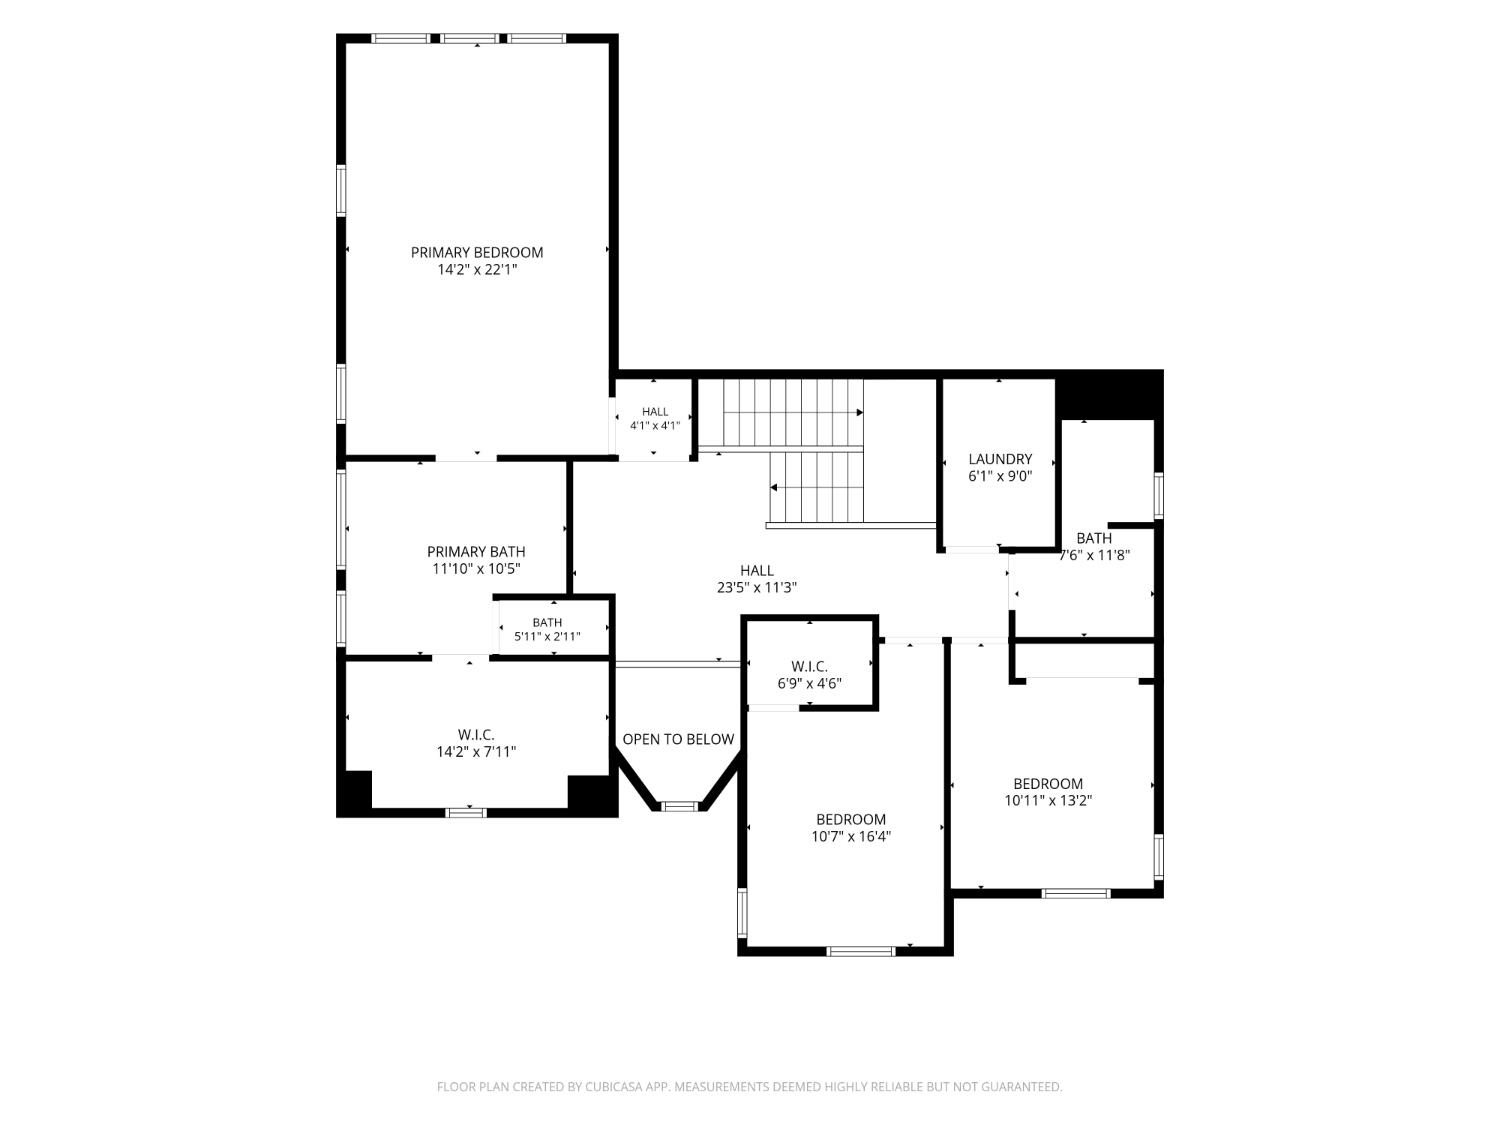
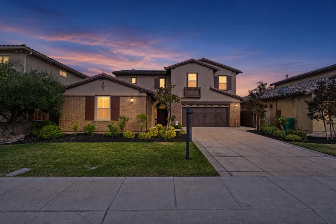
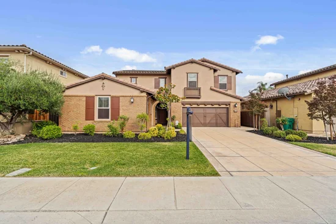
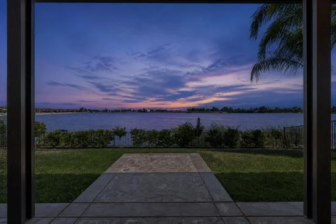
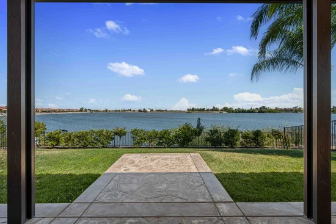
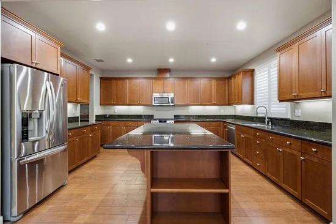
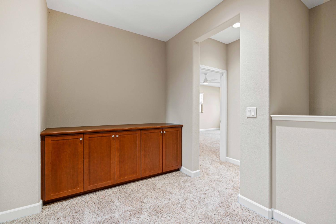
Lakefront Luxury with Incredible Views! Experience the beauty of waterfront living in this exceptional 3, 130 square foot, 4-bedroom, 3 1 / 2-bathroom home offering panoramic lake views and an incredible backdrop from the moment you wake up. Located within a private gated community, this move-in ready residence features a thoughtfully designed floor plan with spacious living areas perfect for both everyday comfort and entertaining. The main level showcases an elegant formal dining room and a luxurious primary suite for added convenience, while a second primary suite upstairs provides the perfect retreat for guests or multi-generational living. The beautifully appointed kitchen features gorgeous granite countertops, generous workspace, and ample storage. Designed with efficiency and modern technology in mind, this home is equipped with an owned Tesla solar system paired with a Tesla Powerwall, providing enhanced energy independence, reliable backup power, and long-term savings. Beyond the home, residents enjoy premier community amenities including a clubhouse, resort-style swimming pool, playground, and sports courts. This exceptional property offers a rare opportunity to embrace lakefront living at its finest, combining luxury, comfort, and an unforgettable lifestyle in a sought-after gated community.

Property Highlights

Property Type
Residential
Property Sub Type
Single Family Residence
Architectural Style
Contemporary
Bedrooms
4
Total Bathrooms
4
Living Area
3,130
Price / Sqft
$319
Acres
0.18
Year Built
2012

Location

Area
20505
City/Township
Manteca
Subdivision
Oakwood Lake
County
San Joaquin
Zoning Description
R1

Property Details
Price
$999,988
Property Type
Residential
Property Sub Type
Single Family Residence

Building

Stories For Sale
2

Community

Local Schools

School District
Manteca Unified

Interior Features

Bedrooms and Bathrooms

Total Bathrooms
4
Full Bathrooms
3
Bedrooms
4
Partial Bathrooms
1

Area and Spaces

Living Area
3,130

Appliances

Appliances
Free Standing Gas Range, Ice Maker, Dishwasher, Disposal, Microwave, Free Standing Gas Oven

Interior Features

Interior Features
Cathedral Ceiling
Flooring
Carpet, Tile
Laundry Features
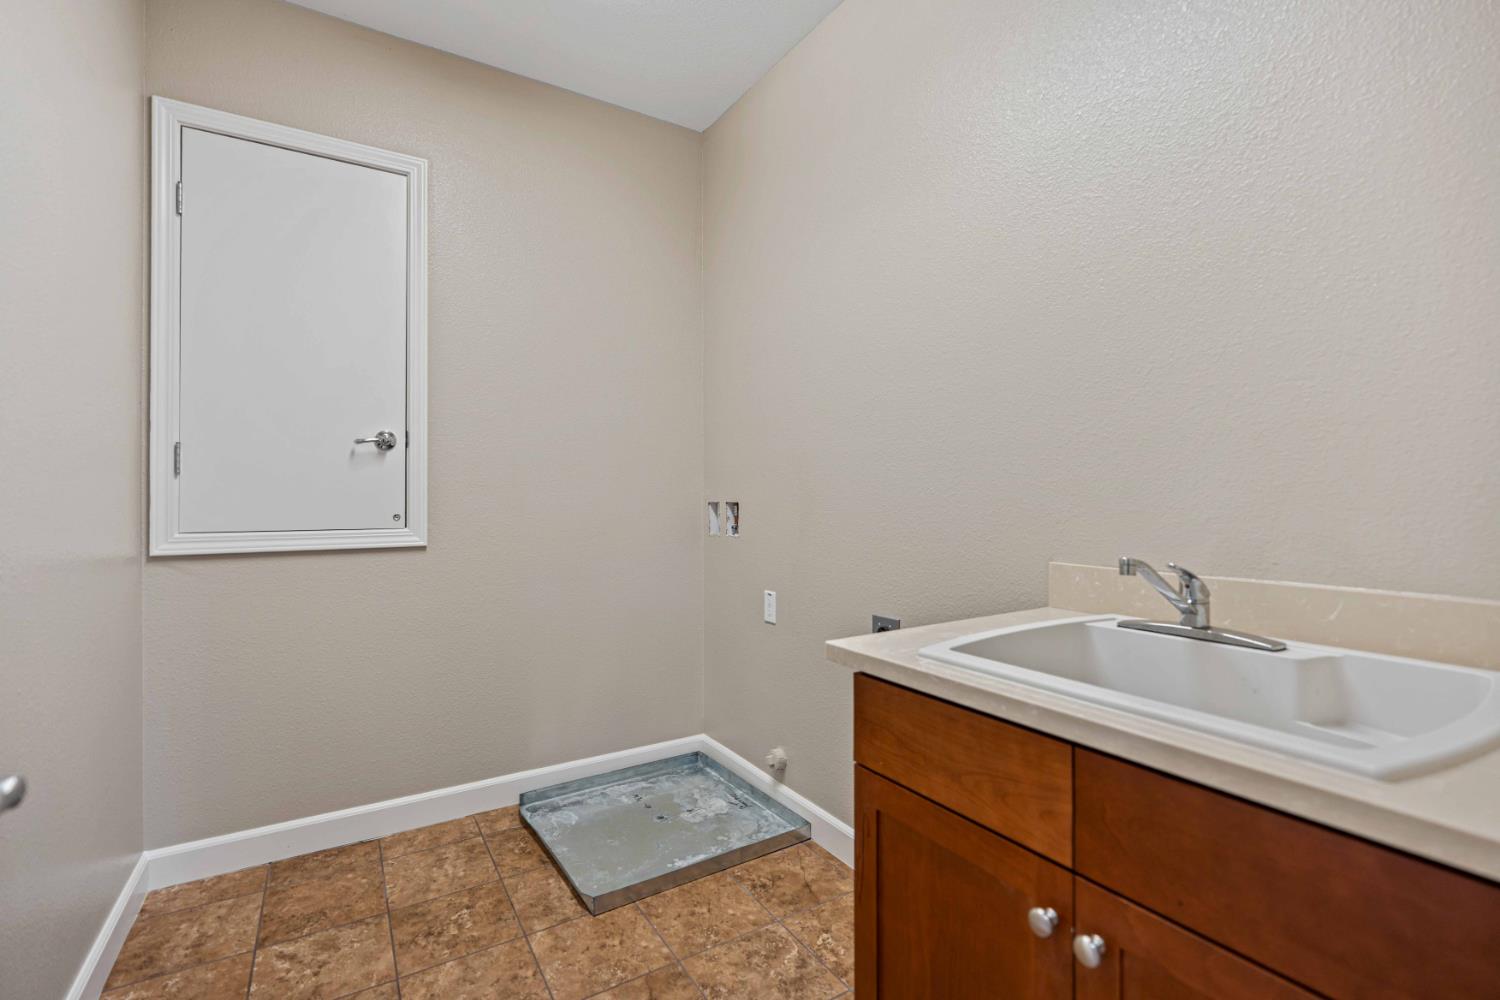
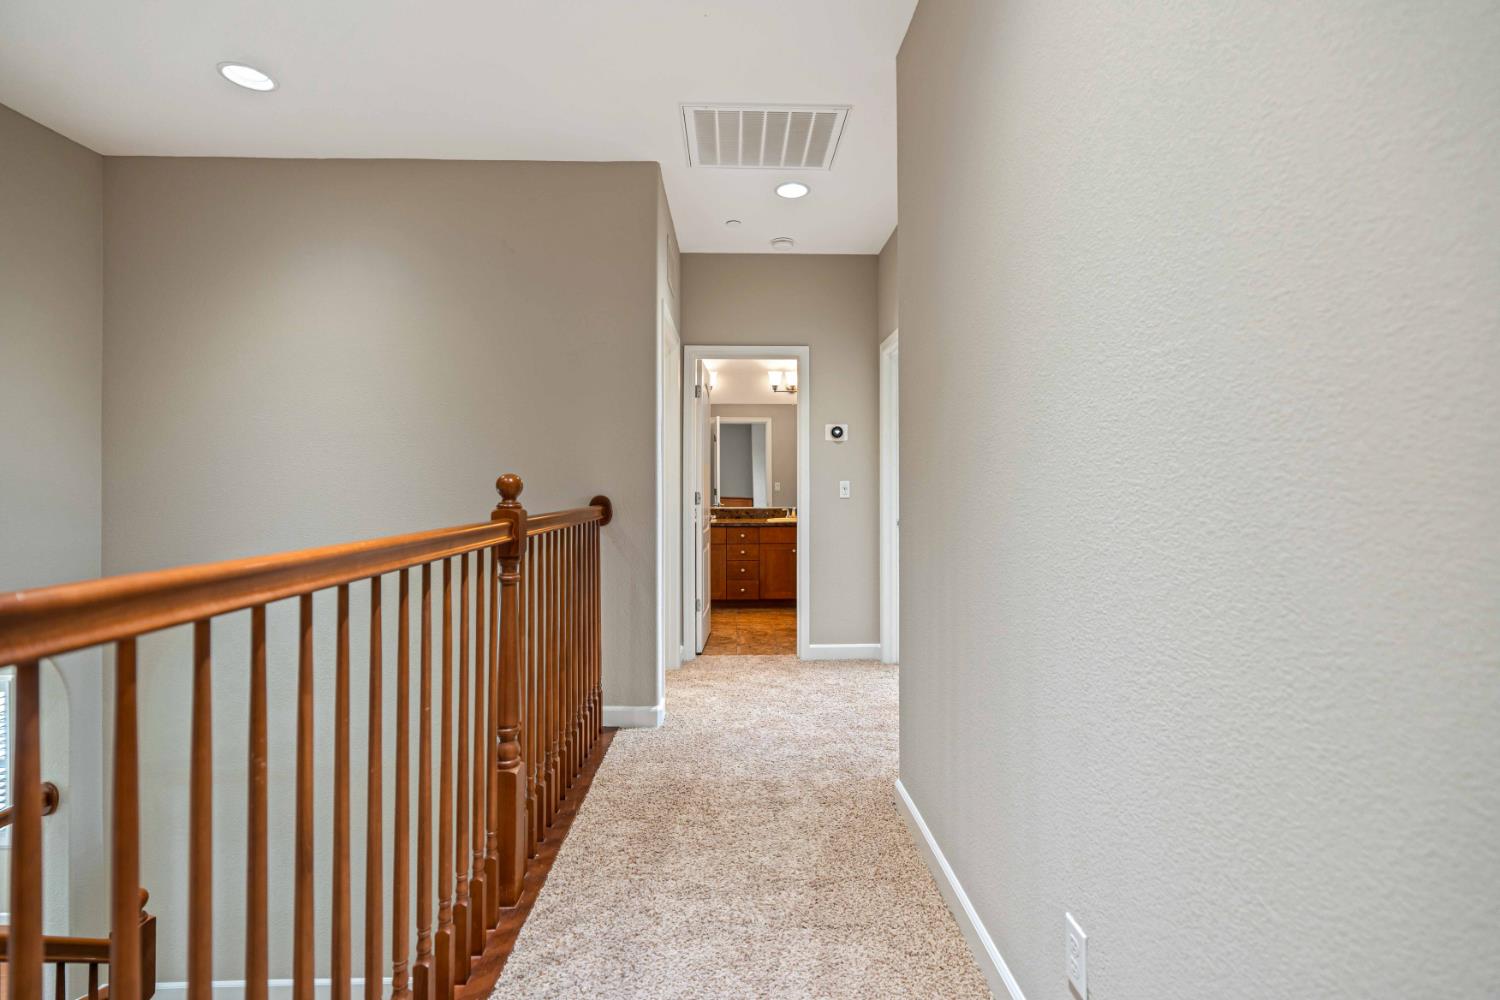
Sink, Upper Floor, Inside Room
Window Features
Dual Pane Full
Electic
Battery Backup, 220 Volts, 220 Volts in Laundry
Fireplace Features
Family Room

Heating and Cooling

Heating Features
Central
Fireplaces
1

Building Details
Construction

Architectural Style
Contemporary
Year Built
2012
Foundations
Slab

Materials
Construction Materials
Stucco, Frame
Roof
Tile

Terms

Terms

Special Conditions
None

Taxes

HOA

Has HOA
Yes
Association Fee
$191 /mo
Association Ammenities
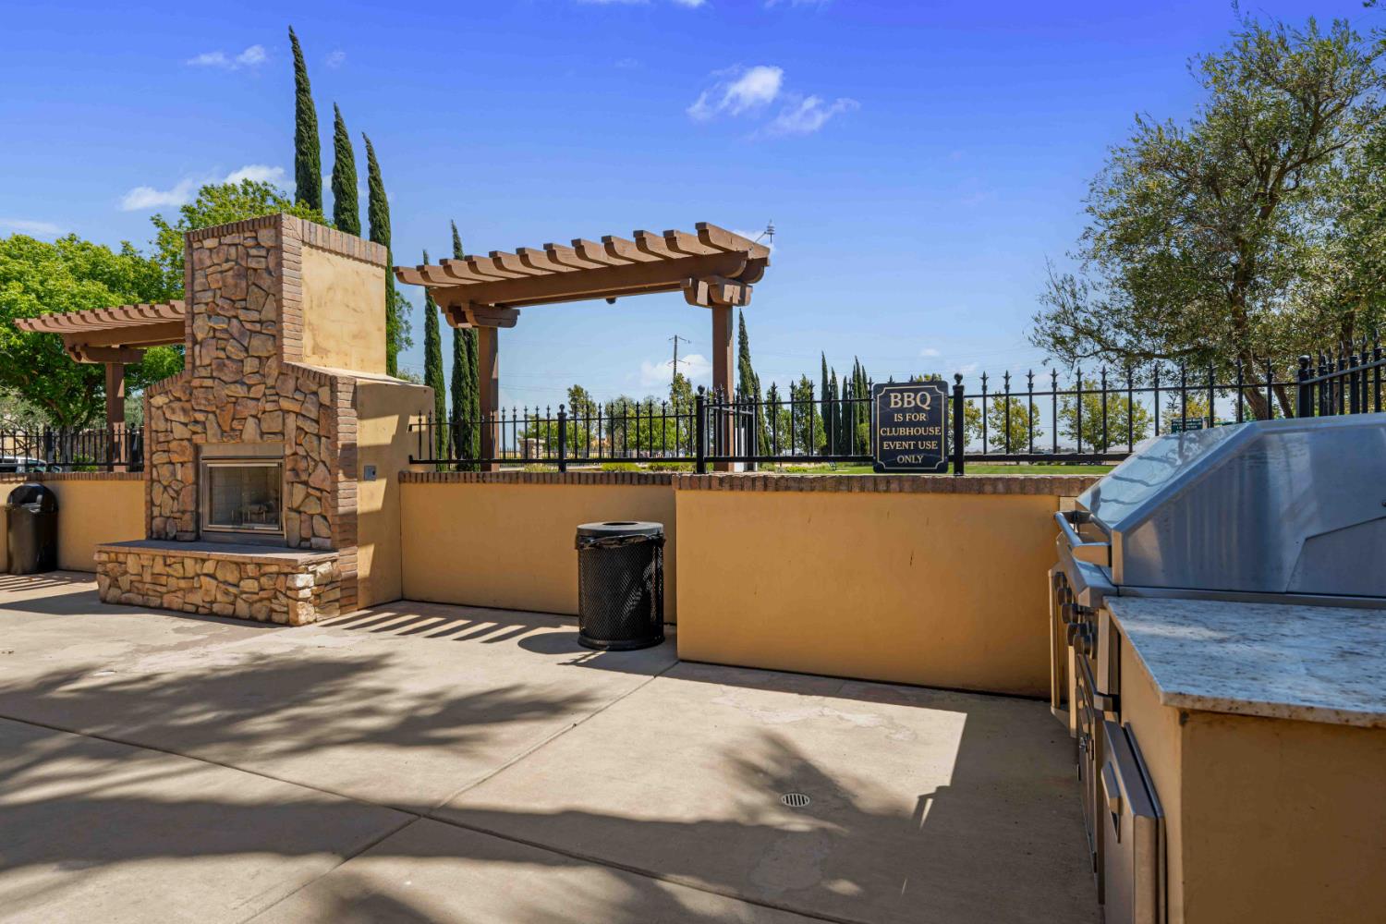
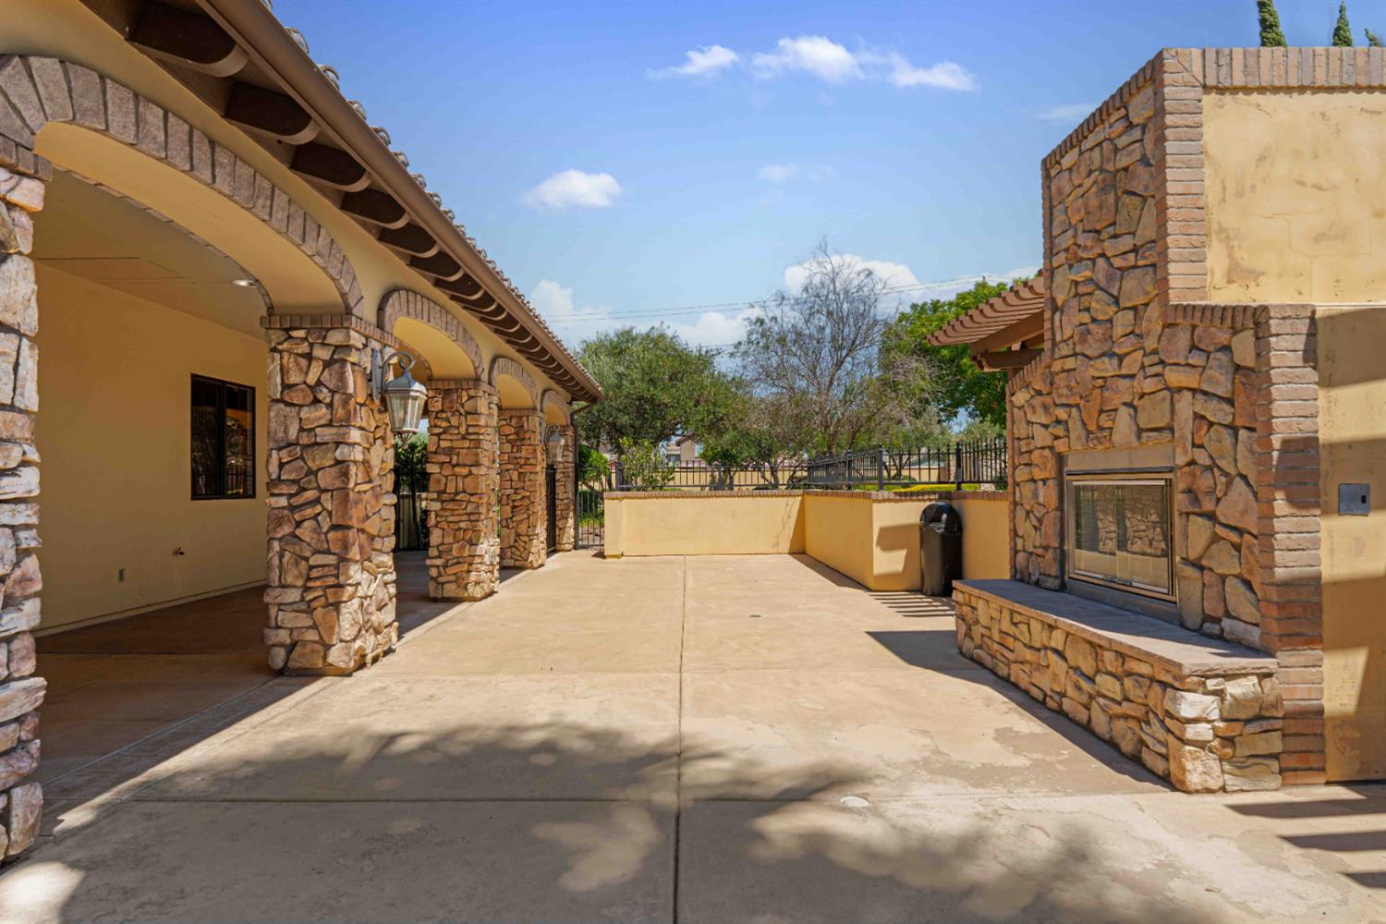
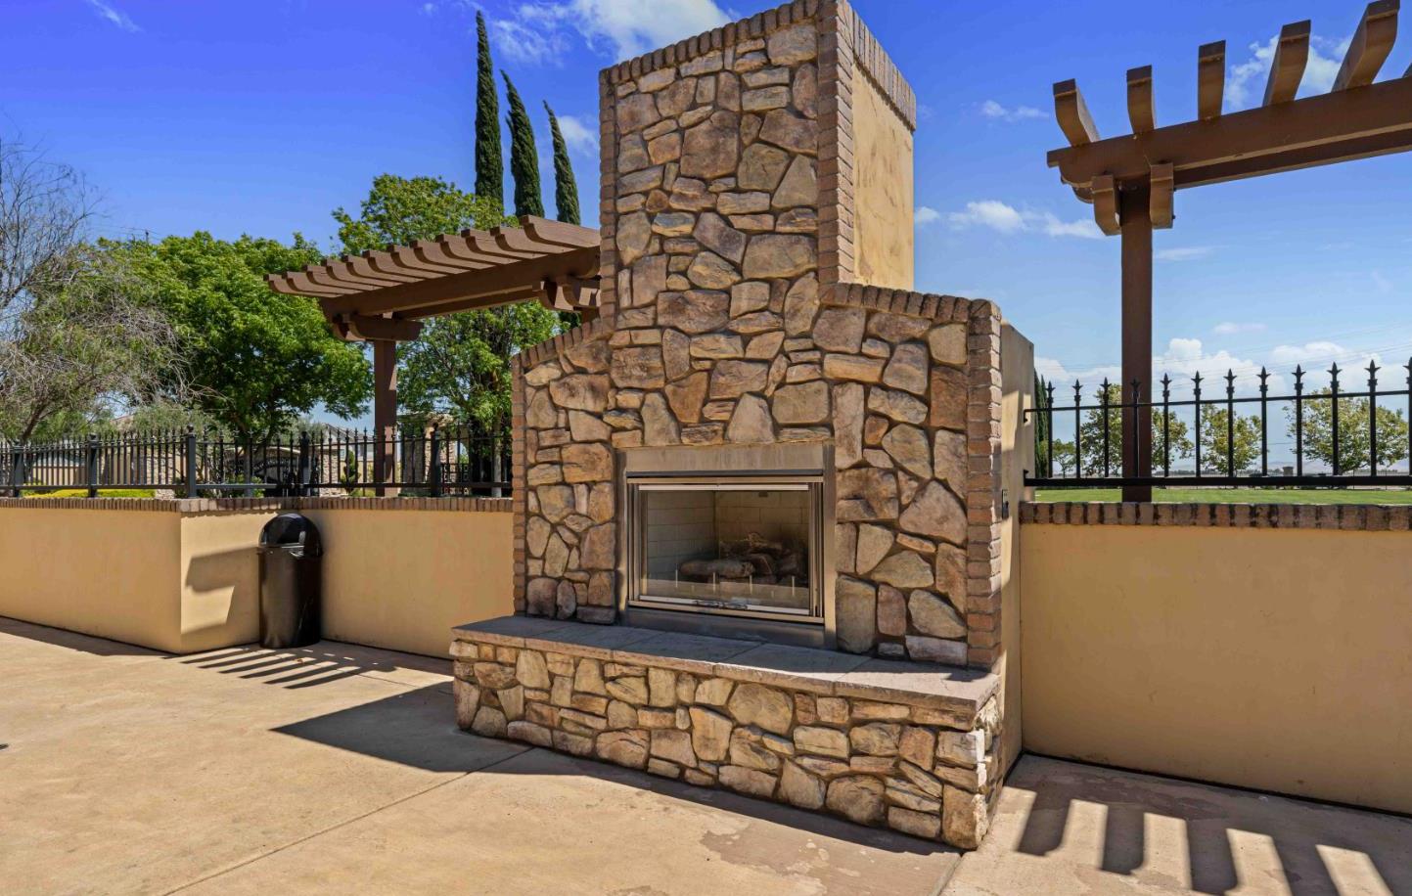
Playground, Pool, Clubhouse, Gym, Lake, Park
Association Fee Includes
Security, Pool

Heating, Cooling & Utilities

Cooling Features
Central

Utilities

Utilities
Public, Solar
Sewer
Public Sewer
Water Source
Public
Irrigation Source
None

Green Energy

Power Production Type
Photovoltaics

Lot

Acres
0.18
Lot Size Area Sq Ft
7,653
Lot Features
Auto Sprinkler Front, Auto Sprinkler Rear, Pond Year Round, Private, Curb(s)/Gutter(s), Gated Community, Shape Regular, Lake Access, Landscape Back, Landscape Front
Topography
Trees Few

Exterior Features

Fencing
Back Yard

Parking

Garage Capacity
2
Parking Features
Attached

Pool Features

Has Private Pool
Yes
Pool Features
Common Facility, Gunite Construction, See Remarks
Listed by PMZ Real Estate
Listing Data last updated 10/27/2026 05:00 am
Get a Link to this Property: Copy To Clipboard
QR Code link to this property

Phone:
Connect with:

Payment Calculator

per month. fixed. % interest.
$
%
$
%
Principal & Interest
+ Home Insurance
+ Property Tax
+ HOA Fees
per month
Total interest paid over s will be:
All estimates and provided for informational purposes only. Actual amounts may vary. The output of the tool is not a loan offer or solicitation, nor is it financial or legal advice. Information, rates, programs and loan scenarios shown are for example only as of 27-Oct-2026 and are subject to change without notice. Interest rates provided by the St. Louis Federal Reserve Economic Data (FRED). All products are subject to credit and property approval. Not all products are available in all states or for all loan amounts. Other restrictions and limitations apply. Contact your preferred lender for the pricing associated with your specific transaction. Calculations are generated by Open Source mortgage calculation software tools using common mathematical formulas. All calculations should be independently verified.
Get Walk Score Content

Property History

Today
Property information last updated
Yesterday
Date of last price change
20 days ago
Status Active. This is the date the listing was placed on market.
21 days ago
Date Sold

Similar Properties

keyboard_arrow_up