Property Details

Start of property details
Share this property:
1962 Belmont Place
Manteca, CA 95337
FOR SALE · Active
$1,199,900
7
Beds
5
Baths
3
Garage
0.23
Acres
2004
Yr. Built
MLS# 226123257

Property Description

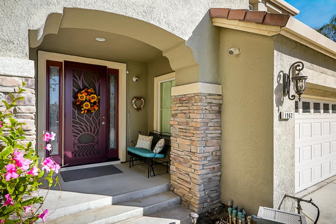
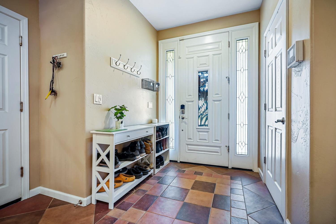
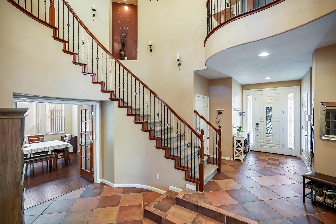
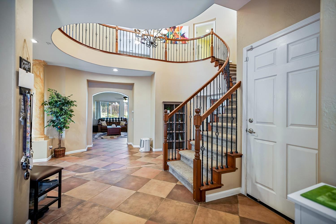
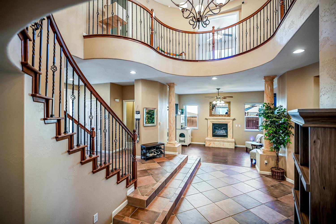
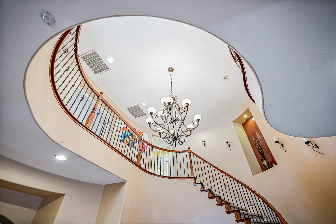
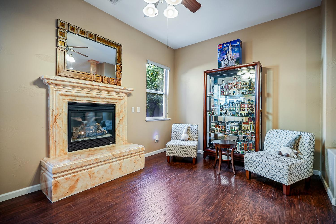
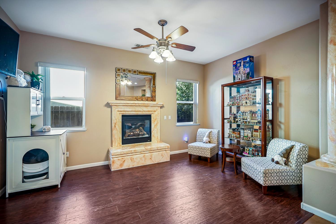
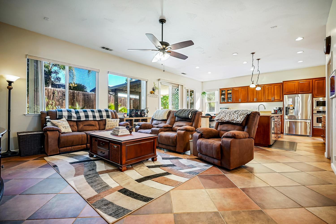
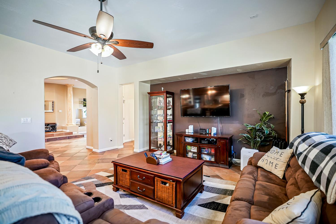
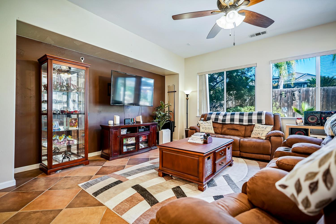
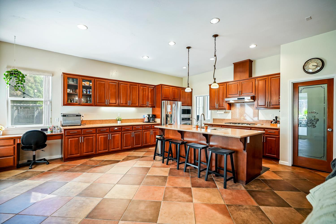
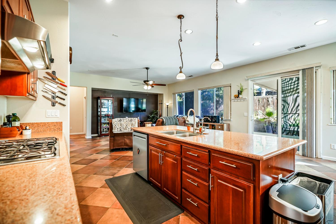
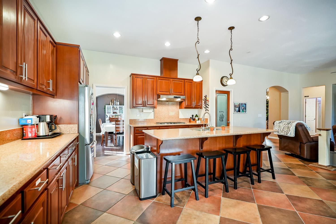
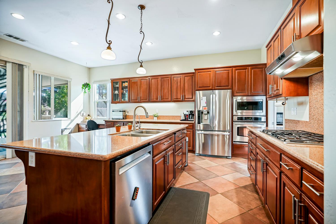
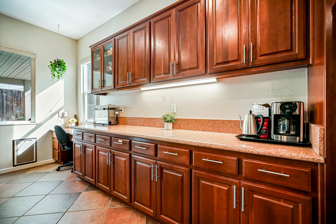
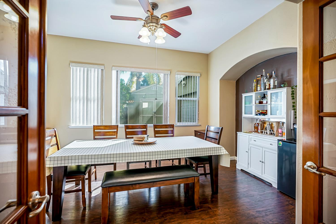
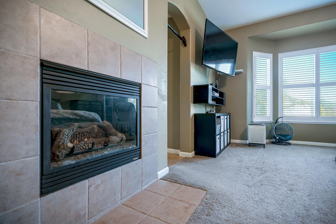
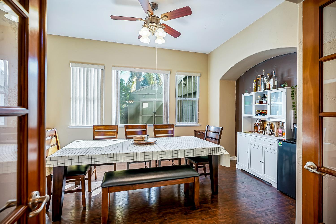
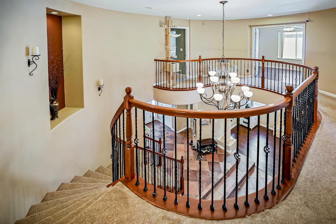
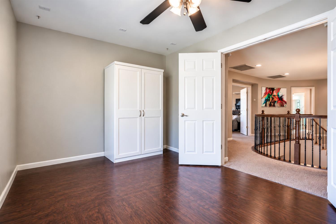
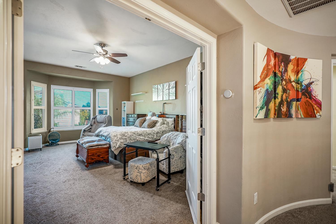
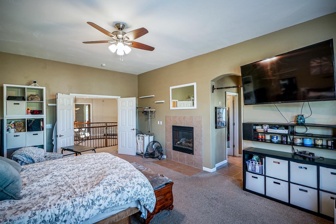
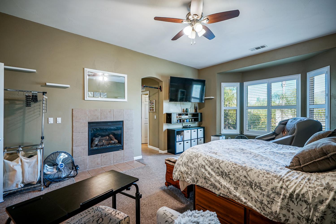
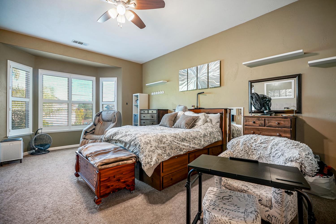
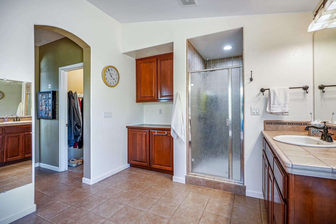
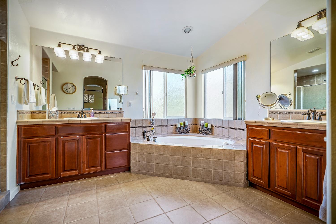
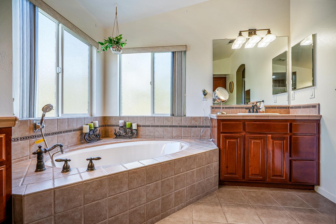
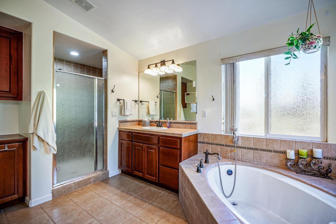
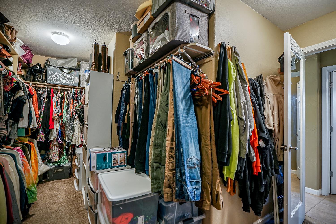
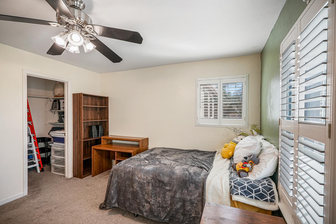
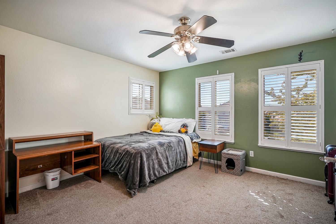
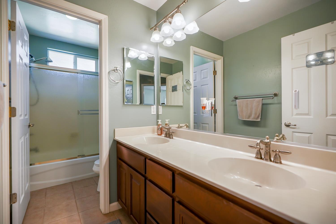
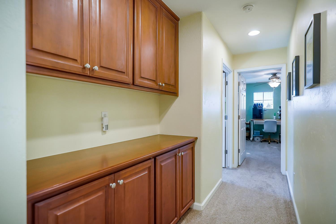
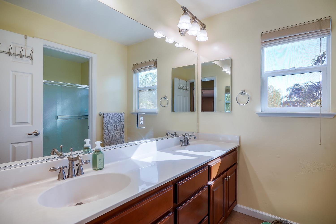
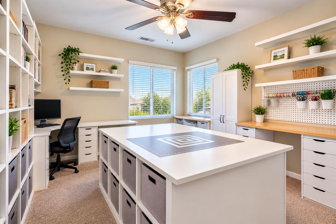
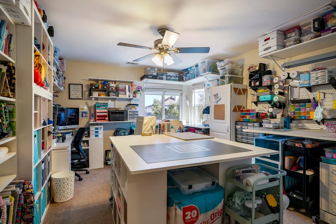
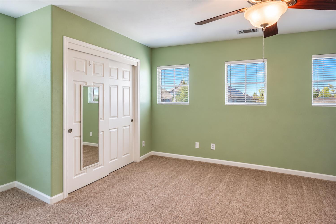
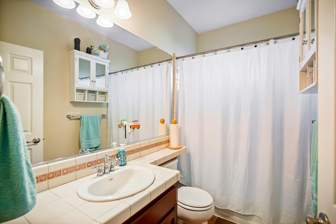
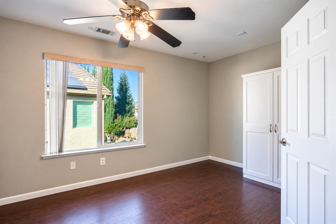
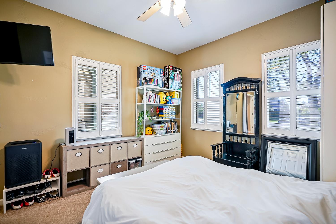
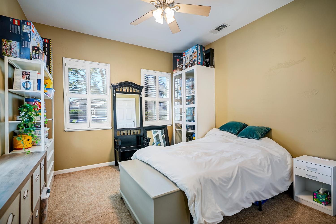
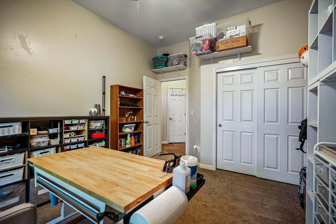
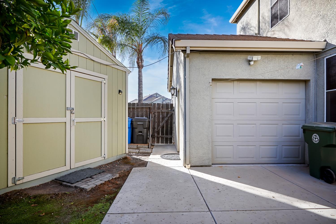
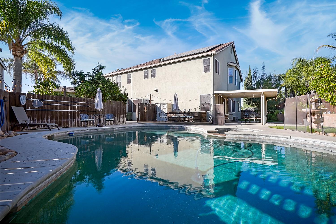
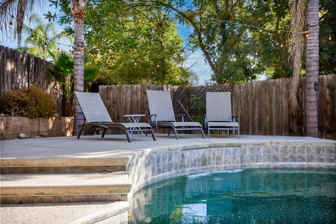
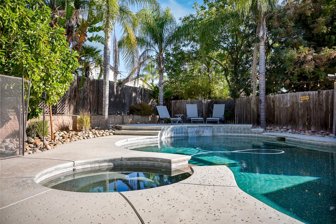
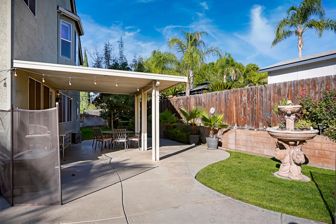
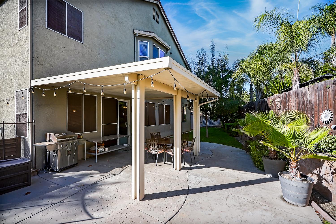
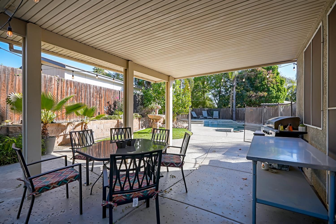
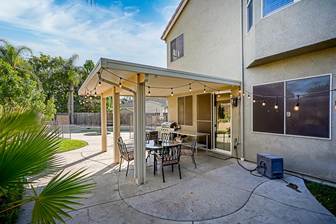
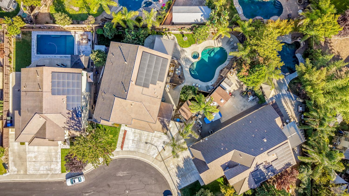
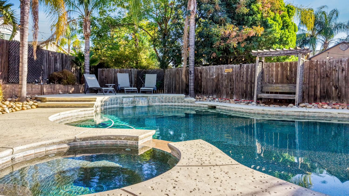
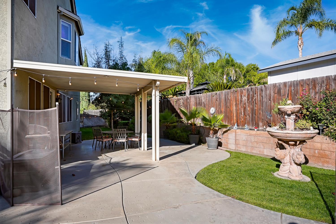
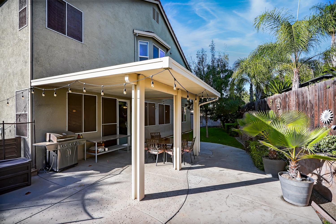
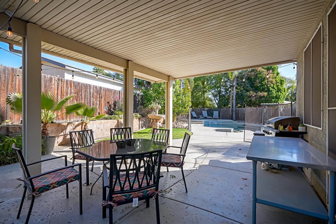
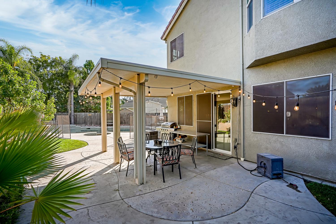
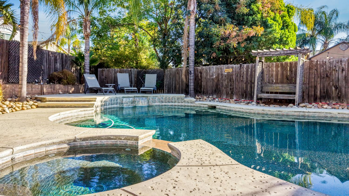
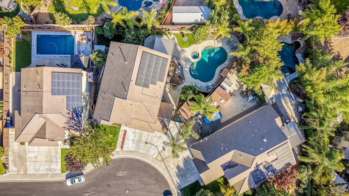
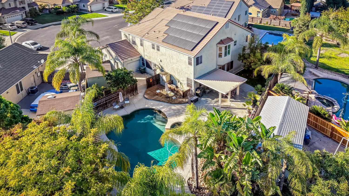
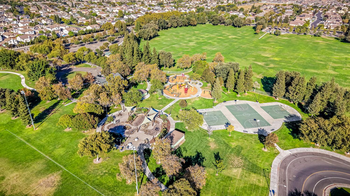
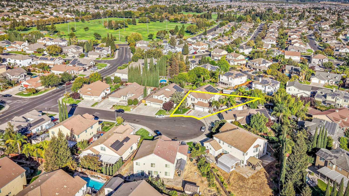
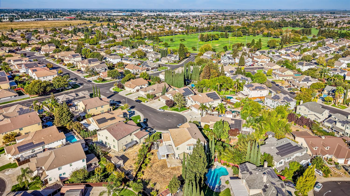
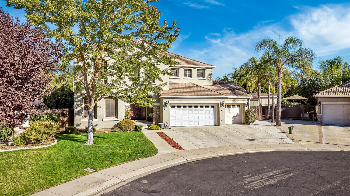
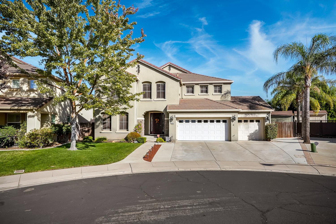
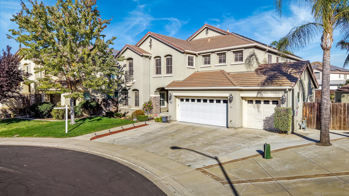
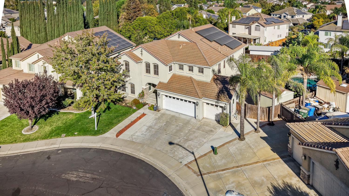
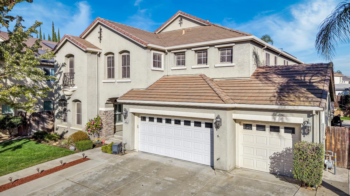
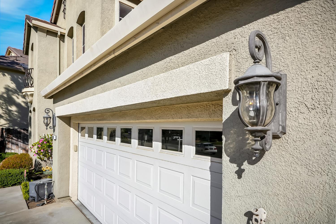
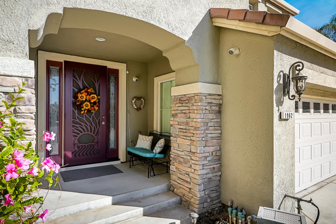
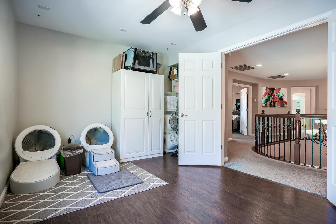
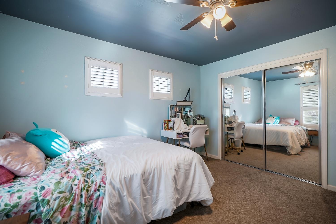
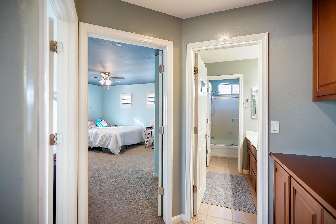
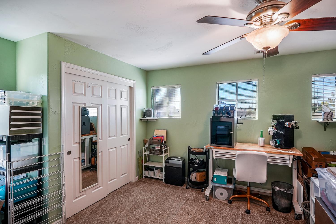
Welcome to 1962 Belmont Place, an expansive executive home offering nearly 4, 400 sq. ft., 7 bedrooms, 5 bathrooms, and exceptional multi-generational living possibilities in a desirable Manteca location. The versatile floor plan features two primary suites on the first floor, spacious formal and casual living areas, an oversized kitchen, formal dining room, beautiful tile flooring, and generous bedrooms throughout. Upstairs, a large second living room with surround sound is perfect for a media room, game room, or teen retreat and offers the potential for an 8th bedroom. The oversized primary suite features an impressive walk-in closet with room for even the largest wardrobe. The finished garage offers water and electrical, creating the potential for additional laundry hookups or a second kitchen setupan outstanding feature for extended or multi-generational living. Outside, enjoy your own private resort with a built-in Pebble Tec pool and spa, covered patio, extensive concrete and hardscaping, manicured landscaping, fruit trees, two storage sheds, and a separate gated side yard. An oversized driveway provides additional parking for family and guests. Located on a court just steps from Woodward Park and convenient to schools, shopping, dining, and Highway 120, this home combines incredible space with everyday convenience. With 7 bedrooms, 5 bathrooms, two downstairs primary suites, possible 8th bedroom, multiple living areas, potential second kitchen and laundry setup, finished garage, resort-style pool and spa, and an incredible backyard, 1962 Belmont Place offers the space and flexibility rarely found in one home. If you need room for multiple generations, a large family, entertaining, or simply want a home that gives everyone their own space, this is a must-see. Contact Kim Duran today to schedule your private tour!

Property Highlights

Property Type
Residential
Property Sub Type
Single Family Residence
Architectural Style
A-Frame, Contemporary
Bedrooms
7
Total Bathrooms
5
Living Area
4,374
Price / Sqft
$274
Acres
0.23
Year Built
2004

Location

Area
20501
City/Township
Manteca
Direction Faces
West
County
San Joaquin
Zoning Description
R-1

Property Details
Price
$1,199,900
Property Type
Residential
Property Sub Type
Single Family Residence

Building

Levels
Two
Stories For Sale
2

Community

Local Schools

School District
Manteca Unified

Interior Features

Bedrooms and Bathrooms

Total Bathrooms
5
Full Bathrooms
5
Bedrooms
7

Area and Spaces

Living Area
4,374

Appliances

Appliances
Built-In Electric Oven, Free Standing Refrigerator, Gas Cook Top, Hood Over Range, Dishwasher, Disposal, Microwave, Plumbed For Ice Maker

Interior Features

Interior Features
Cathedral Ceiling, Storage Area(s)
Flooring
Carpet, Laminate, Tile
Laundry Features
Cabinets, Sink, Electric, Gas Hook-Up, Upper Floor
Window Features
Bay Window(s), Dual Pane Full
Electic
220 Volts
Fireplace Features
Living Room, Primary Bedroom, Gas Piped

Heating and Cooling

Heating Features
Central, Fireplace(s)
Fireplaces
2

Building Details
Construction

Architectural Style
A-Frame, Contemporary
Builder
Atherton Homes
Year Built
2004
Foundations
Concrete, Slab

Materials
Construction Materials
Stucco, Frame
Roof
Tile

Terms

Terms

Special Conditions
None

Heating, Cooling & Utilities

Cooling Features
Ceiling Fan(s), Central, Multi Units

Utilities

Utilities
Cable Available, Public, Sewer In & Connected, Internet Available
Sewer
Public Sewer

Green Energy

Energy Efficiency Features
Thermostat

Utilities

Water Source
Public
Irrigation Source
Public District

Green Energy

Power Production Type
Photovoltaics

Lot

Acres
0.23
Lot Size Area Sq Ft
10,128
Lot Features
Auto Sprinkler F&R, Court, Curb(s)/Gutter(s), Street Lights, Landscape Back, Landscape Front
Topography
Level
Road Surface
Paved

Exterior Features

Patio And Porch Features
Covered Patio
Fencing
Back Yard, Wood

Parking

Garage Capacity
3
Parking Features
Attached, EV Charging, Garage Door Opener, Garage Facing Front

Pool Features

Has Private Pool
Yes
Pool Features
Built-In, On Lot, Pool/Spa Combo
Spa
Yes
Spa Features
Spa/Hot Tub Built-In
Listed by 1 Percent Lists Northern California Real Estate
Listing Data last updated 10/27/2026 03:00 am
Get a Link to this Property: Copy To Clipboard
QR Code link to this property

Phone:
Connect with:

Payment Calculator

per month. fixed. % interest.
$
%
$
%
Principal & Interest
+ Home Insurance
+ Property Tax
+ HOA Fees
per month
Total interest paid over s will be:
All estimates and provided for informational purposes only. Actual amounts may vary. The output of the tool is not a loan offer or solicitation, nor is it financial or legal advice. Information, rates, programs and loan scenarios shown are for example only as of 27-Oct-2026 and are subject to change without notice. Interest rates provided by the St. Louis Federal Reserve Economic Data (FRED). All products are subject to credit and property approval. Not all products are available in all states or for all loan amounts. Other restrictions and limitations apply. Contact your preferred lender for the pricing associated with your specific transaction. Calculations are generated by Open Source mortgage calculation software tools using common mathematical formulas. All calculations should be independently verified.
Get Walk Score Content

Property History

Today
Property information last updated
24 days ago
Status Active. This is the date the listing was placed on market.
25 days ago
Date Sold

Similar Properties

keyboard_arrow_up