Property Details

Start of property details

Share this property:
2710 Allston Way
Stockton, CA 95204
FOR SALE · Active
$950,000
4
Beds
4
Baths
4
Garage
0.34
Acres
1998
Yr. Built
MLS# 226115847

Property Description

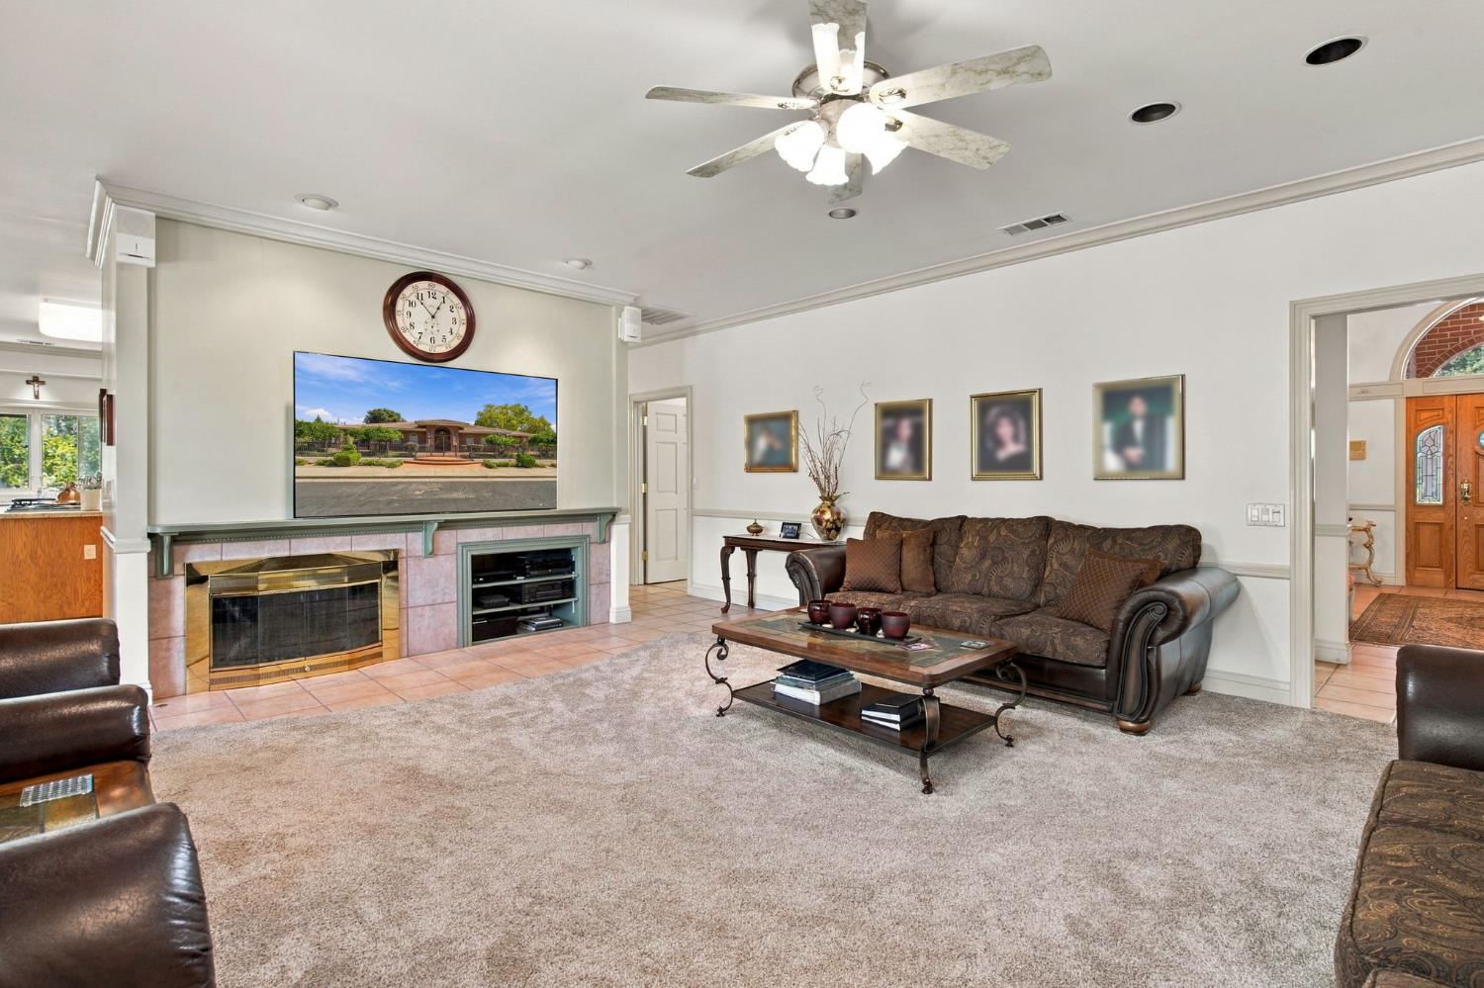
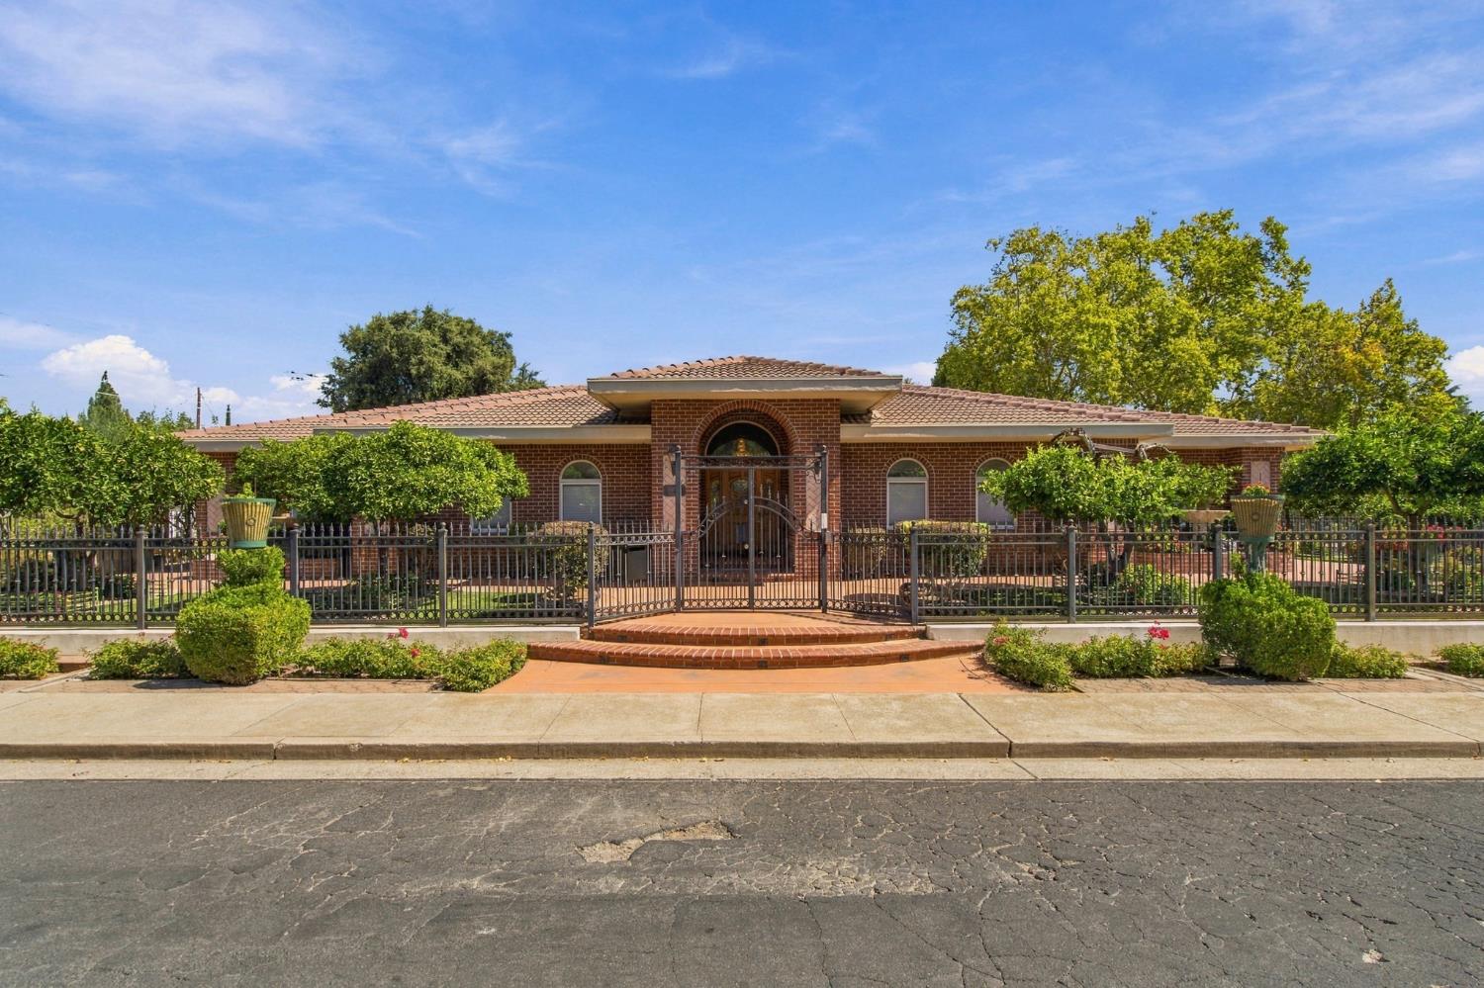
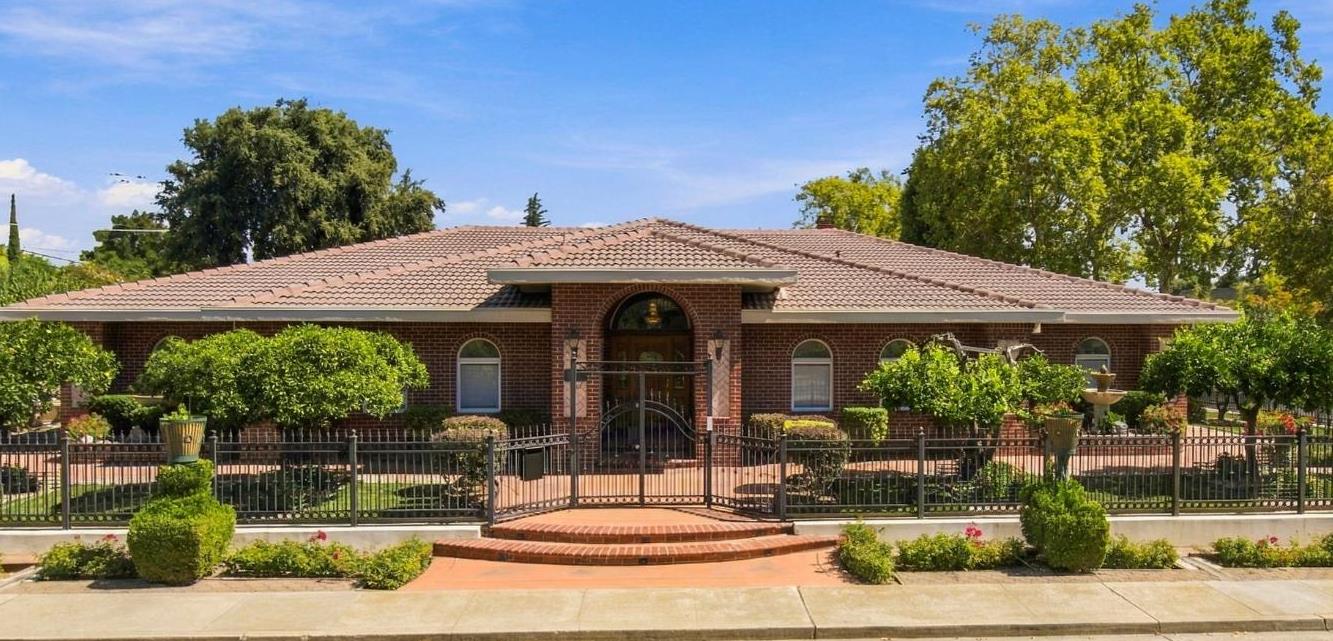
This well built home set between the two corners of Bristol and Smith Lane feels like it was built for royalty. Spanning 3384 square feet, or 3782 SQ FT if you include the finished Pool Table Room with Full Bathroom, this attractive Mediterranean style home offers an exceptional living experience, thoughtfully designed for comfort and sophistication. The heart of this home is its exceptional kitchen, a culinary haven featuring a double oven, granite counters, central island with Jenn Aire Cooktop provides ample workspace. Space to eat-in with Bay Window overlooking Bristol Ave. Kitchen is complimented by a built-in microwave and a built-in refrigerator with ice-maker on the door, making meal preparation a delight. Cabinetry includes space for TV. The family room provides a welcoming atmosphere, centered around a cozy fireplace, perfect for relaxation and gatherings. Each of the four bedrooms offers distinct advantages, with primary room featuring convenient exterior access, boasting an ensuite bathroom, and a spacious walk-in closet. The five bathrooms throughout the home are designed for comfort and convenience, with one offering a bidet, another showcasing a double vanity, and a third providing a spacious layout with a walk-in shower. Step into the out door space featuring an Ideal yard for outdoor enjoyment, and a dedicated outdoor dining area perfect for al fresco meals. The yard includes Raised Flower Beds on manual sprinklers, Aviary buildings, amazing waterfalls and fountains to have the relaxing feeling of waterflowing create peace in your world. Practicality is woven into the design with a dedicated laundry room with built-in ironing board and sink and it's own shower. Two attached oversized two-car garages each with two independent automatic garage doors on remotes. garages. This property offers a refined lifestyle in a desirable location, inviting you to experience its unique charm firsthand.

Property Highlights

Property Type
Residential
Property Sub Type
Single Family Residence
Architectural Style
Mediterranean, Contemporary
Bedrooms
4
Total Bathrooms
4
Living Area
3,384
Price / Sqft
$281
Acres
0.34
Year Built
1998
Condition
Updated/Remodeled

Location

Area
20701
City/Township
Stockton
Direction Faces
West
Subdivision
Tuxedo Park/UOP
County
San Joaquin
Zoning Description
RES

Property Details

Price
$950,000
Condition
Updated/Remodeled
Property Type
Residential
Property Sub Type
Single Family Residence

Building

Levels
One
Stories For Sale
1

Community

Local Schools

School District
Stockton Unified

Interior Features

Bedrooms and Bathrooms

Total Bathrooms
4
Full Bathrooms
3
Bedrooms
4
Partial Bathrooms
1

Rooms and Basement

Basement Features
None

Area and Spaces

Living Area
3,384

Appliances

Appliances
Built-In Electric Oven, Free Standing Refrigerator, Built-In Gas Range, Gas Water Heater, Compactor, Dishwasher, Disposal, Microwave, Double Oven, Plumbed For Ice Maker

Interior Features

Interior Features
Storage Area(s), Formal Entry
Flooring
Carpet, Linoleum, Tile, Wood
Laundry Features
Cabinets, Sink, Inside Room
Accessibility Features
Accessible Doors
Window Features
Bay Window(s), Dual Pane Full, Window Coverings, Window Screens
Electic
220 Volts in Laundry
Fireplace Features
Family Room, Gas Starter

Heating and Cooling

Heating Features
Central, Fireplace(s), Natural Gas
Fireplaces
1

Building Details

Construction

Architectural Style
Mediterranean, Contemporary
Year Built
1998
Foundations
Raised

Materials

Construction Materials
Brick, Ceiling Insulation, Stucco, Floor Insulation, Glass, Wood
Roof
Tile

Terms

Terms

Special Conditions
Trust

Heating, Cooling & Utilities

Cooling Features
Ceiling Fan(s), Central, Multi Units

Utilities

Utilities
Cable Available, Public, Sewer In & Connected, Natural Gas Connected
Sewer
Sewer in Street, Public Sewer

Green Energy

Energy Efficiency Features
Insulation, Windows

Utilities

Water Source
Public, Meter on Site
Irrigation Source
None

Lot

Acres
0.34
Lot Size Area Sq Ft
15,002
Lot Dimensions
157x100x156x99
Lot Features
Auto Sprinkler Front, Manual Sprinkler Rear, Corner, Curb(s)/Gutter(s), Garden, Shape Regular, Grass Artificial, Street Lights, Landscape Back, Landscape Front
Topography
Lot Grade Varies, Trees Many
Road Surface
Paved

Exterior Features

Exterior Features
Kitchen, Covered Courtyard, Uncovered Courtyard
Patio And Porch Features
Awning, Front Porch, Covered Patio, Uncovered Patio
Fencing
Metal, Entry Gate, Fenced, Full, Masonry

Parking

Garage Capacity
4
Parking Features
24'+ Deep Garage, Attached, Garage Door Opener, Garage Facing Side, Workshop in Garage, Interior Access, See Remarks
Listed by PMZ Real Estate
Listing Data last updated 11/06/2026 12:00 pm
Get a Link to this Property: Copy To Clipboard
QR Code link to this property

Phone:
Connect with:

Payment Calculator

per month. fixed. % interest.
$
%
$
%
Principal & Interest
+ Home Insurance
+ Property Tax
+ HOA Fees
per month
Total interest paid over s will be:
All estimates and provided for informational purposes only. Actual amounts may vary. The output of the tool is not a loan offer or solicitation, nor is it financial or legal advice. Information, rates, programs and loan scenarios shown are for example only as of 6-Nov-2026 and are subject to change without notice. Interest rates provided by the St. Louis Federal Reserve Economic Data (FRED). All products are subject to credit and property approval. Not all products are available in all states or for all loan amounts. Other restrictions and limitations apply. Contact your preferred lender for the pricing associated with your specific transaction. Calculations are generated by Open Source mortgage calculation software tools using common mathematical formulas. All calculations should be independently verified.
Get Walk Score Content

Property History

Today
Property information last updated
51 days ago
Status Active. This is the date the listing was placed on market.
52 days ago
Date Sold

Similar Properties

keyboard_arrow_up