Property Details

Start of property details

Share this property:
20269 S Macarthur Drive
Tracy, CA 95304
FOR SALE · Active
$1,475,000
4
Beds
2
Baths
6
Garage
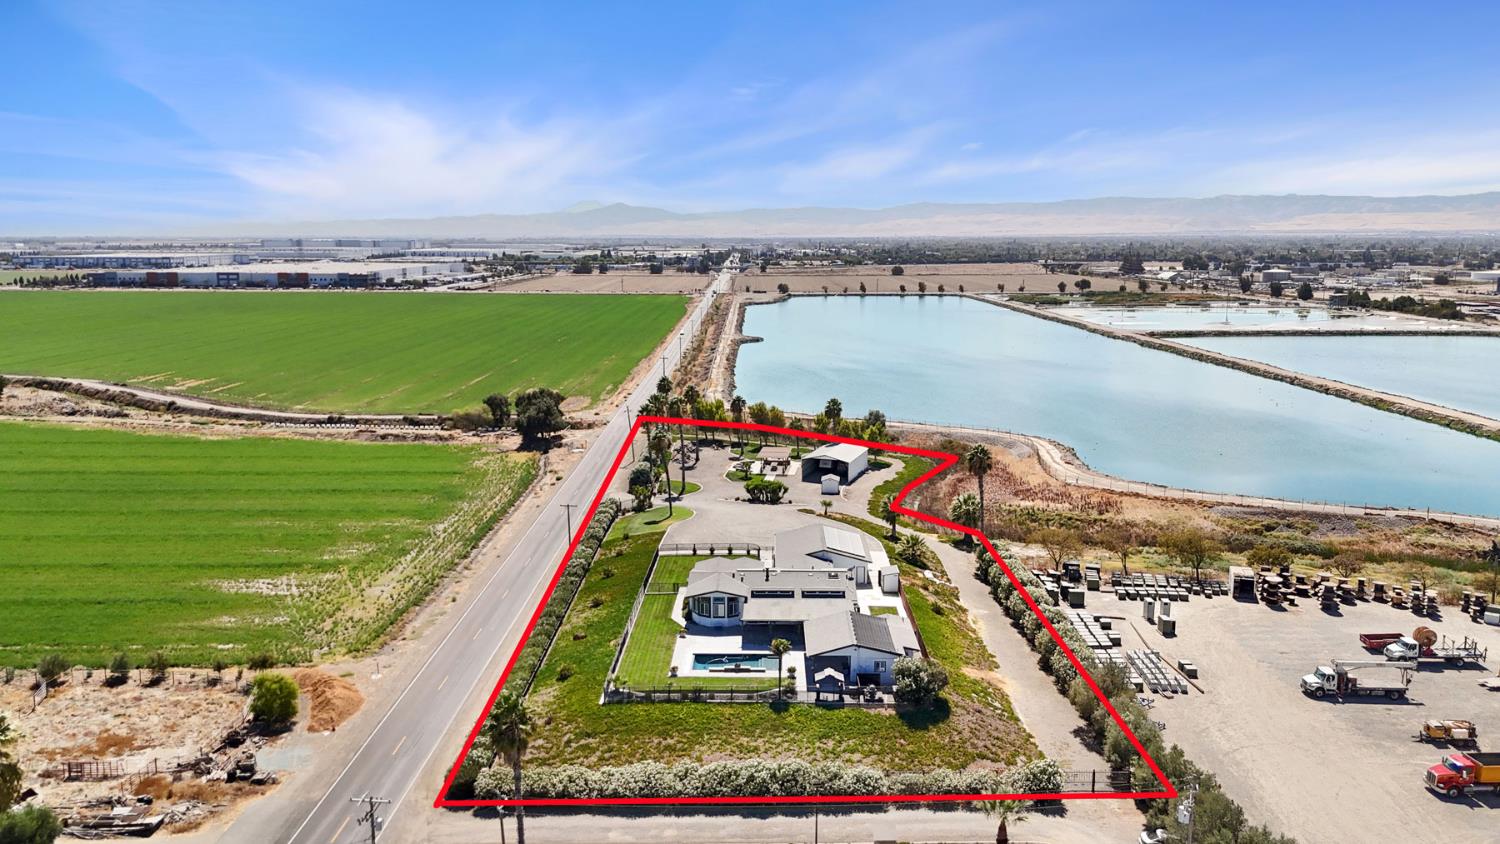
2.45
Acres
2001
Yr. Built
MLS# 226114225

Property Description

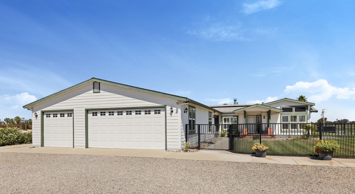
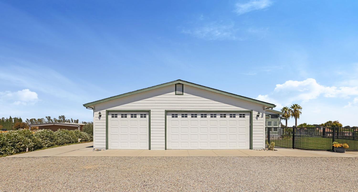
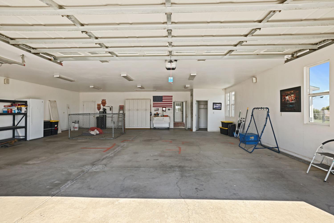
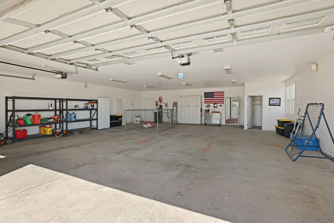
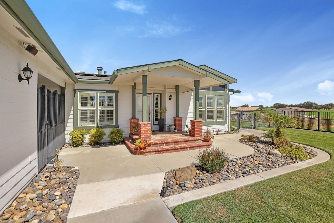
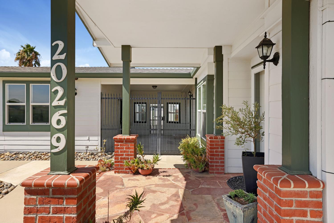
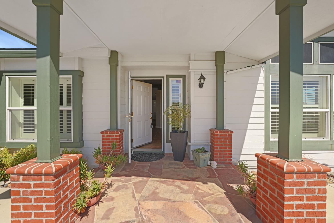
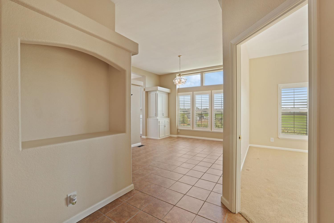
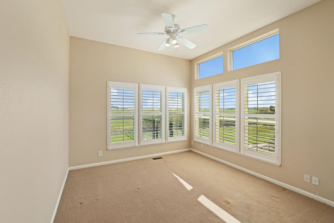
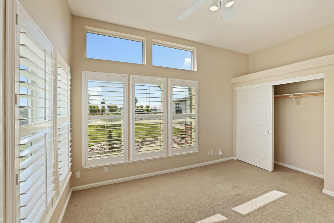
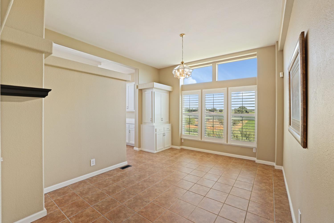
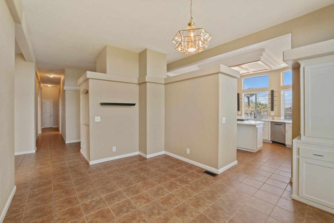
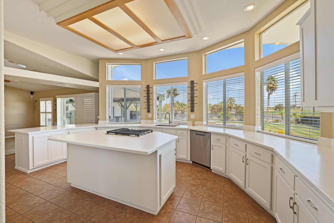
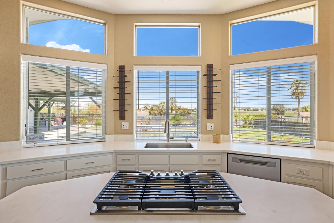
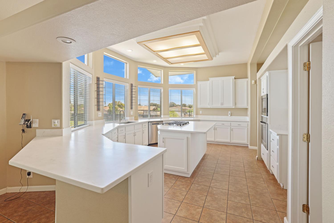
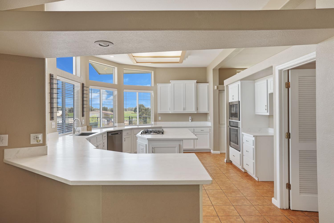
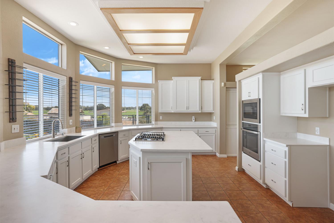
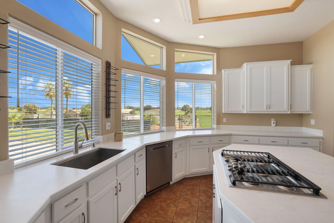
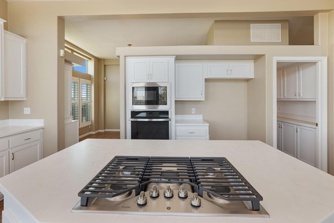
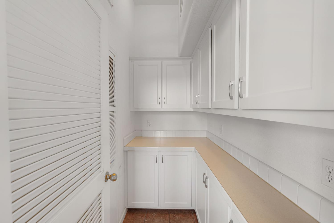
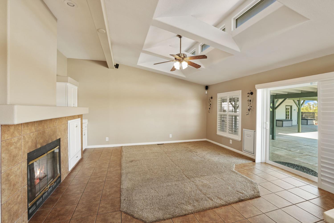
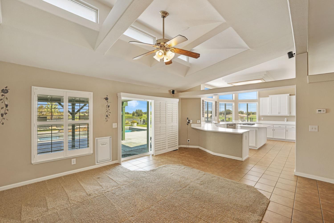
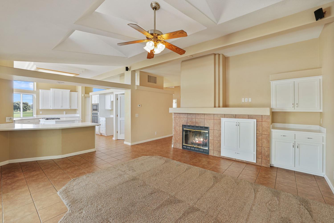
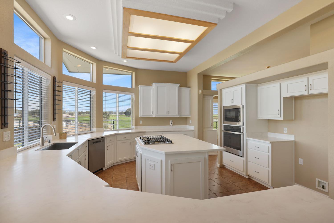
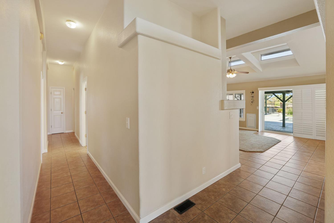
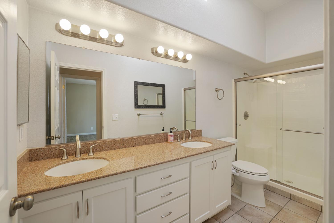
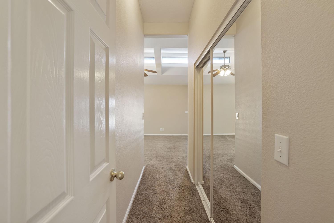
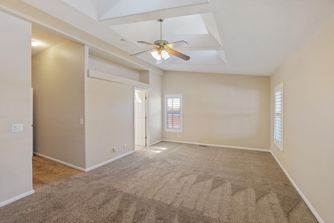
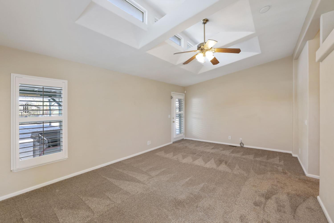
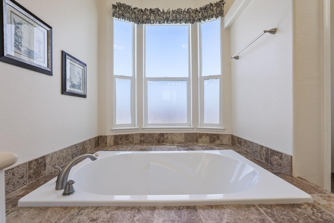
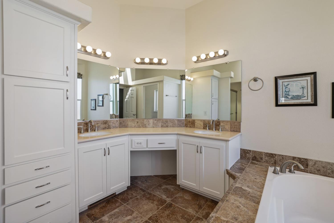
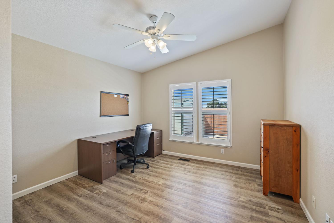
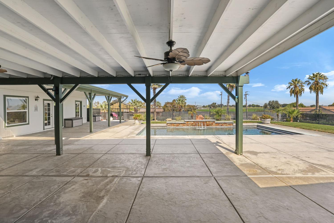
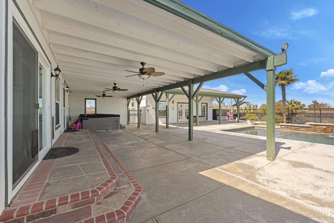
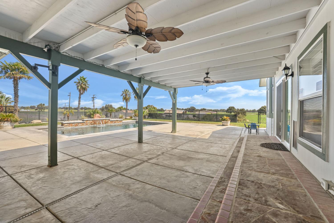
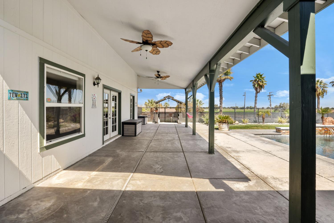
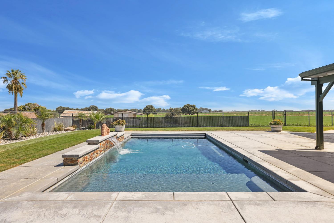
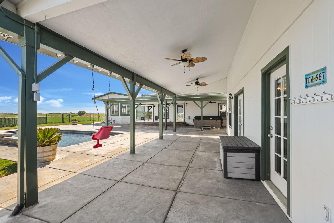
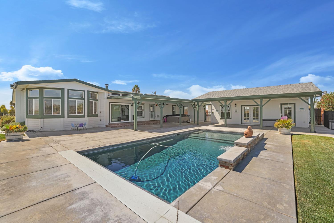
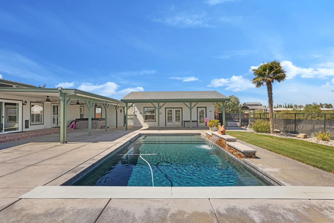
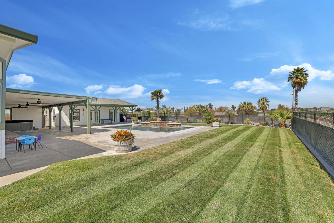
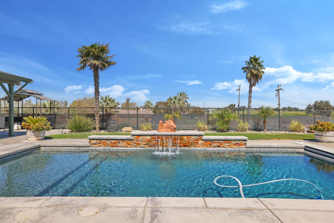
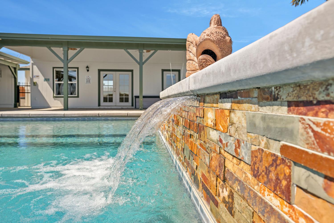
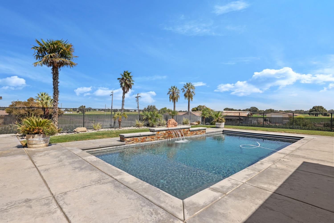
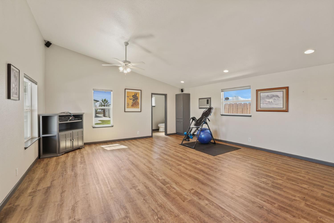
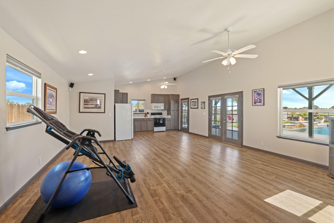
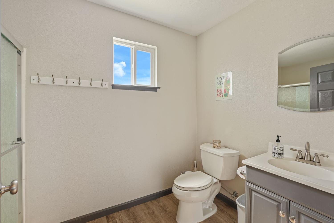
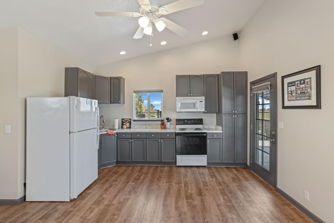
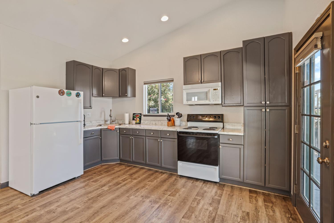
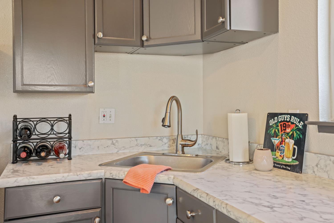
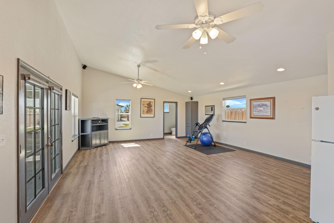
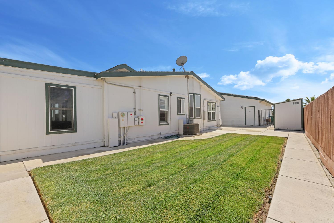
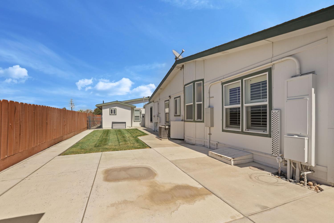
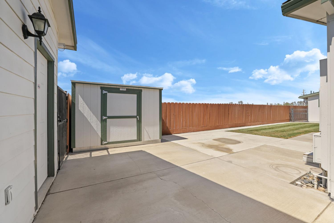
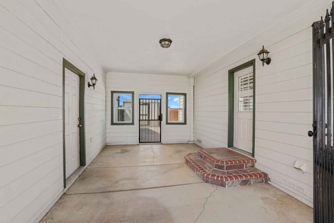
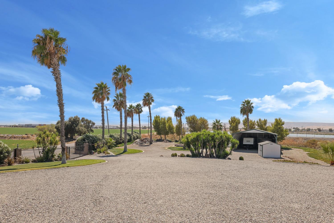
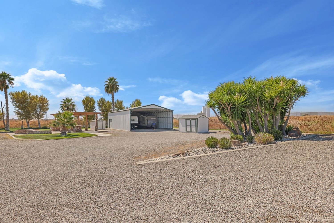
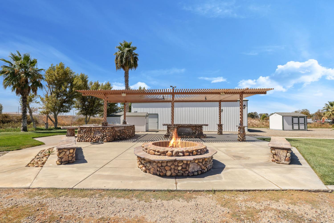
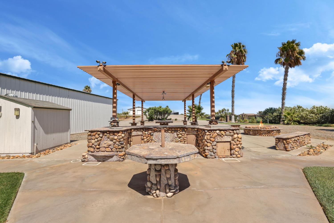
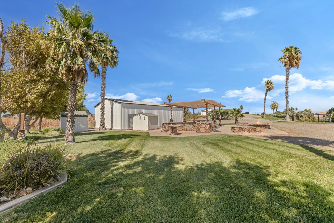
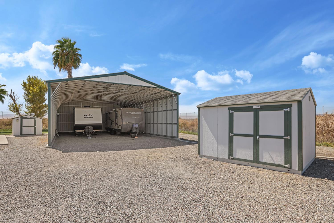
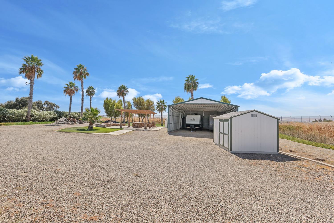
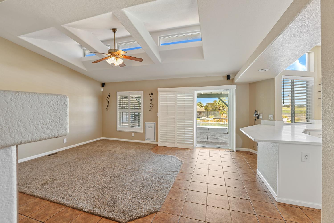
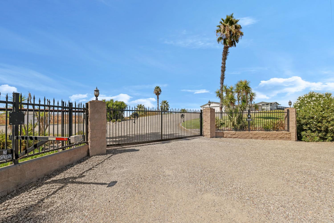
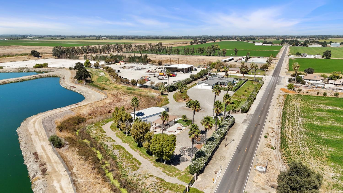
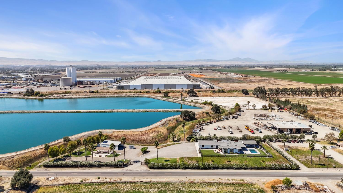
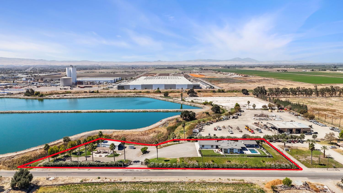
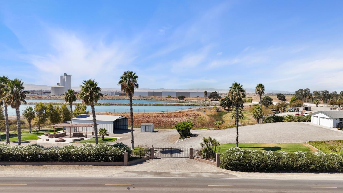
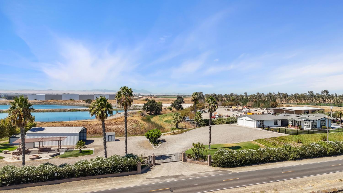
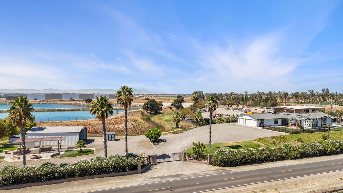
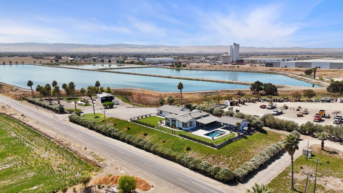
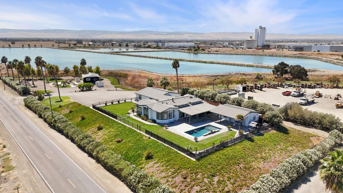
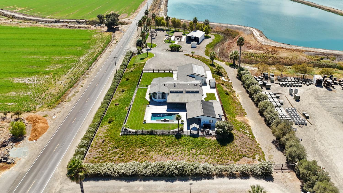
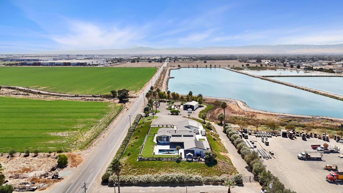
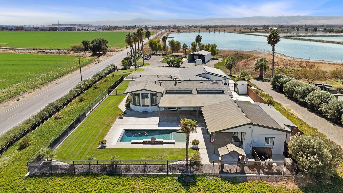
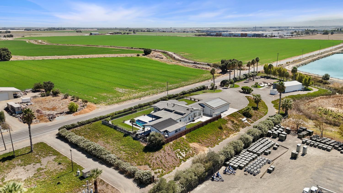
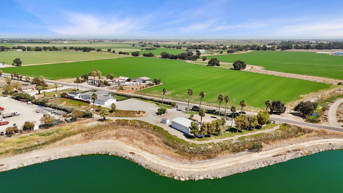
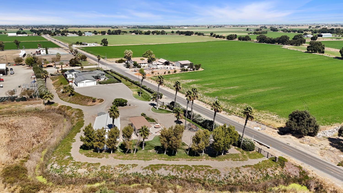
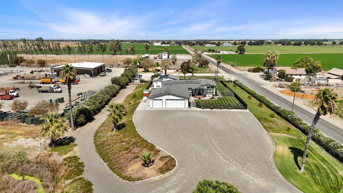
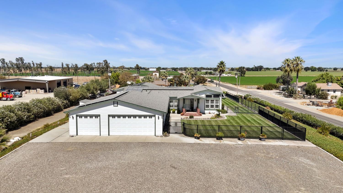
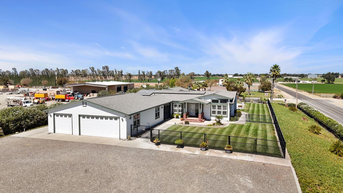
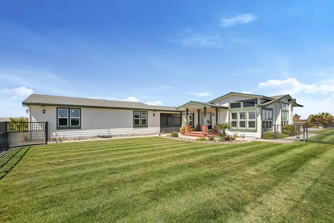
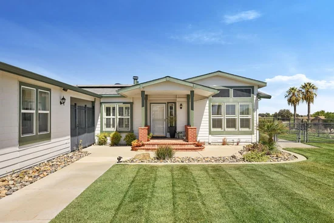
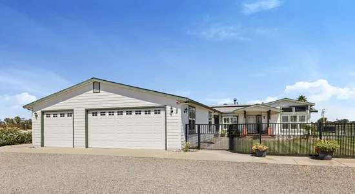
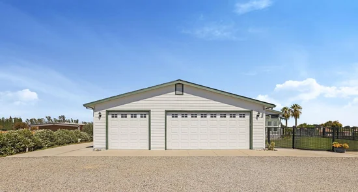
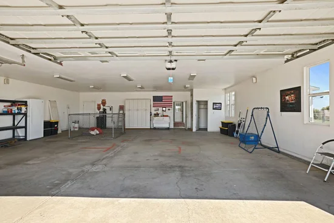
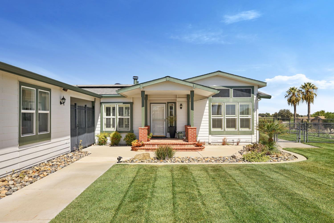
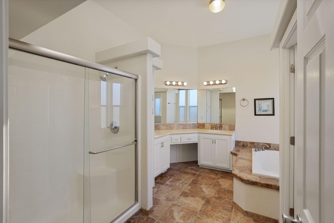
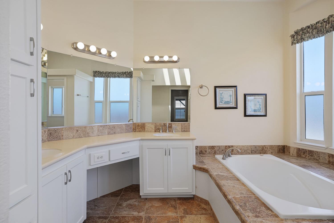
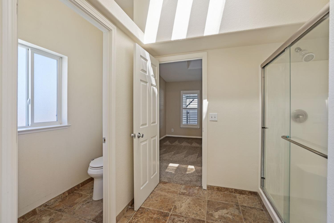
This gated 2.45-acre ranch-style home is a testament to comfortable living and offers an exceptional opportunity for those seeking a vibrant lifestyle. The heart of this home, the kitchen, is designed for both culinary exploration and effortless entertaining. It features gleaming stainless steel appliances, soaring high ceilings that enhance the sense of space, and elegant Quartz stone counters. The practical G-shaped layout incorporates a central island and a convenient peninsula, along with a built-in microwave. Step into the living room, where a cozy fireplace creates a welcoming ambiance, perfect for relaxing evenings. The high ceilings in this space contribute to an open and airy atmosphere. The primary bathroom offers ample space for daily routines, complemented by extensive storage solutions. A large double vanity further enhances functionality, and a walk-in shower with dual shower heads. Beyond the interior, the private lower yard offers a tranquil escape, complete with half bath, a fire pit, pergola, massive built-in BBQ with sink, river rock and stone island and table for gathering under the stars. 3-sided RV parking large enough for 2 RV's and offers full hook up. The property benefits from solar panels, promoting energy efficiency to the house and pool. Detached 6 car garage with built-in closet provides ample space. While the large patio and a welcoming porch extend the living space outdoors. Enjoy the luxury of a private pool with a captivating water feature, and automatic cover. Unwind in the private outdoor hot tub. Separate Pool house with full kitchen and bath for entertaining. This home presents a unique opportunity to embrace a lifestyle of comfort and sophistication; schedule your private viewing today.

Property Highlights

Property Type
Residential
Property Sub Type
Single Family Residence
Architectural Style
Ranch
Bedrooms
4
Total Bathrooms
2
Living Area
2,319
Price / Sqft
$636
Acres
2.45
Year Built
2001

Location

Area
20604
City/Township
Tracy
County
San Joaquin
Zoning Description
res

Property Details
Price
$1,475,000
Property Type
Residential
Property Sub Type
Single Family Residence

Building

Levels
One
Stories For Sale
1

Community

Local Schools

School District
Tracy Unified

Interior Features

Bedrooms and Bathrooms

Total Bathrooms
2
Full Bathrooms
2
Bedrooms
4

Area and Spaces

Living Area
2,319

Appliances

Appliances
Built-In Electric Oven, Gas Cook Top, Dishwasher, Disposal, Microwave

Interior Features

Interior Features
Cathedral Ceiling
Flooring
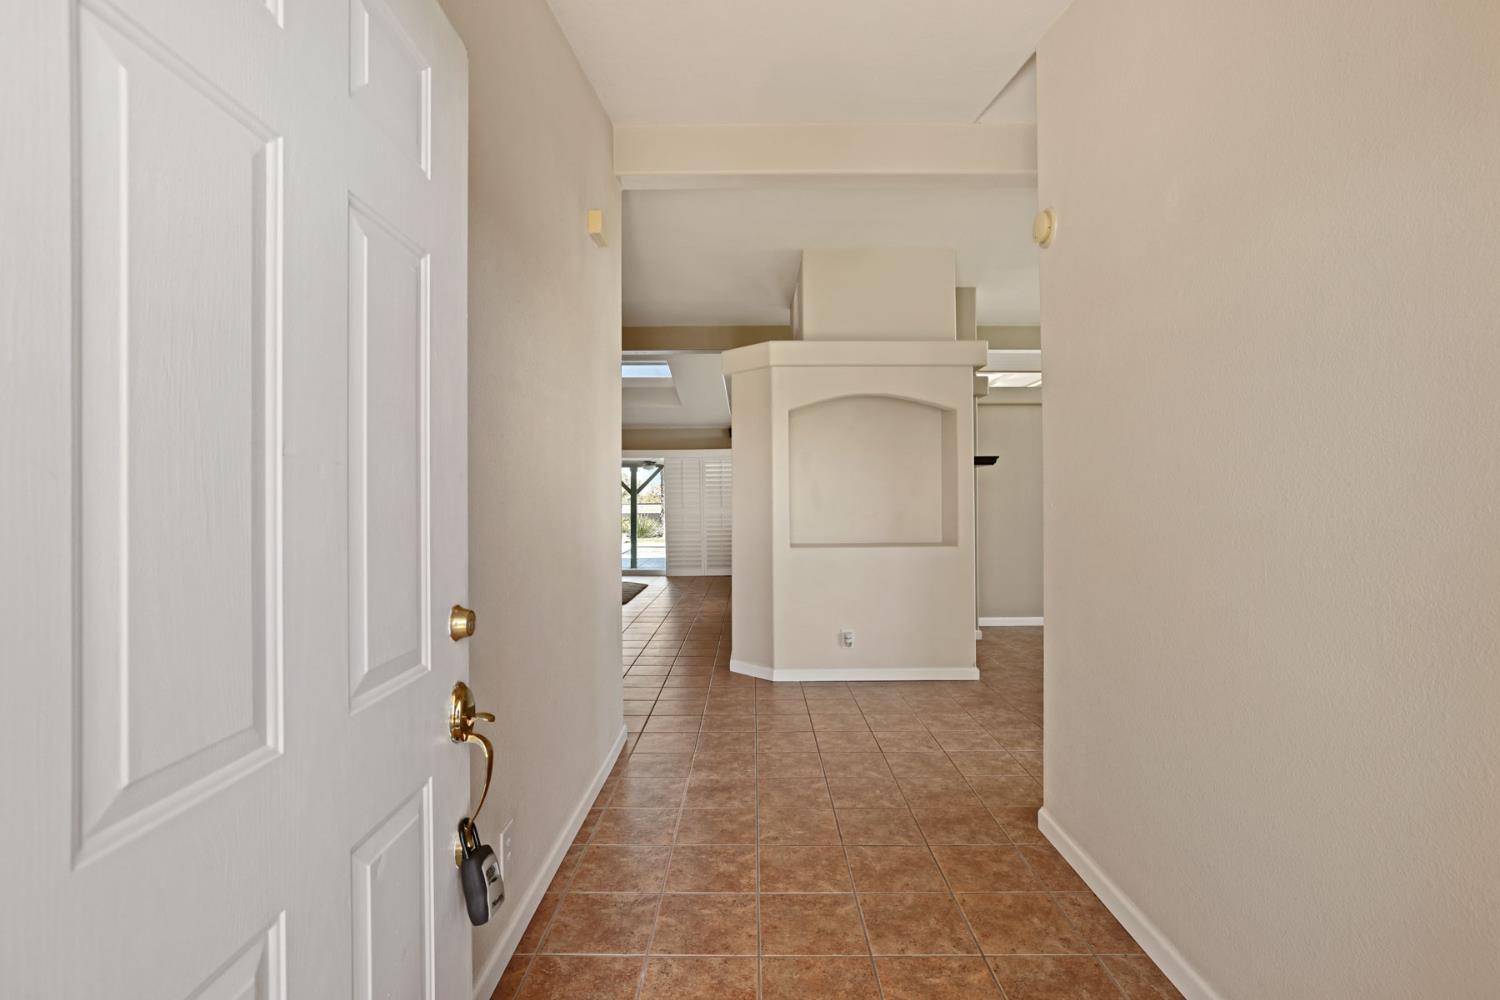
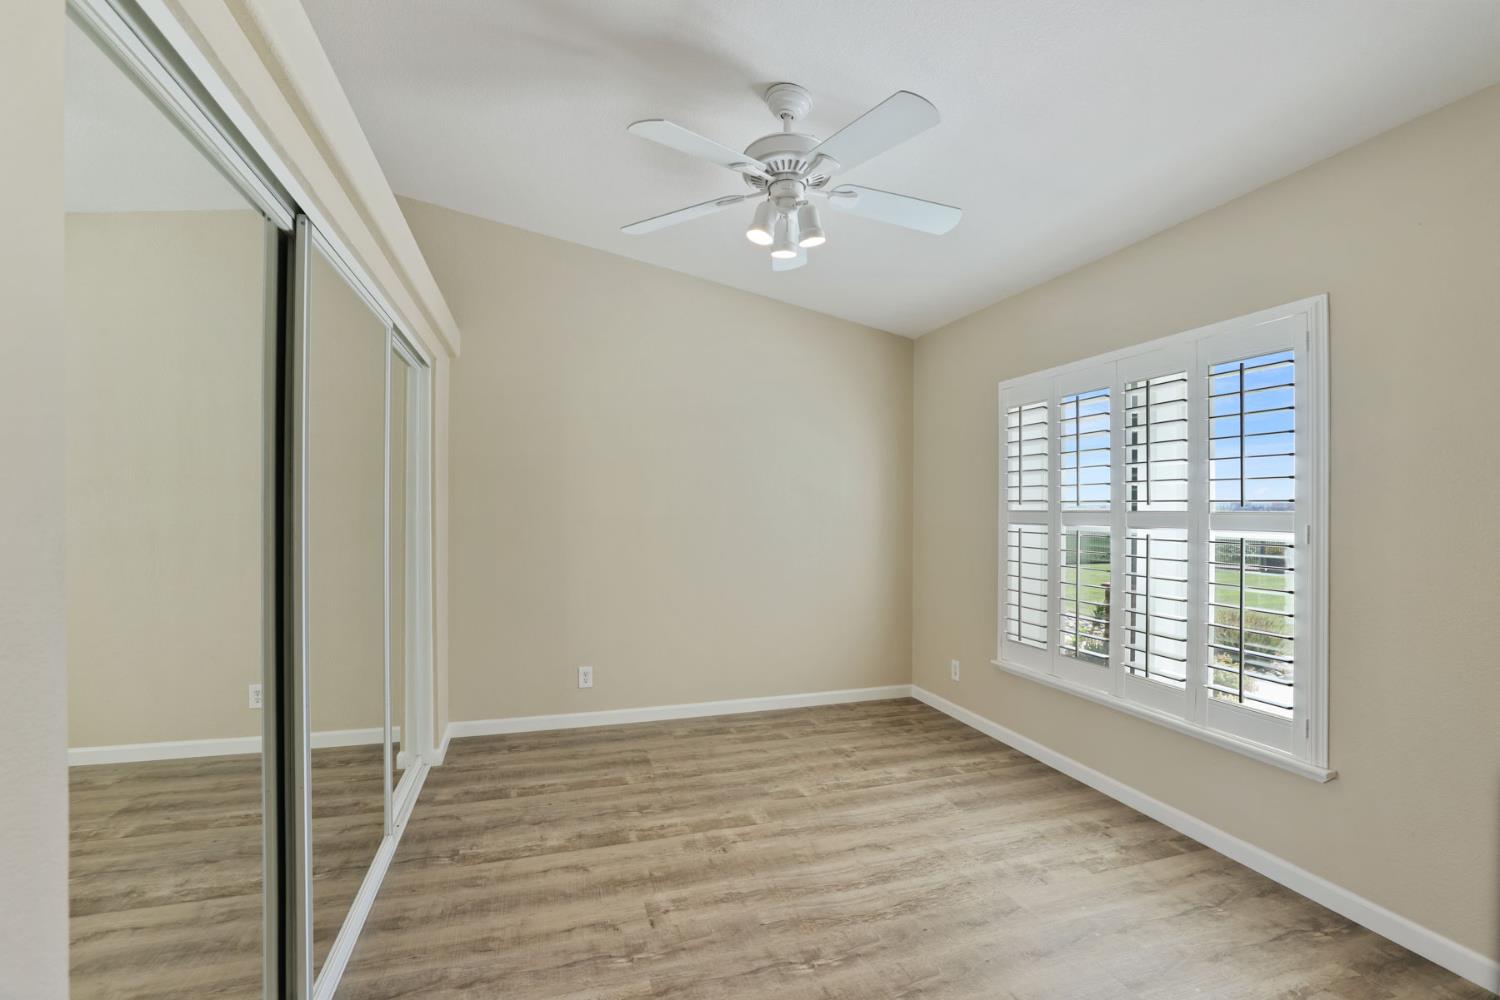
Carpet, Tile, Luxury Vinyl Plank
Laundry Features
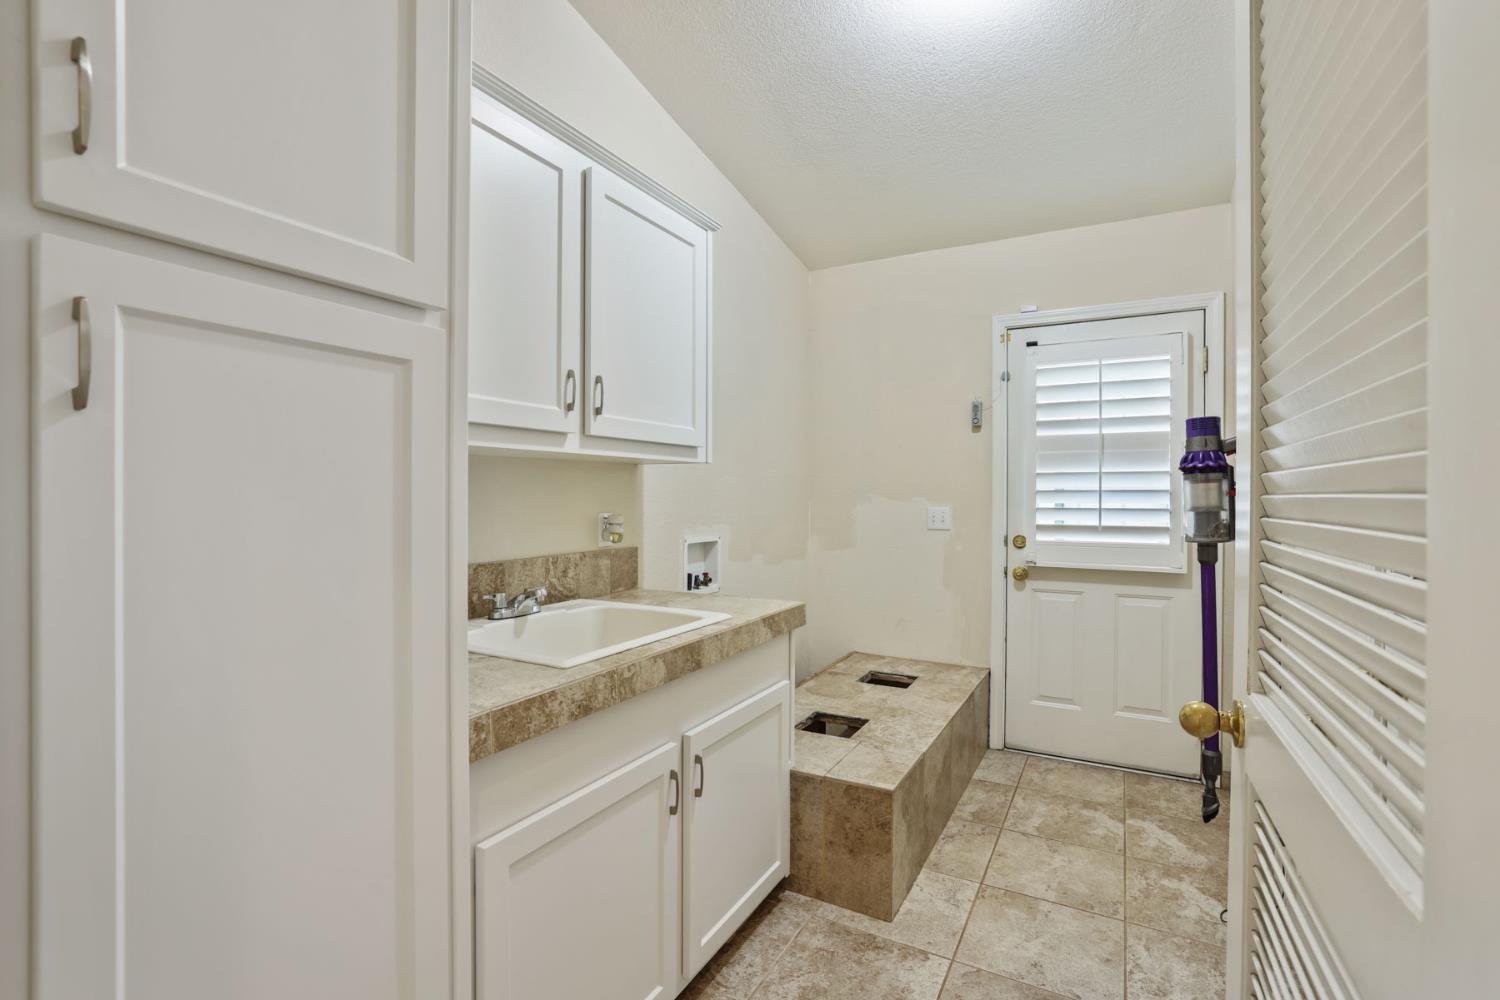
Cabinets, Sink, Hookups Only, Inside Room
Window Features
Dual Pane Partial, Skylight(s), Window Screens
Electic
Generator, 220 Volts in Laundry
Fireplace Features
Living Room, Wood Burning

Heating and Cooling

Heating Features
Central, Fireplace(s)
Fireplaces
1

Building Details
Construction

Architectural Style
Ranch
Year Built
2001
Foundations
Raised

Materials
Construction Materials
Frame
Roof
Composition

Terms

Terms

Special Conditions
None

Heating, Cooling & Utilities

Cooling Features
Ceiling Fan(s), Central

Utilities

Utilities
Electric, Solar, Propane, Propane Tank Leased
Sewer
Septic System
Water Source
Well
Irrigation Source
Other

Lot

Acres
2.45
Lot Size Area Sq Ft
106,722
Lot Features
Auto Sprinkler F&R, Private, Landscape Back, Landscape Front
Road Surface
Asphalt

Exterior Features

Exterior Features
Fire Pit
Patio And Porch Features
Front Porch
Fencing
Back Yard, Electric, Entry Gate, Front Yard, Full
For Horses
Yes
Horse Amenities
Other

Parking

Garage Capacity
6
Parking Features
RV Garage Detached, Detached, Garage Door Opener, Guest Parking Available

Pool Features

Has Private Pool
Yes
Pool Features
Built-In, Fenced
Spa
Yes
Spa Features
Spa/Hot Tub Personal
Listed by KW Central Valley
Listing Data last updated 10/15/2026 05:00 pm
Get a Link to this Property: Copy To Clipboard
QR Code link to this property

Phone:
Connect with:

Payment Calculator

per month. fixed. % interest.
$
%
$
%
Principal & Interest
+ Home Insurance
+ Property Tax
+ HOA Fees
per month
Total interest paid over s will be:
All estimates and provided for informational purposes only. Actual amounts may vary. The output of the tool is not a loan offer or solicitation, nor is it financial or legal advice. Information, rates, programs and loan scenarios shown are for example only as of 16-Oct-2026 and are subject to change without notice. Interest rates provided by the St. Louis Federal Reserve Economic Data (FRED). All products are subject to credit and property approval. Not all products are available in all states or for all loan amounts. Other restrictions and limitations apply. Contact your preferred lender for the pricing associated with your specific transaction. Calculations are generated by Open Source mortgage calculation software tools using common mathematical formulas. All calculations should be independently verified.
Get Walk Score Content

Property History

Today
Property information last updated
29 days ago
Status Active. This is the date the listing was placed on market.
35 days ago
Date Sold

Similar Properties

keyboard_arrow_up