Property Details

Start of property details

Share this property:
3635 Country Club Boulevard
Stockton, CA 95204
FOR SALE · Active
$899,000
5
Beds
3
Baths
2
Garage
0.50
Acres
1979
Yr. Built
MLS# 226113259

Property Description

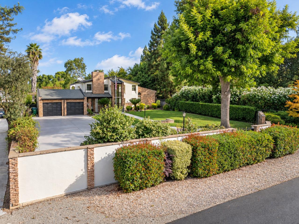
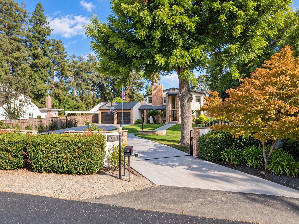
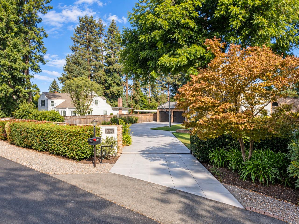
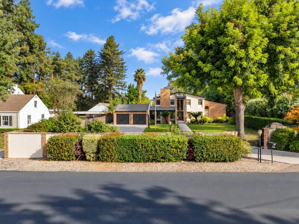
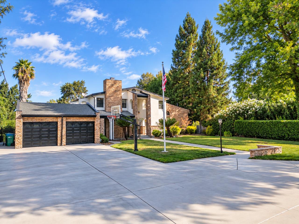
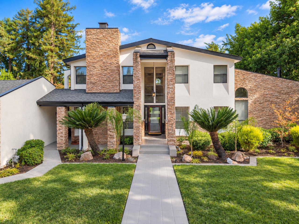
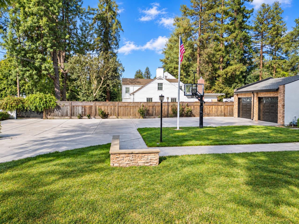
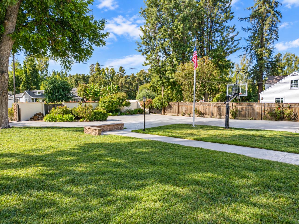
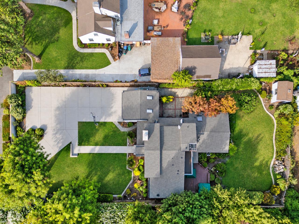
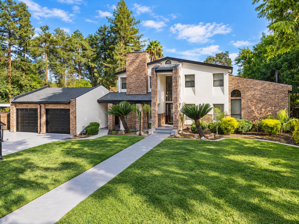
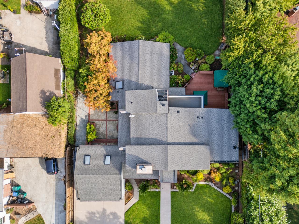
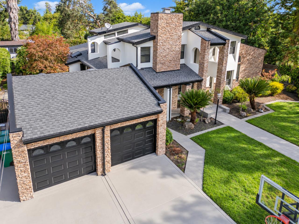
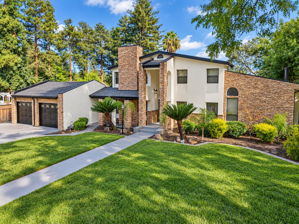
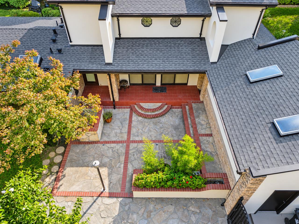
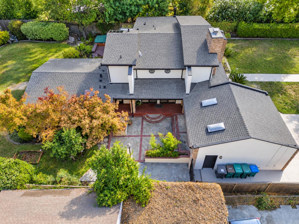
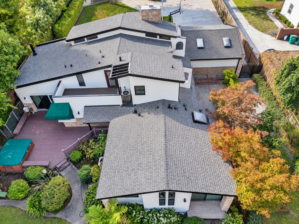
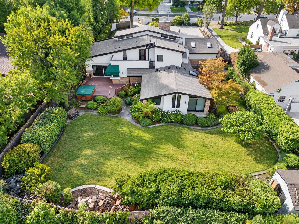
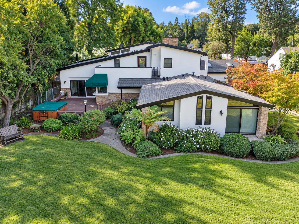
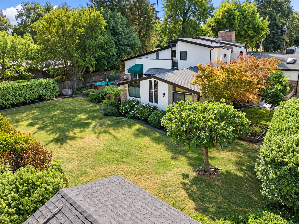
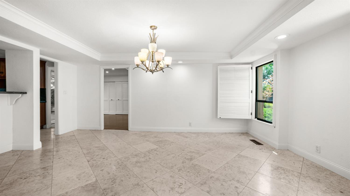
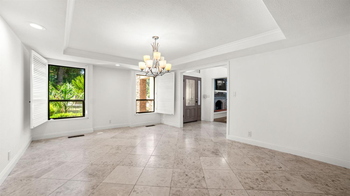
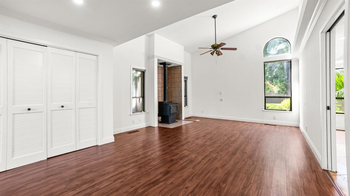
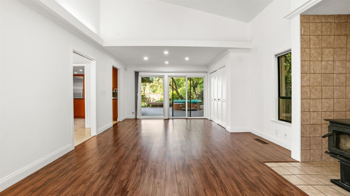
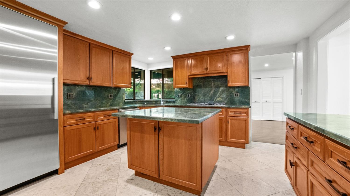
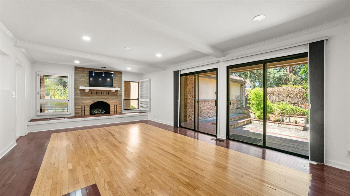
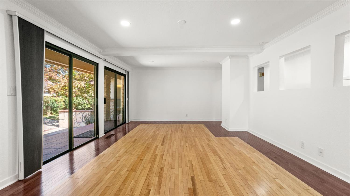
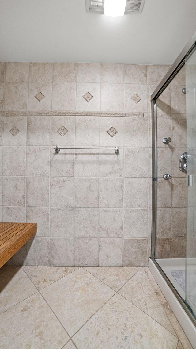
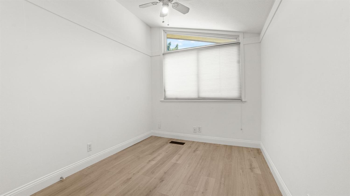
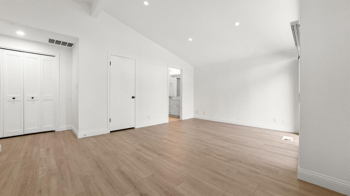
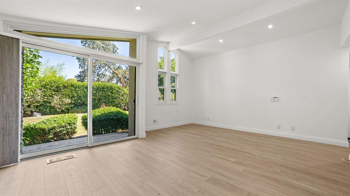
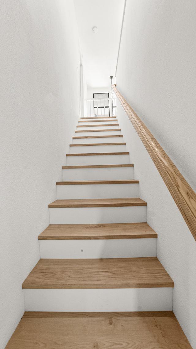
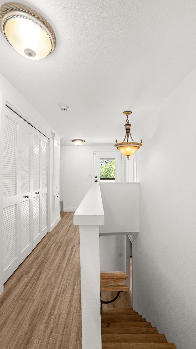
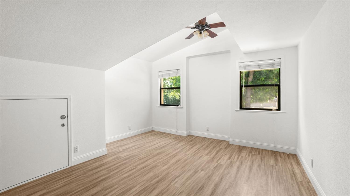
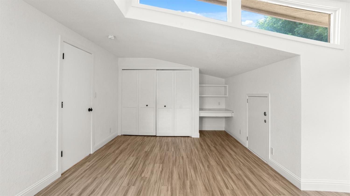
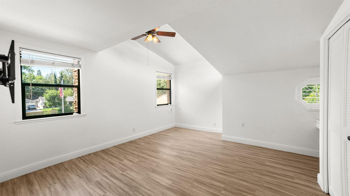
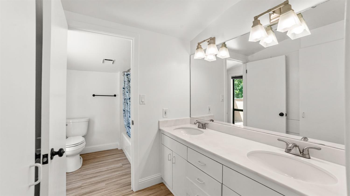
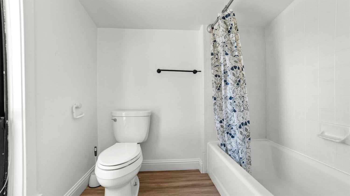
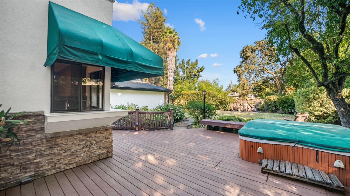
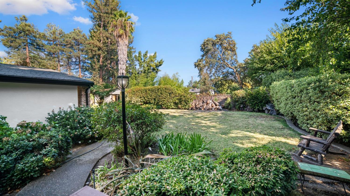
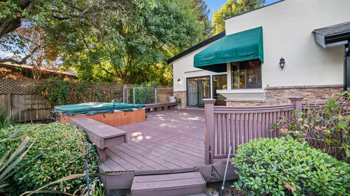
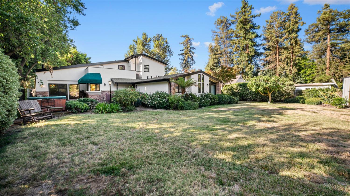
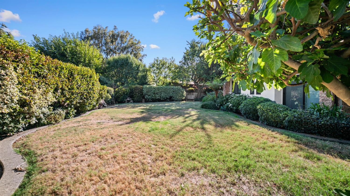
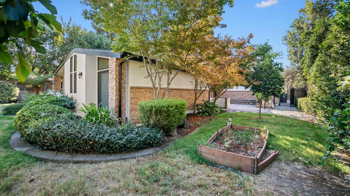
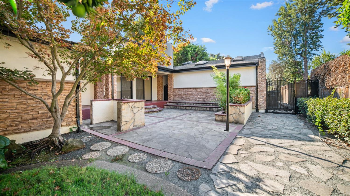
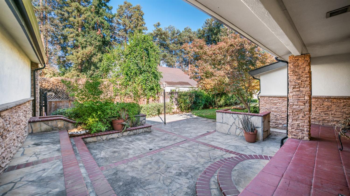
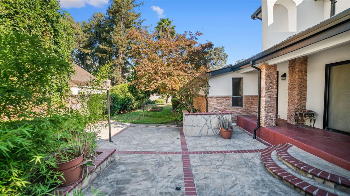
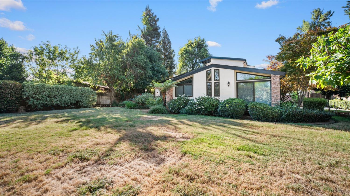
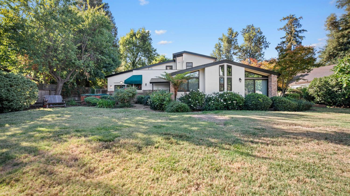
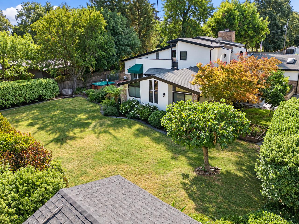
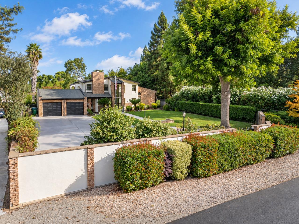
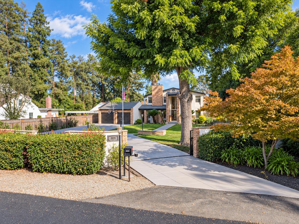
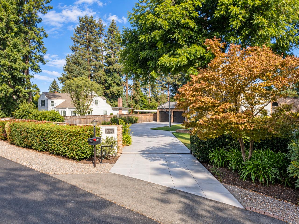
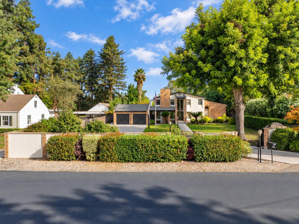
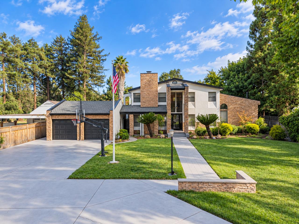
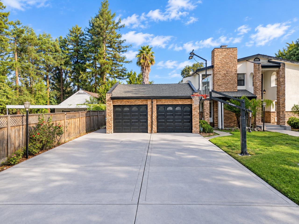
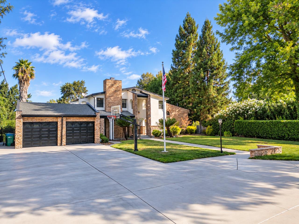
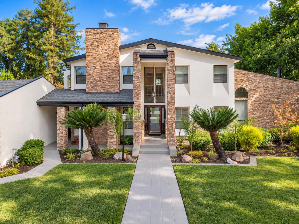
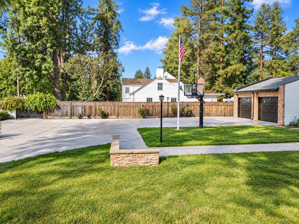
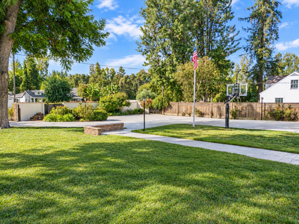
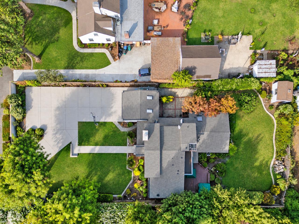
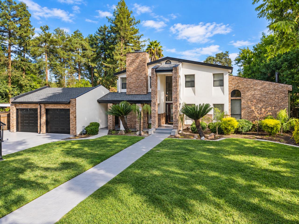
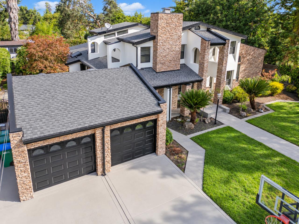
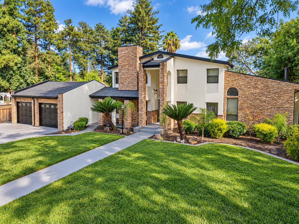
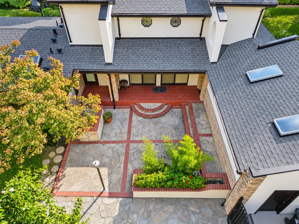
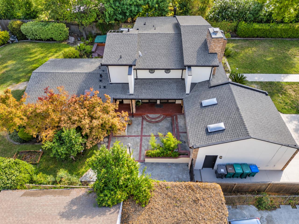
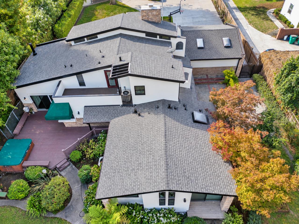
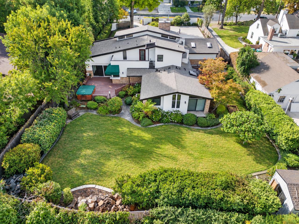
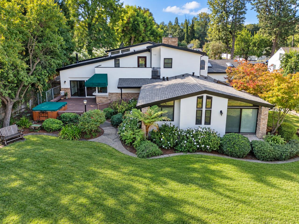
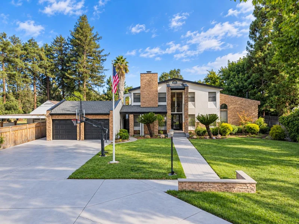
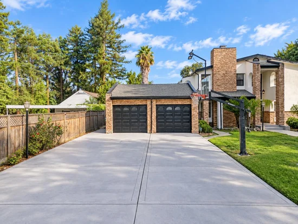
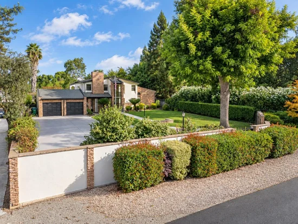
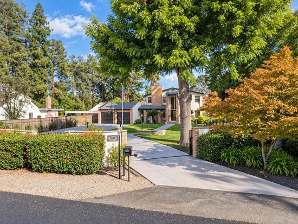
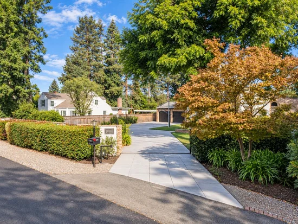
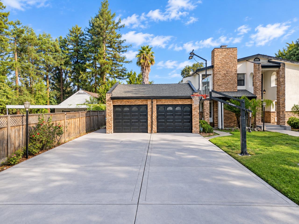
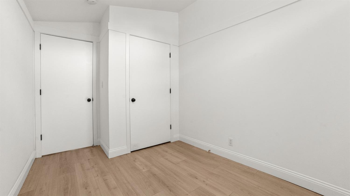
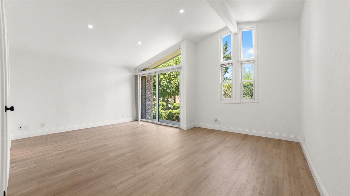
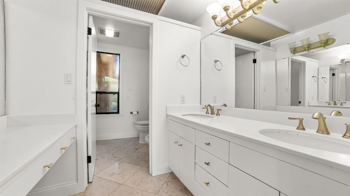
Welcome to 3635 Country Club Blvd, a private gated residence offering an exceptional combination of space, privacy, and lifestyle in Stockton's desirable Country Club area. Set on approximately half an acre, this spacious 5-bedroom, 3-bathroom home offers approximately 3, 317 square feet of living space with room to live, entertain, and enjoy the outdoors. Inside, generous living areas provide flexibility for everyday living and gatherings, while the well-appointed kitchen features abundant counter space, pantry storage, and a separate refrigerator / freezer. Multiple sliding doors create an inviting connection between the interior and expansive outdoor spaces. Step outside to enjoy the large private lot, outdoor spa, recreation / sport court, and multiple areas for entertaining. The gated entry and substantial grounds create a sense of privacy and separation that is increasingly difficult to find. Ideally located near Stockton Golf and Country Club, this property offers the opportunity to enjoy an established residential setting with convenient access to local amenities. Whether you're looking for space for a growing or multigenerational household, room to entertain, or simply the privacy of a larger property, 3635 Country Club Blvd offers a rare opportunity to experience something beyond the ordinary.

Open House Announcements

Nov 7th 12:00pm to 2:00pm
In person. Please join us!

Property Highlights

Property Type
Residential
Property Sub Type
Single Family Residence
Architectural Style
Contemporary
Bedrooms
5
Total Bathrooms
3
Living Area
3,317
Price / Sqft
$271
Acres
0.50
Year Built
1979
Condition
Original

Location

Area
20701
City/Township
Stockton
Direction Faces
South
County
San Joaquin
Zoning Description
RL

Property Details
Price
$899,000
Condition
Original
Property Type
Residential
Property Sub Type
Single Family Residence

Building

Levels
Two
Stories For Sale
2

Community

Local Schools

School District
Stockton Unified

Interior Features

Bedrooms and Bathrooms

Total Bathrooms
3
Full Bathrooms
2
Bedrooms
5
Partial Bathrooms
1

Area and Spaces

Living Area
3,317

Appliances

Appliances
Built-In Electric Oven, Built-In Gas Range, Hood Over Range, Compactor, Dishwasher, Disposal, Microwave, Warming Drawer

Interior Features

Flooring
Tile, Wood
Laundry Features
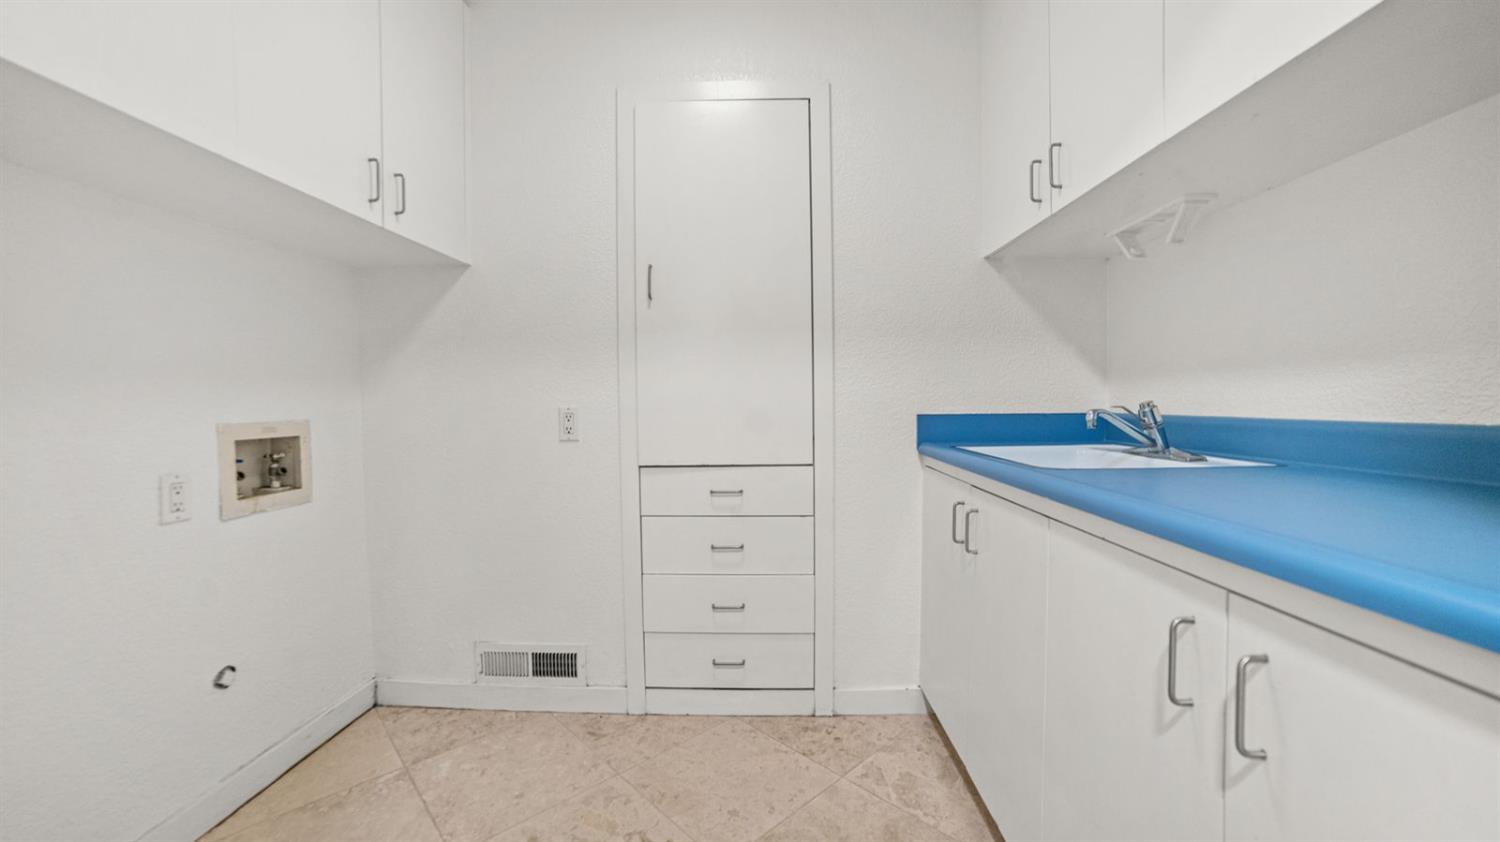
Cabinets, Chute, Sink, Hookups Only, Inside Room
Electic
220 Volts, Other
Fireplace Features
Brick

Heating and Cooling

Heating Features
Multi Zone
Fireplaces
2

Building Details
Construction

Architectural Style
Contemporary
Year Built
1979
Foundations
Raised, Slab

Materials
Construction Materials
Stucco, Wood
Roof
Shingle

Terms

Terms

Special Conditions
None

Heating, Cooling & Utilities

Cooling Features
Ceiling Fan(s), Central

Utilities

Utilities
Cable Available, Public
Sewer
Septic System
Water Source
Public
Irrigation Source
Public District

Lot

Acres
0.50
Lot Size Area Sq Ft
21,780
Lot Features
Auto Sprinkler F&R, Shape Regular, Street Lights

Exterior Features

Exterior Features
Balcony, Uncovered Courtyard, Dog Run
Patio And Porch Features
Back Porch
Fencing
Back Yard, Entry Gate, Wood, Fenced, Other

Parking

Garage Capacity
2
Parking Features
Detached
Listed by Berkshire Hathaway HomeServices-Drysdale Properties
Listing Data last updated 11/06/2026 12:00 pm
Get a Link to this Property: Copy To Clipboard
QR Code link to this property

Phone:
Connect with:

Payment Calculator

per month. fixed. % interest.
$
%
$
%
Principal & Interest
+ Home Insurance
+ Property Tax
+ HOA Fees
per month
Total interest paid over s will be:
All estimates and provided for informational purposes only. Actual amounts may vary. The output of the tool is not a loan offer or solicitation, nor is it financial or legal advice. Information, rates, programs and loan scenarios shown are for example only as of 6-Nov-2026 and are subject to change without notice. Interest rates provided by the St. Louis Federal Reserve Economic Data (FRED). All products are subject to credit and property approval. Not all products are available in all states or for all loan amounts. Other restrictions and limitations apply. Contact your preferred lender for the pricing associated with your specific transaction. Calculations are generated by Open Source mortgage calculation software tools using common mathematical formulas. All calculations should be independently verified.
Get Walk Score Content

Property History

Yesterday
Property information last updated
57 days ago
Status Active. This is the date the listing was placed on market.
57 days ago
Date Sold

Similar Properties

keyboard_arrow_up