Property Details

Start of property details

Share this property:
1864 Miriam Way
Ripon, CA 95366
5 days ago
NEW
$1,190,000
Active
5
Beds
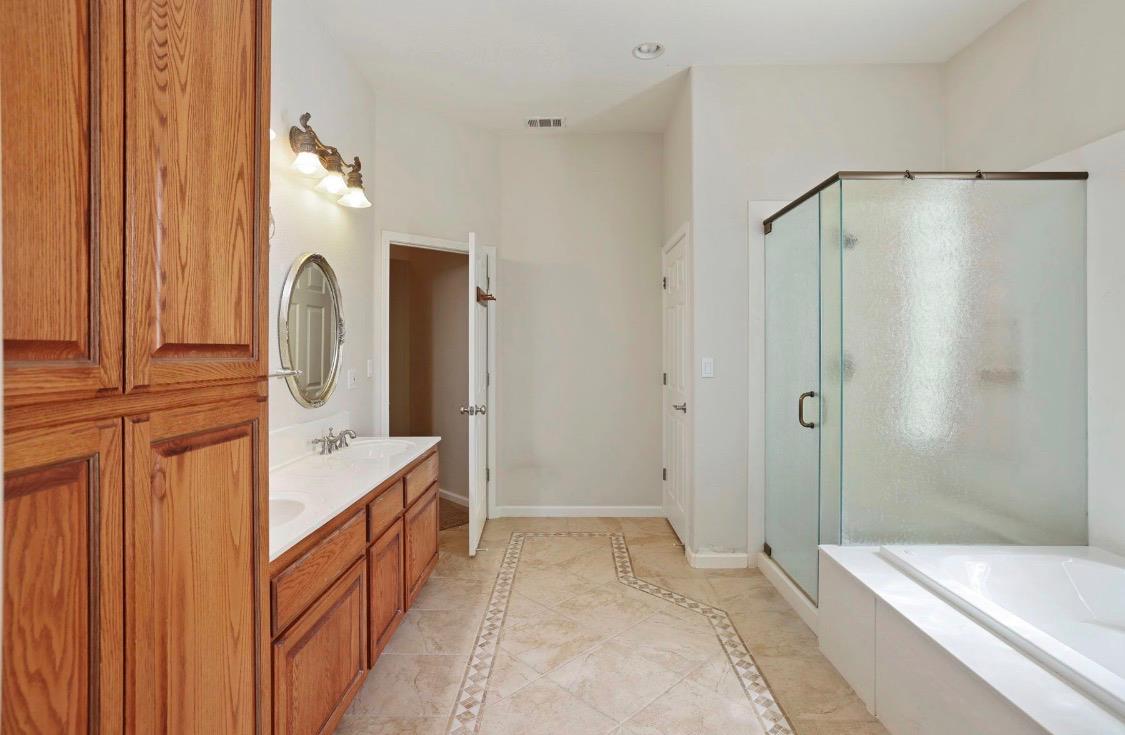
3
Baths
3
Garage
0.29
Acres
2005
Yr. Built
MLS# 226110789

Property Description

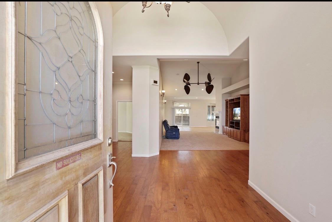
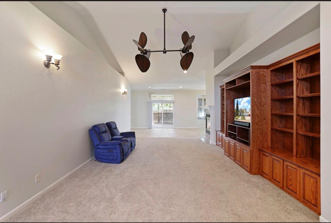
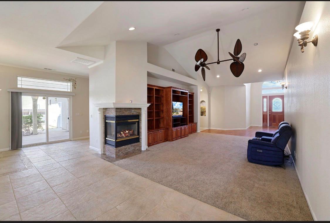
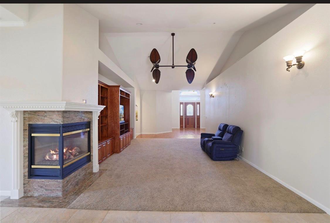
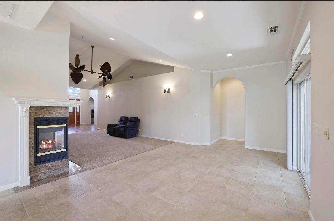
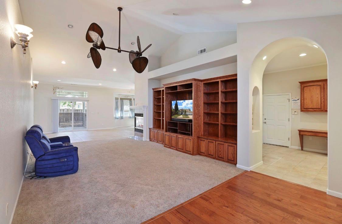
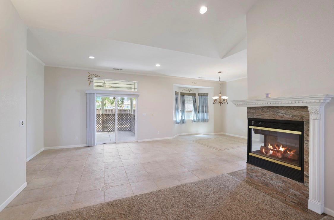
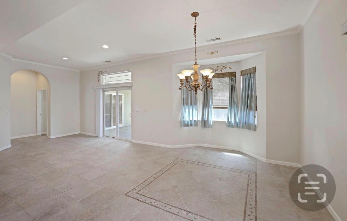
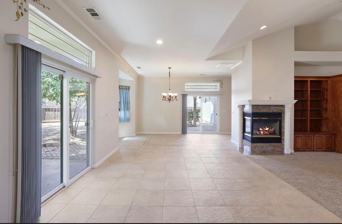
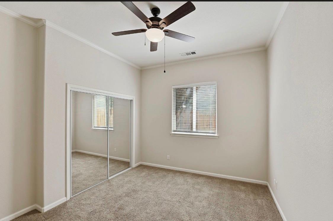
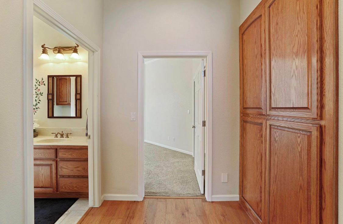
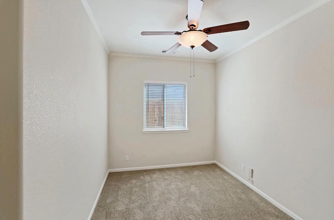
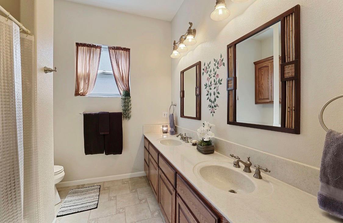
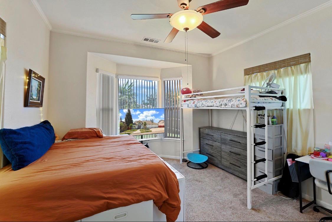
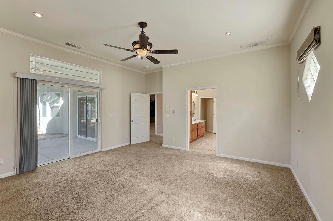
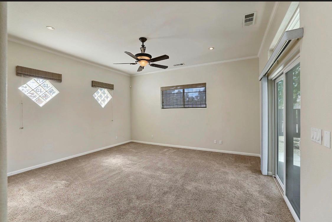
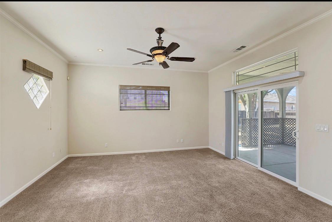
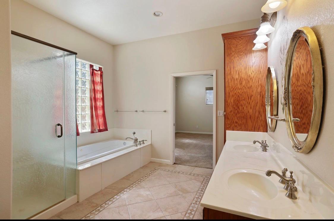
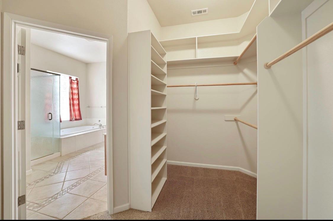
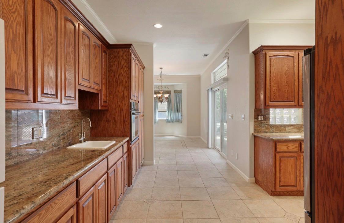
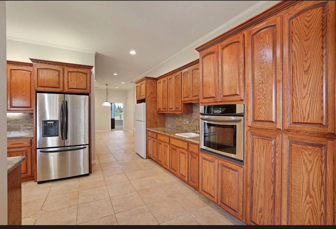
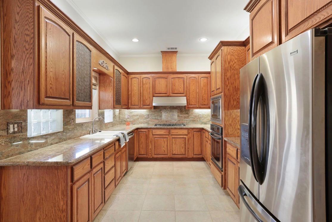
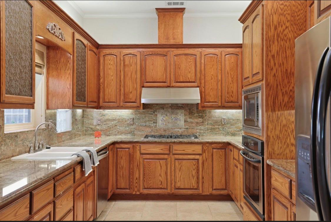
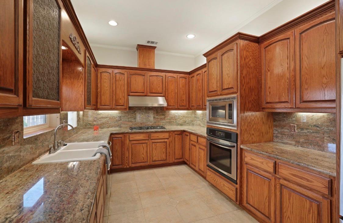
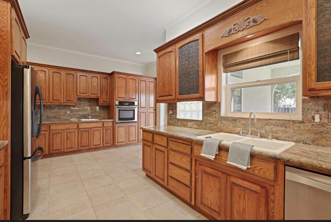
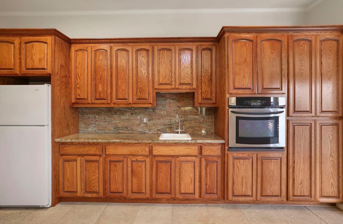
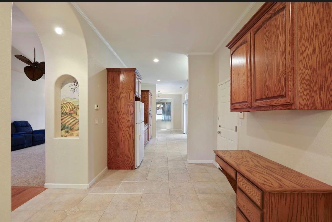
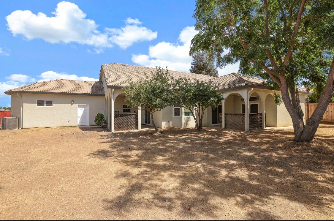
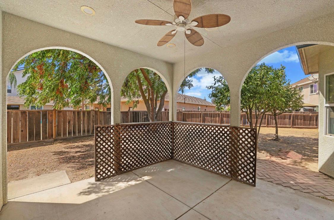
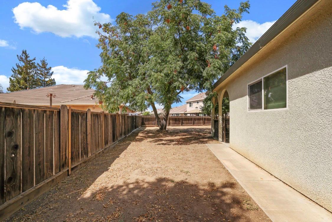
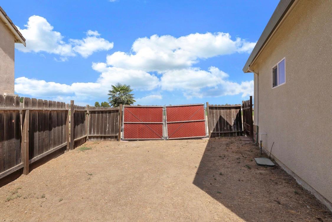
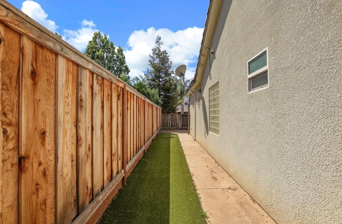
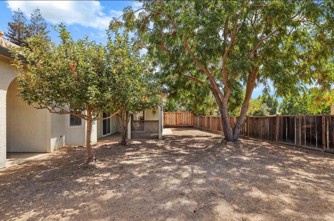
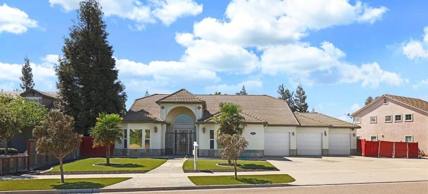
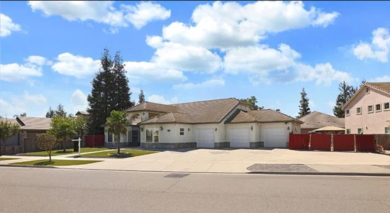
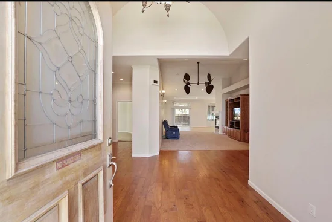
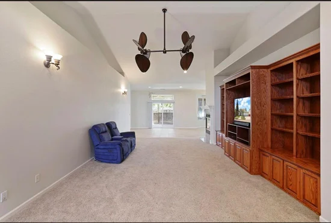
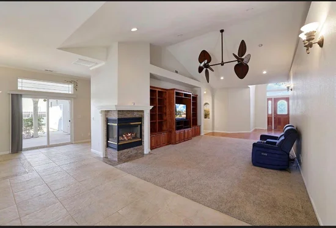
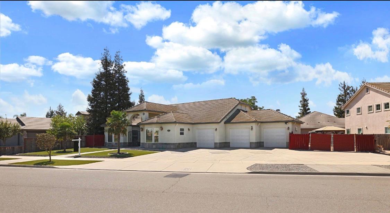
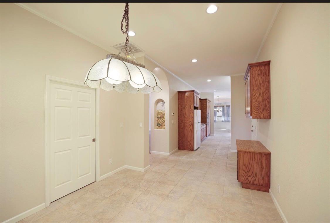
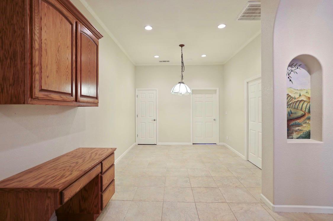
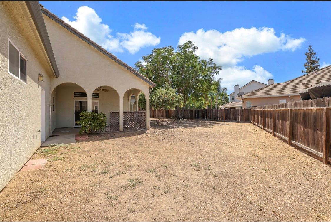
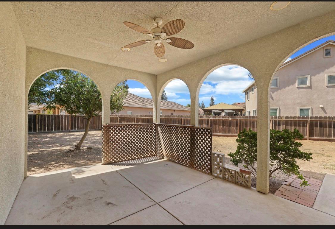
Discover the timeless appeal of this custom-built home situated in an exclusive Ripon neighborhood on an expansive lot of more than one-quarter acre. Offering a rare combination of classic character, generous living space, and endless outdoor possibilities, this property provides an exceptional opportunity to create the home and lifestyle you have been looking for. Inside, the home showcases classic Tuscan-inspired charm with tall ceilings, spacious rooms, and an inviting sense of scale. The generously sized kitchen provides ample space for everyday living and entertaining, complemented by additional wet bar sink, and storage areas designed to keep the home organized and functional. Two primary suites offer exceptional flexibility for extended family, guests, or those seeking a private retreat. A three-car garage provides abundant parking and storage, while the oversized backyard offers a blank canvas for your vision. Create a private pool retreat, cultivate a garden, design an outdoor entertaining space, or explore the potential for an ADU. The possibilities are limited only by your imagination and applicable city and county requirements. Located near the outskirts of Ripon, this home offers a peaceful residential setting, no front neighbors, while maintaining convenient access to major freeways, shopping, dining, schools, and nearby communities. With its custom construction, distinctive Tuscan character, substantial lot, and versatile living spaces, 1864 Miriam Way presents an opportunity that is increasingly difficult to find. Schedule your private showing today and experience the space, character, and potential this exceptional Ripon property has to offer. There are also 2 AC units and a built in home vacuum system.

Ask a Local Expert

Property Highlights

Property Type
Residential
Property Sub Type
Single Family Residence
Architectural Style
Traditional
Bedrooms
5
Total Bathrooms
3
Living Area
3,160
Price / Sqft
$377
Acres
0.29
Year Built
2005

Location

Area
20508
City/Township
Ripon
View
Orchard, Pasture, Other
County
San Joaquin
Zoning Description
r1

Property Details
Price
$1,190,000
Property Type
Residential
Property Sub Type
Single Family Residence

Building

Levels
One
Stories For Sale
1

Community

Local Schools

School District
Ripon Unified

Interior Features

Bedrooms and Bathrooms

Total Bathrooms
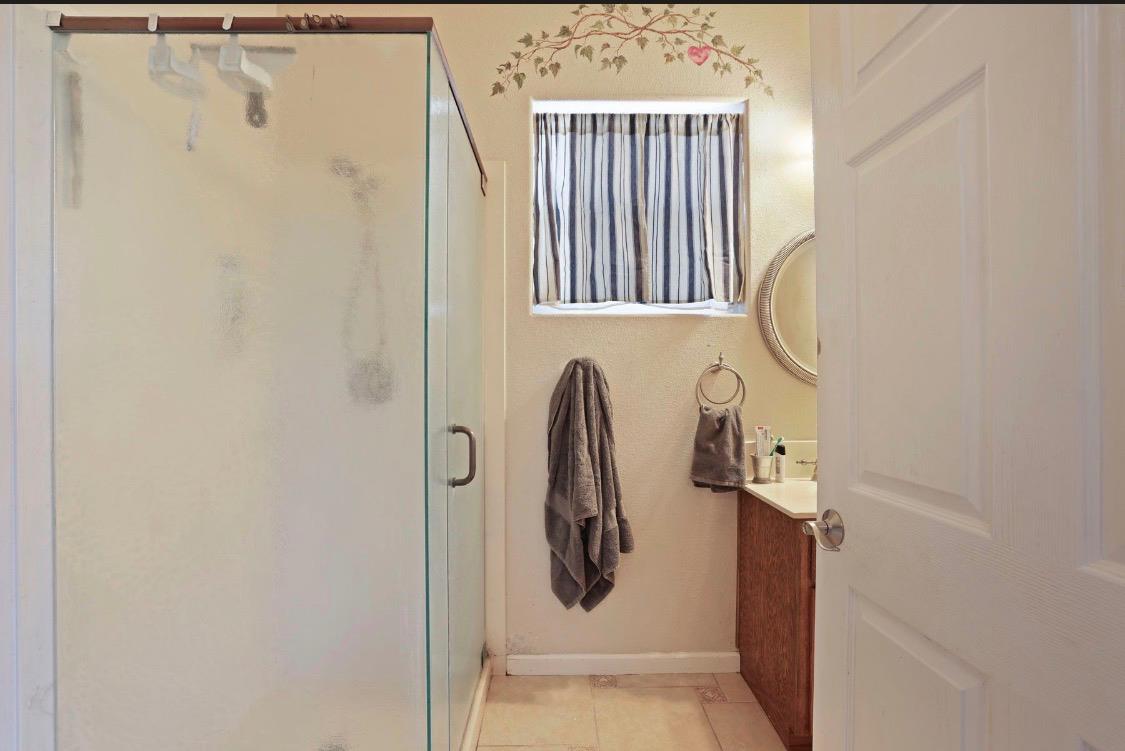
3
Full Bathrooms
3
Bedrooms
5

Area and Spaces

Living Area
3,160

Appliances

Appliances
Gas Cook Top, Hood Over Range, Dishwasher, Disposal, Microwave

Interior Features

Flooring
Carpet, Tile
Laundry Features
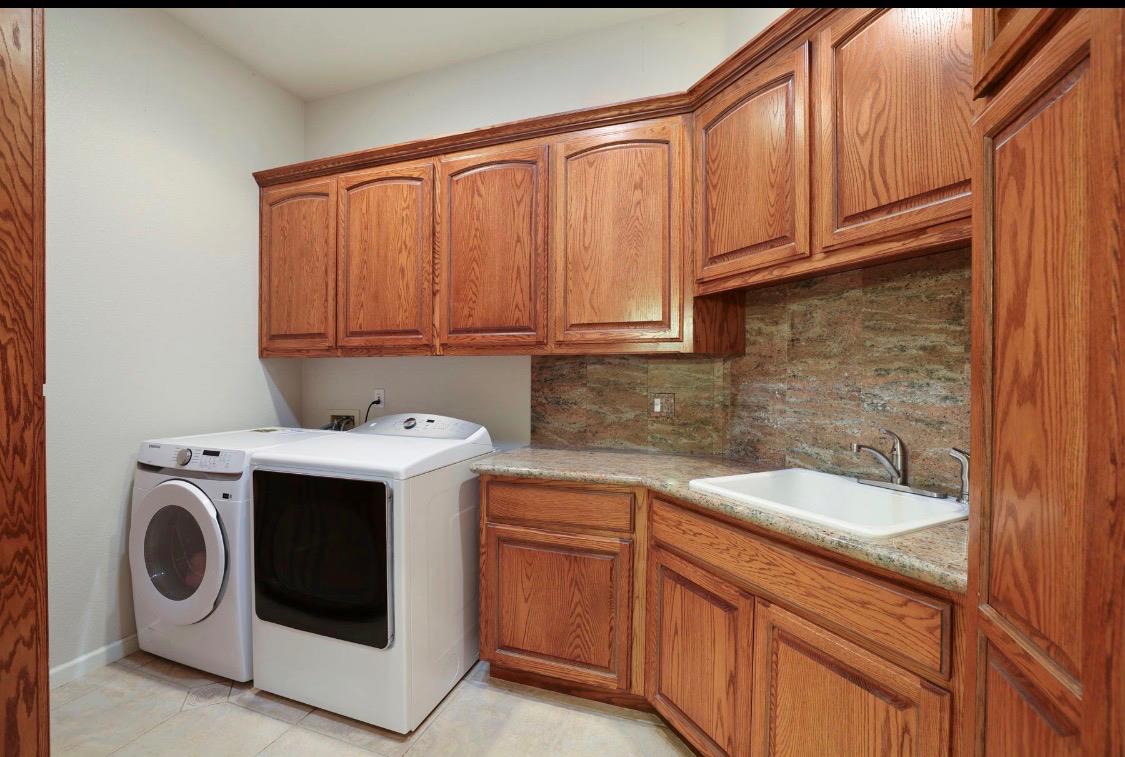
Cabinets, Sink, Hookups Only, Inside Room
Electic
220 Volts
Fireplace Features
Electric, Family Room, See Remarks

Heating and Cooling

Heating Features
Central
Fireplaces
1

Building Details
Construction

Architectural Style
Traditional
Year Built
2005
Foundations
Slab

Materials
Construction Materials
Stucco, Wood
Roof
Composition

Terms

Terms

Special Conditions
None

Heating, Cooling & Utilities

Cooling Features
Ceiling Fan(s), Central, Multi Units

Utilities

Utilities
Cable Available, Sewer Connected & Paid, Electric, Natural Gas Connected
Sewer
Public Sewer
Water Source
Public
Irrigation Source
Public District

Lot

Acres
0.29
Lot Size Area Sq Ft
12,715
Lot Features
Auto Sprinkler F&R, Curb(s)/Gutter(s), Street Lights

Parking

Garage Capacity
3
Parking Features
RV Access, RV Possible, See Remarks
Listed by The Real Estate Syndicate
Listing Data last updated 09/21/2026 06:40 am
Get a Link to this Property: Copy To Clipboard
QR Code link to this property

Phone:
Connect with:

Payment Calculator

per month. fixed. % interest.
$
%
$
%
Principal & Interest
+ Home Insurance
+ Property Tax
+ HOA Fees
per month
Total interest paid over s will be:
All estimates and provided for informational purposes only. Actual amounts may vary. The output of the tool is not a loan offer or solicitation, nor is it financial or legal advice. Information, rates, programs and loan scenarios shown are for example only as of 21-Sep-2026 and are subject to change without notice. Interest rates provided by the St. Louis Federal Reserve Economic Data (FRED). All products are subject to credit and property approval. Not all products are available in all states or for all loan amounts. Other restrictions and limitations apply. Contact your preferred lender for the pricing associated with your specific transaction. Calculations are generated by Open Source mortgage calculation software tools using common mathematical formulas. All calculations should be independently verified.
Get Walk Score Content

Property History

3 days ago
Property information last updated
5 days ago
Status Active. This is the date the listing was placed on market.
18 days ago
Date Sold

Similar Properties

keyboard_arrow_up