Property Details

Start of property details

Share this property:
19814 W Grant Line Road
Tracy, CA 95391
FOR SALE · Active
$1,495,999
4
Beds
2
Baths
1
Garage
2.58
Acres
2004
Yr. Built
MLS# 226106898

Property Description

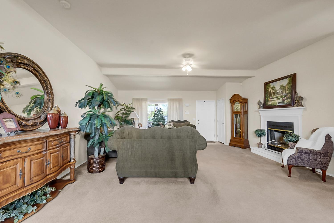
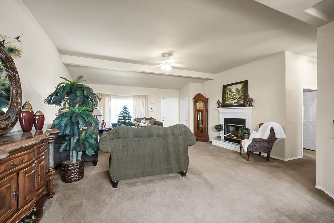
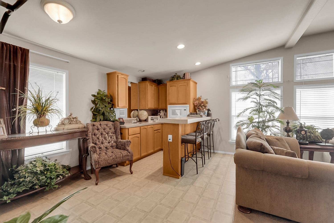
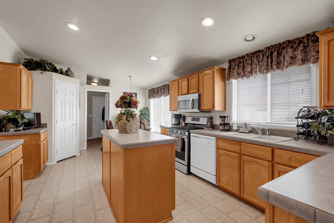
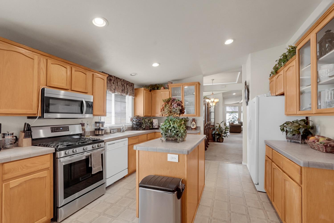
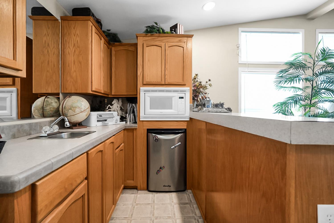
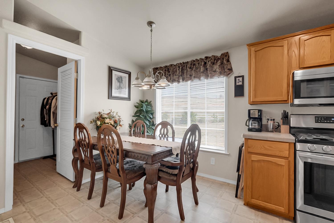
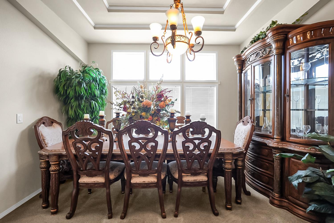
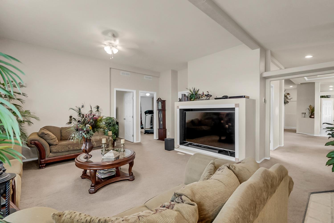
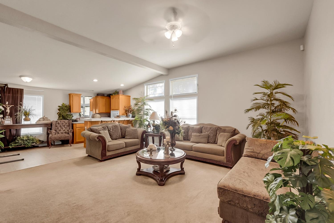
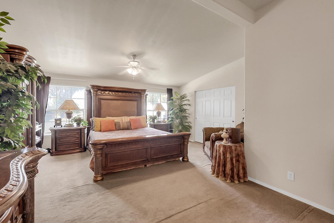
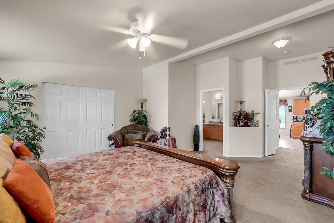
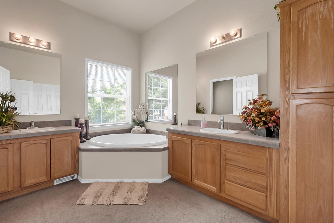
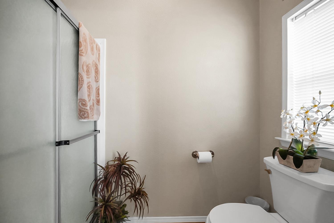
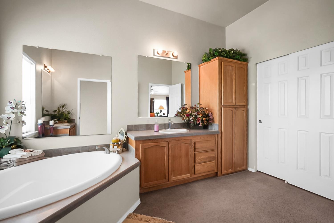
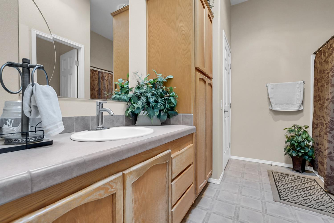
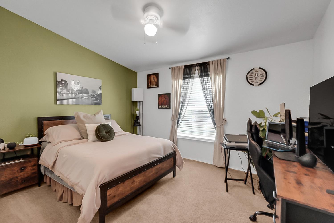
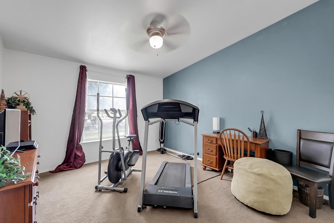
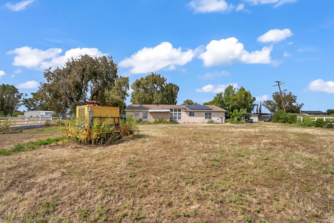
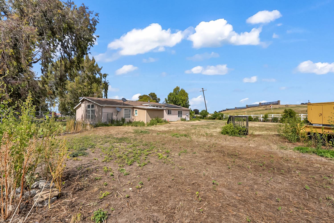
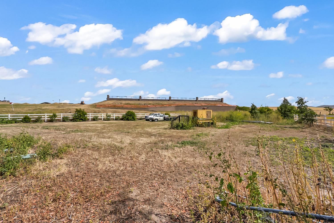
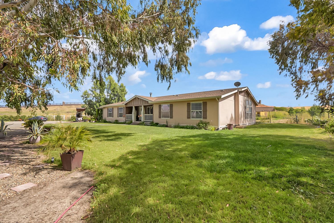
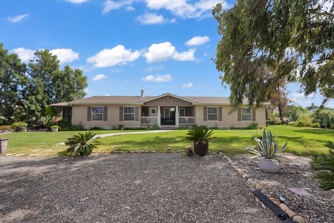
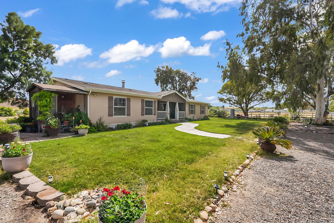
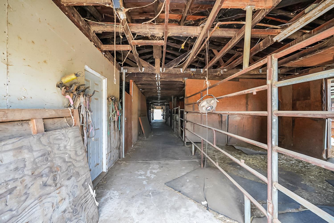
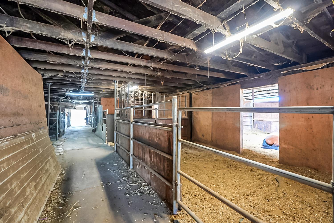
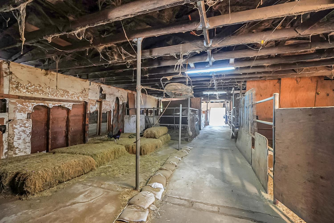
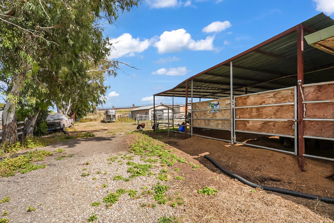
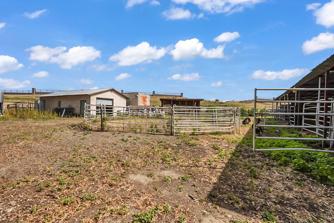
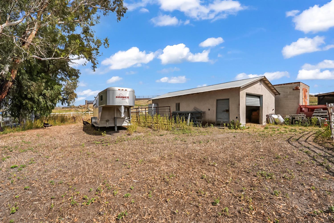
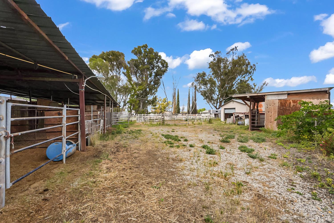
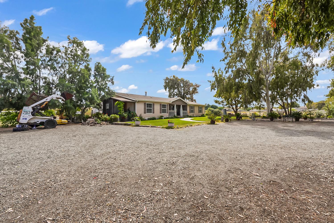
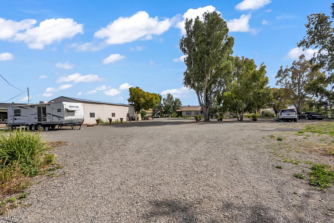
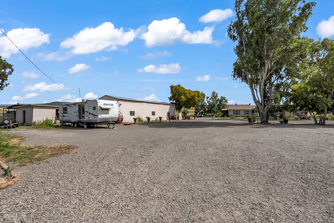
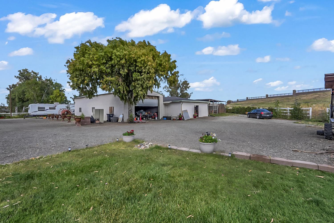
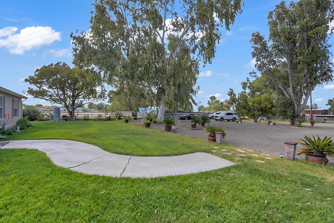
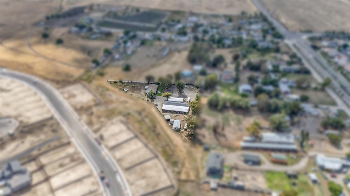
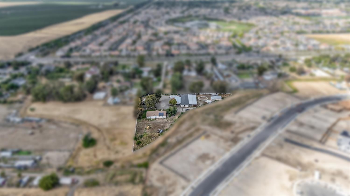
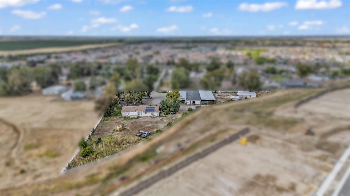
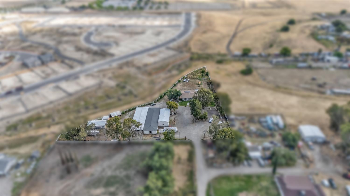
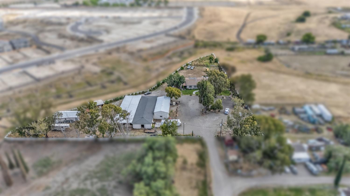
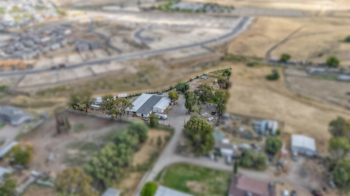
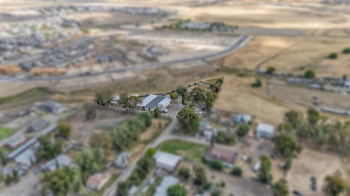
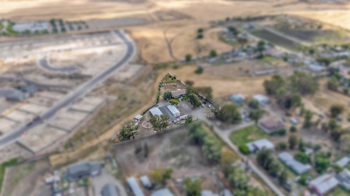
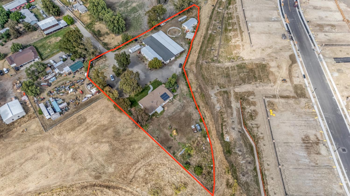
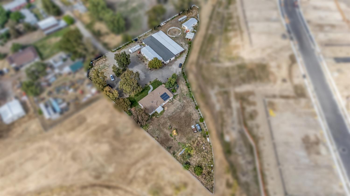
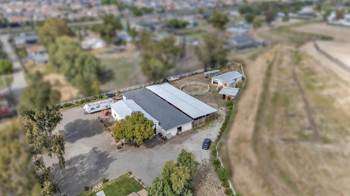
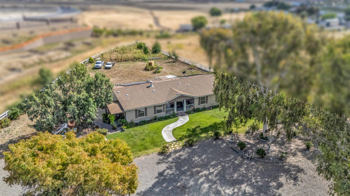
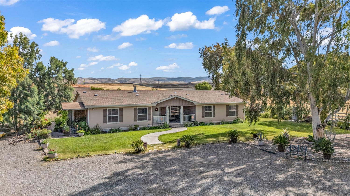
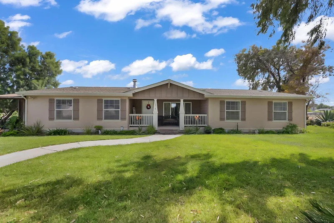
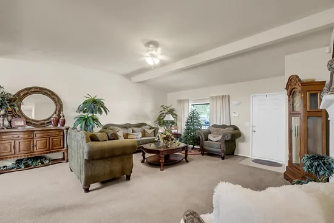
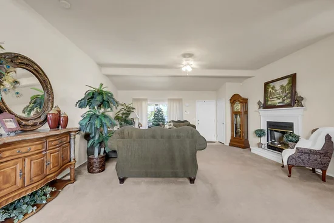
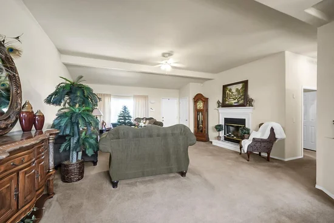
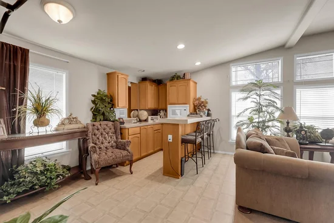
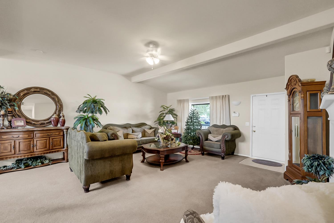
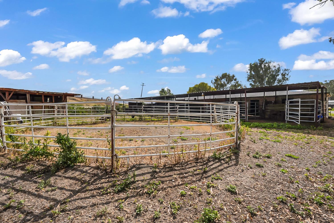
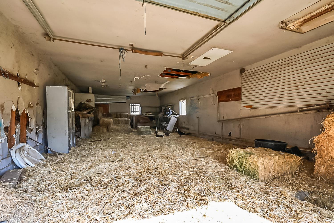
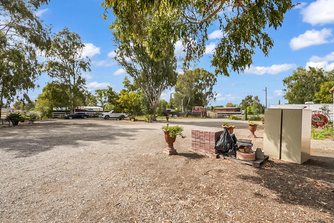
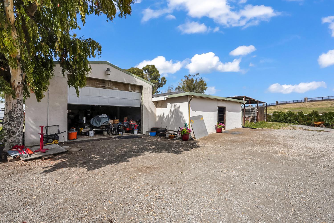
Welcome to a rare opportunity in Tracy / Mountain House This 4-bedroom, 2-bath home offers 2, 543 sq ft of living space on an expansive 2.58-acre lotperfect for those seeking space, privacy, and future potential. Ideally located right next to the highly desirable Mountain House, surrounded by stunning new construction homes valued at over $1M. The property features a spacious workshop and barnideal for hobbies, storage, animals, or business use. Enjoy added value and energy efficiency with fully paid-off solar, helping keep utility costs low. Whether you're looking to create your dream estate, invest, or enjoy country-style living with city convenience, this property delivers. Plenty of room for RVs, expansion, or potential development (buyer to verify). Enjoy the peaceful setting while being just minutes from top-rated schools, parks, shopping, and major commute routes. Properties like thiswith land, location, and upsideare hard to find. Don't miss your chance to own a slice of prime real estate in one of the fastest-growing areas in the Central Valley!

Property Highlights

Property Type
Residential
Property Sub Type
Single Family Residence
Bedrooms
4
Total Bathrooms
2
Living Area
2,543
Price / Sqft
$588
Acres
2.58
Year Built
2004

Location

Area
20603
City/Township
Tracy
County
San Joaquin
Zoning Description
RVL

Property Details
Price
$1,495,999
Property Type
Residential
Property Sub Type
Single Family Residence

Building

Levels
One
Stories For Sale
1

Community

Local Schools

School District
Tracy Unified

Interior Features

Bedrooms and Bathrooms

Total Bathrooms
2
Full Bathrooms
2
Bedrooms
4

Area and Spaces

Living Area
2,543

Interior Features

Flooring
Carpet, Linoleum
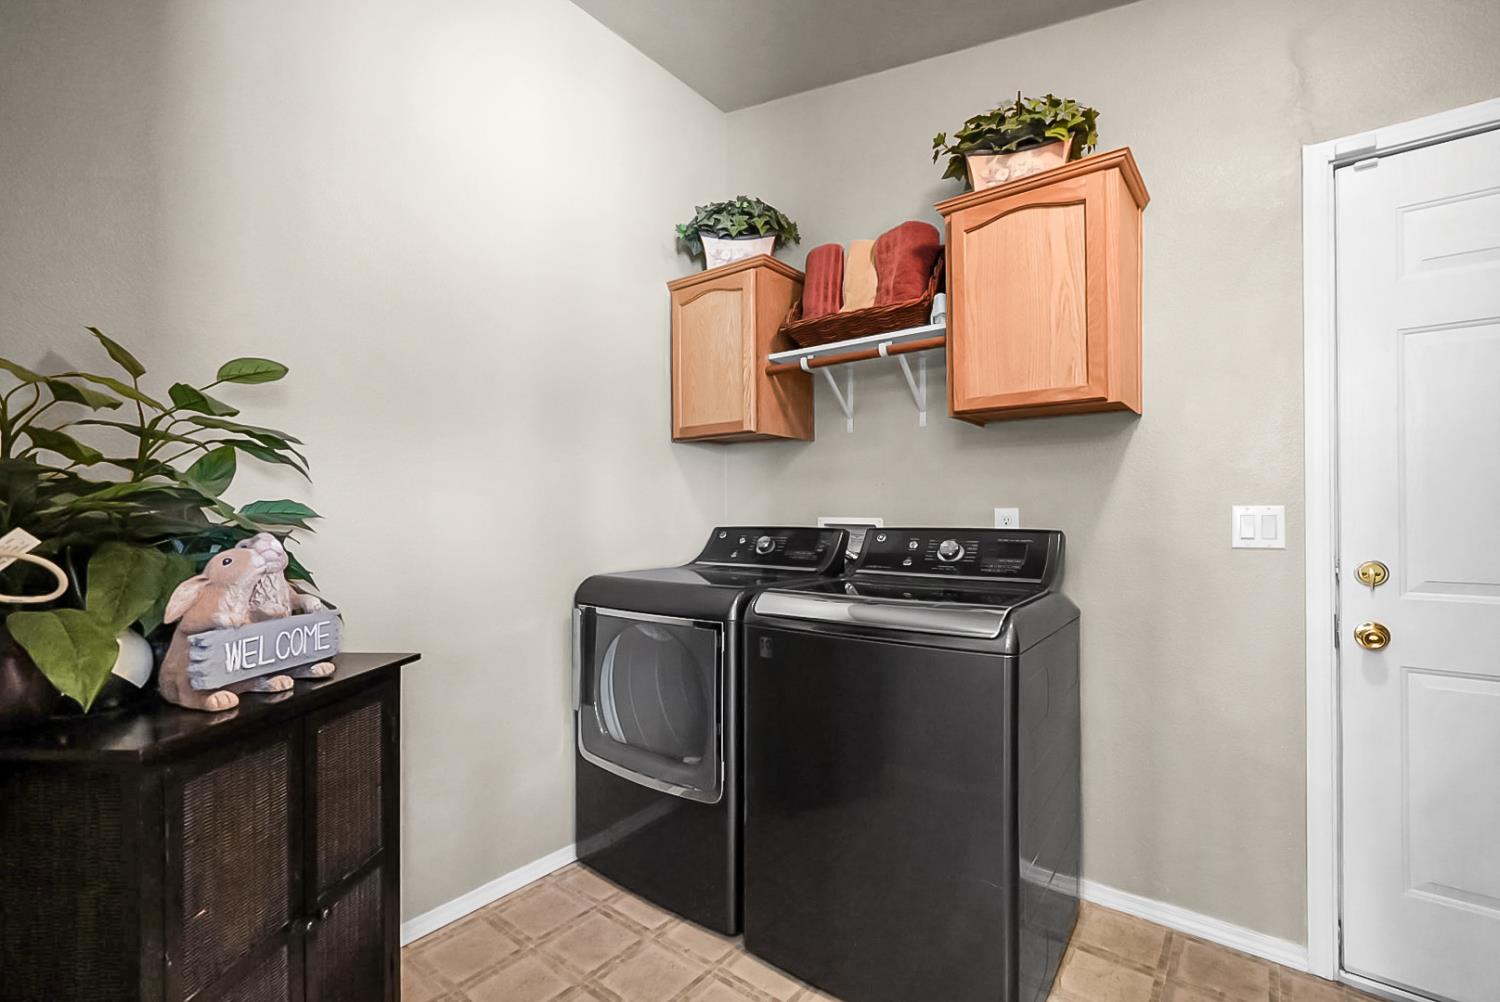
Laundry Features
Inside Area
Electic
220 Volts
Fireplace Features
Wood Burning

Heating and Cooling

Heating Features
Central
Fireplaces
1

Building Details
Construction

Year Built
2004
Foundations
Slab

Materials
Construction Materials
Metal
Roof
Shingle

Terms

Terms

Special Conditions
None

Heating, Cooling & Utilities

Cooling Features
Ceiling Fan(s), Central

Utilities

Utilities
Solar
Sewer
Septic System
Water Source
Well
Irrigation Source
Other

Lot

Acres
2.58
Lot Size Area Sq Ft
112,385
Lot Features
Other

Exterior Features

Patio And Porch Features
Front Porch
Fencing
Back Yard, Fenced
For Horses
Yes
Horse Amenities
Barn w/Water

Parking

Garage Capacity
1
Parking Features
RV Storage
Listed by EXIT Realty Consultants
Listing Data last updated 10/15/2026 05:00 pm
Get a Link to this Property: Copy To Clipboard
QR Code link to this property

Phone:
Connect with:

Payment Calculator

per month. fixed. % interest.
$
%
$
%
Principal & Interest
+ Home Insurance
+ Property Tax
+ HOA Fees
per month
Total interest paid over s will be:
All estimates and provided for informational purposes only. Actual amounts may vary. The output of the tool is not a loan offer or solicitation, nor is it financial or legal advice. Information, rates, programs and loan scenarios shown are for example only as of 16-Oct-2026 and are subject to change without notice. Interest rates provided by the St. Louis Federal Reserve Economic Data (FRED). All products are subject to credit and property approval. Not all products are available in all states or for all loan amounts. Other restrictions and limitations apply. Contact your preferred lender for the pricing associated with your specific transaction. Calculations are generated by Open Source mortgage calculation software tools using common mathematical formulas. All calculations should be independently verified.
Get Walk Score Content

Property History

Today
Property information last updated
29 days ago
Status Active. This is the date the listing was placed on market.
53 days ago
Date Sold

Similar Properties

keyboard_arrow_up