Property Details

Start of property details

Share this property:
4625 Pine Valley Circle
Stockton, CA 95219
FOR SALE · Active
$1,200,000
5
Beds
4
Baths
3
Garage
0.23
Acres
1992
Yr. Built
MLS# 226105519

Property Description

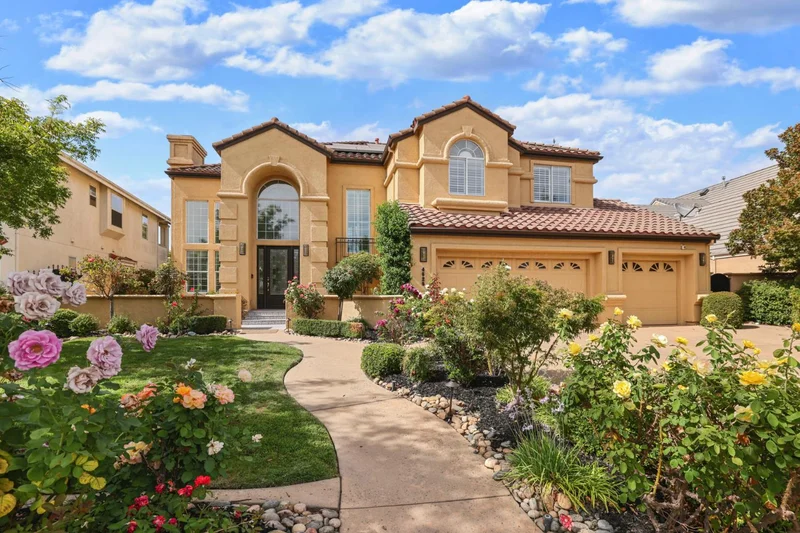
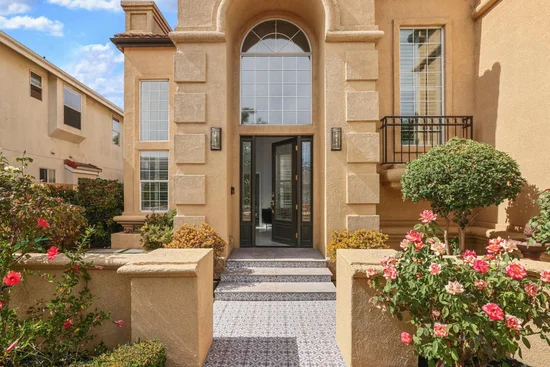
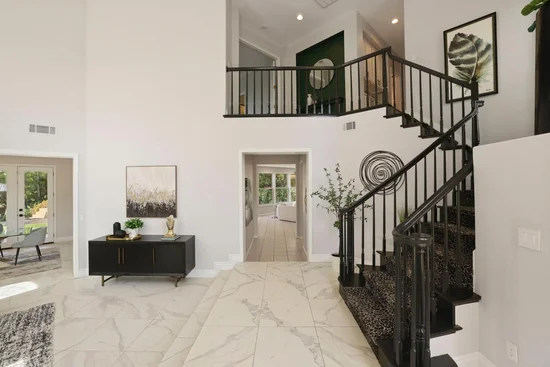
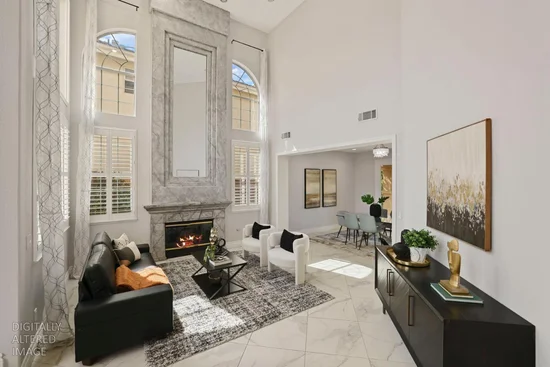
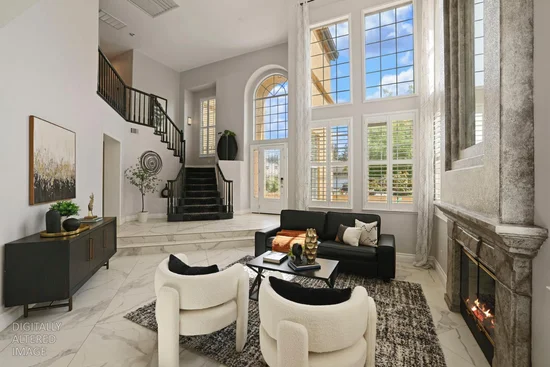
Located on Pine Valley Circle in Brookside's Golf Community, this spacious home sits directly on the golf course with views of the fairway and pond beyond. With a pool, generous indoor and outdoor living spaces, and updates throughout, the home offers a great combination of location, functionality, and some pretty incredible views. Inside, you'll find spacious living areas and updates throughout, including a recently remodeled master bathroom. A full bedroom and bathroom downstairs offer flexibility for guests, extended family, or a home office. Upstairs, the master suite features an abundance of windows and natural light, along with a private balcony overlooking the pool, golf course, and pond. One of the additional upstairs bedrooms also features its own ensuite bathroom. Other features include a mechanical pool cover, a recently updated HVAC system, fully owned Tesla solar, EV-charger readiness, and a three-car garage. Located within Lincoln Unified School District, the home also offers easy access to Interstate 5 and is conveniently located near the University of the Pacific, shopping, dining, and four major hospitals and medical centers. With a great floor plan, extensive updates, and a fantastic golf course location, this is a special home in one of Brookside's most desirable neighborhoods.

Property Highlights

Property Type
Residential
Property Sub Type
Single Family Residence
Bedrooms
5
Total Bathrooms
4
Living Area
3,205
Price / Sqft
$374
Acres
0.23
Year Built
1992

Location

Area
20703
City/Township
Stockton
Subdivision
Brookside Estates
County
San Joaquin
Zoning Description
Residential

Property Details

Price
$1,200,000
Property Type
Residential
Property Sub Type
Single Family Residence

Building

Stories For Sale
2

Community

Local Schools

School District
Lincoln Unified

Interior Features

Bedrooms and Bathrooms

Total Bathrooms
4
Full Bathrooms
4
Bedrooms
5

Area and Spaces

Living Area
3,205

Interior Features

Flooring
Laminate, Tile
Laundry Features
Cabinets, Inside Room
Electic
220 Volts in Laundry
Fireplace Features
Living Room, Family Room

Heating and Cooling

Heating Features
Central, Fireplace(s)
Fireplaces
2

Building Details

Construction

Year Built
1992
Foundations
Slab

Materials

Construction Materials
Wood
Roof
Tile

Terms

Terms

Special Conditions
None

Taxes

HOA

Has HOA
Yes
Association Fee
$1,027 /qtr
Association Ammenities
Pool, Tennis Courts, Other
Association Fee Includes
Security, Pool

Heating, Cooling & Utilities

Cooling Features
Ceiling Fan(s), Central, Whole House Fan

Utilities

Utilities
Sewer In & Connected, Solar
Sewer
Sewer in Street, Public Sewer
Water Source
Public, Meter on Site
Irrigation Source
None

Lot

Acres
0.23
Lot Size Area Sq Ft
10,084
Lot Features
Adjacent to Golf Course, Auto Sprinkler F&R, Close to Clubhouse, Gated Community, Grass Artificial, Landscape Back, Landscape Front

Parking

Garage Capacity
3
Parking Features
Attached, EV Charging, Garage Facing Front

Pool Features

Has Private Pool
Yes
Pool Features
Built-In, Pool Cover
Listed by Partners Real Estate
Listing Data last updated 11/06/2026 12:00 pm
Get a Link to this Property: Copy To Clipboard
QR Code link to this property

Phone:
Connect with:

Payment Calculator

per month. fixed. % interest.
$
%
$
%
Principal & Interest
+ Home Insurance
+ Property Tax
+ HOA Fees
per month
Total interest paid over s will be:
All estimates and provided for informational purposes only. Actual amounts may vary. The output of the tool is not a loan offer or solicitation, nor is it financial or legal advice. Information, rates, programs and loan scenarios shown are for example only as of 6-Nov-2026 and are subject to change without notice. Interest rates provided by the St. Louis Federal Reserve Economic Data (FRED). All products are subject to credit and property approval. Not all products are available in all states or for all loan amounts. Other restrictions and limitations apply. Contact your preferred lender for the pricing associated with your specific transaction. Calculations are generated by Open Source mortgage calculation software tools using common mathematical formulas. All calculations should be independently verified.
Get Walk Score Content

Property History

Yesterday
Property information last updated
63 days ago
Status Active. This is the date the listing was placed on market.
77 days ago
Date Sold

Similar Properties

keyboard_arrow_up