Property Details

Start of property details

Share this property:
5285 Tudor Rose Glen
Stockton, CA 95212
4 days ago
NEW
$1,650,000
Active
4
Beds
4
Baths
4
Garage
1.49
Acres
1992
Yr. Built
MLS# 226104940

Property Description

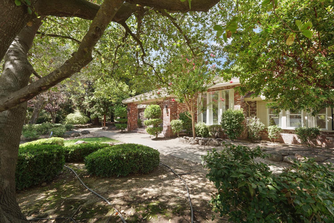
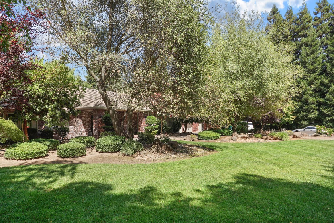
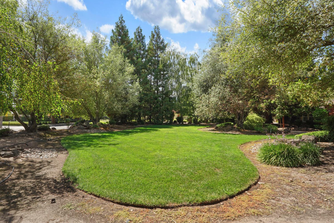
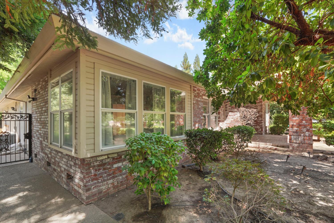
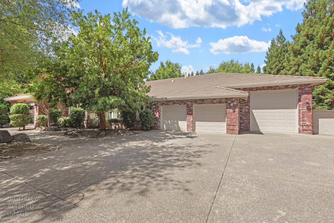
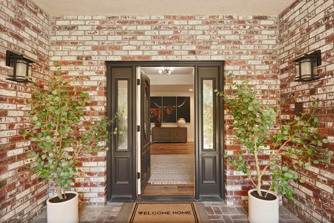
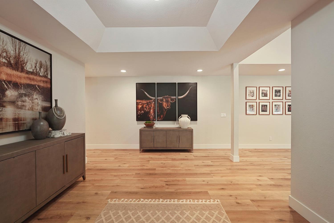
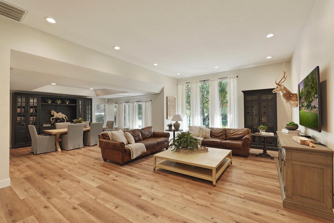
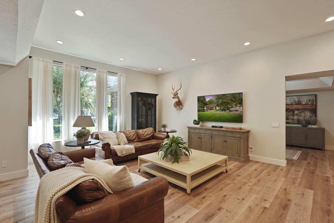
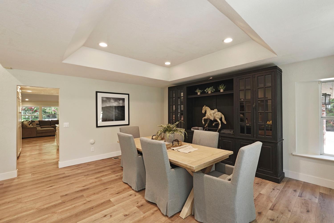
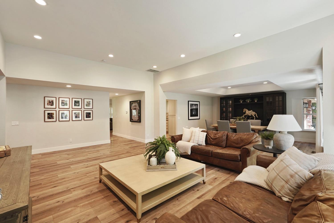
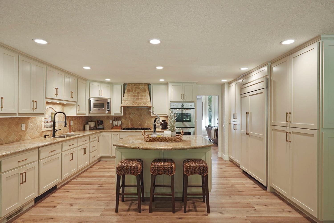
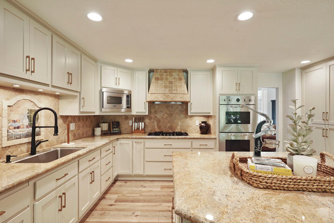
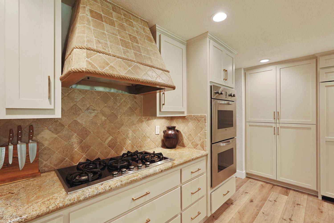
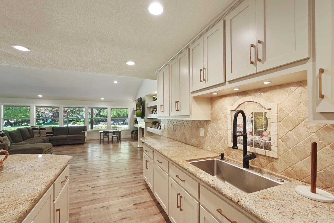
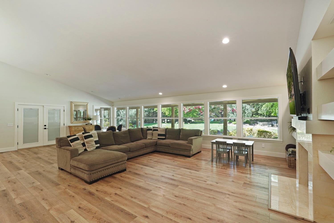
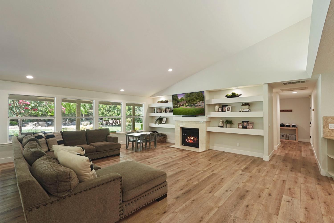
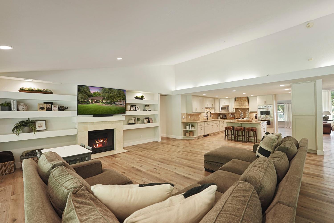
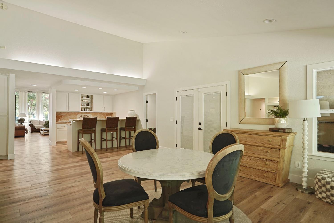
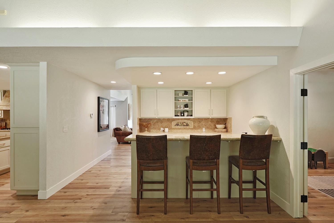
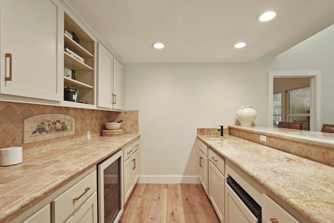
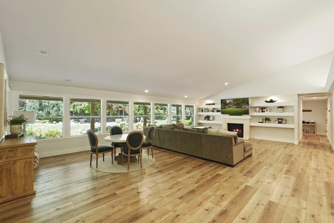
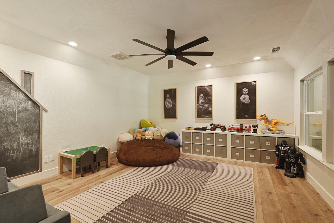
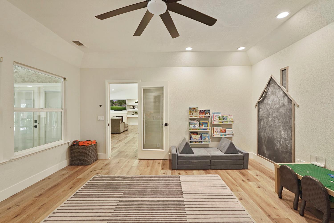
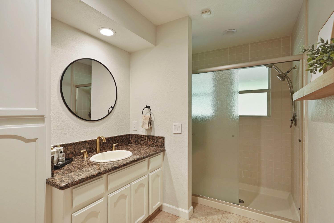
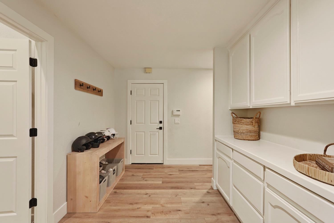
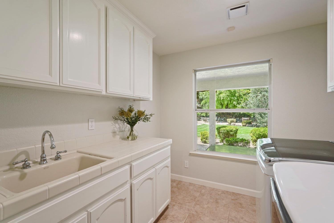
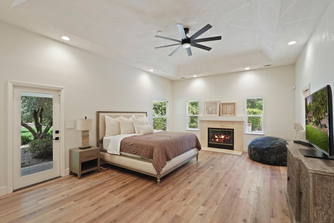
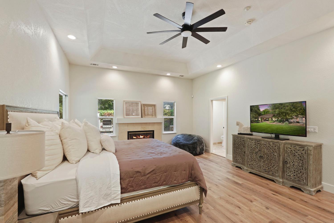
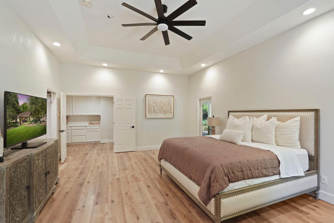
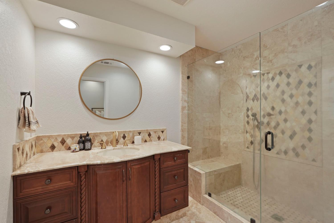
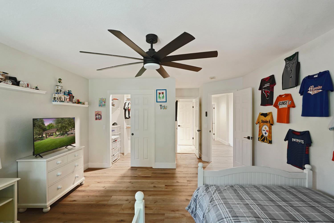
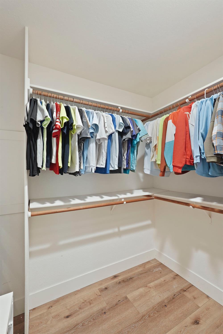
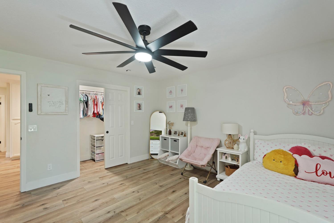
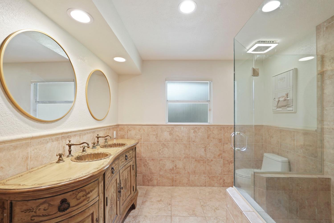
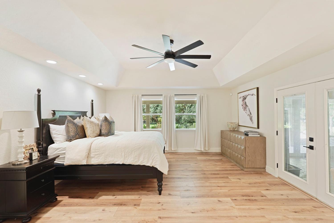
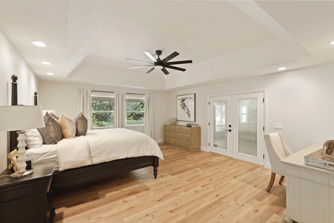
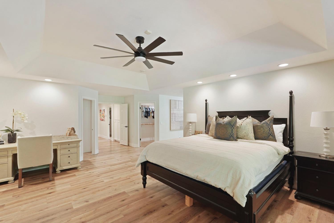
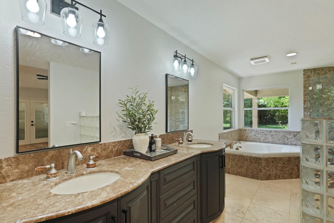
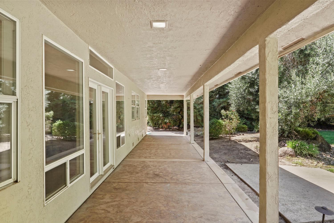
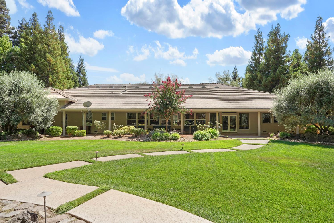
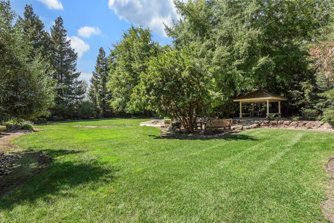
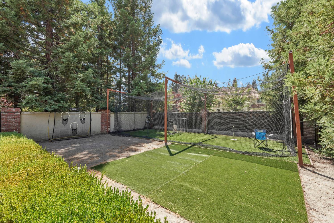
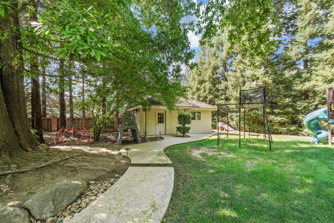
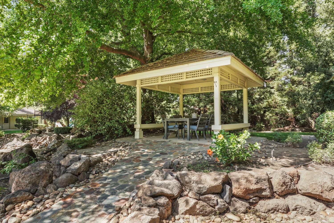
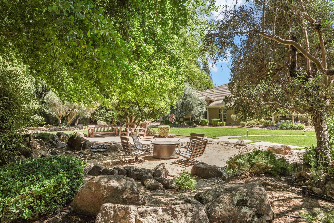
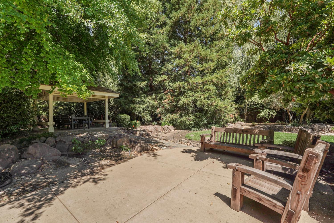
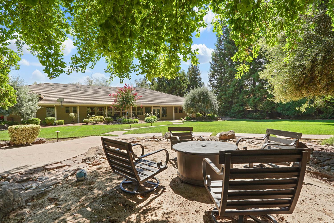
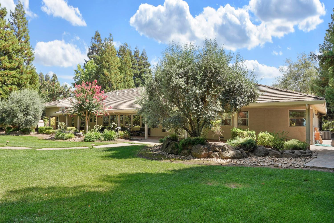
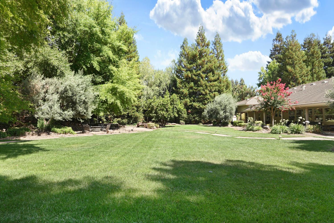
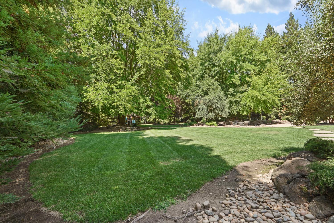
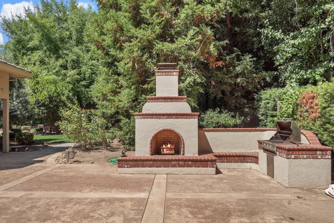
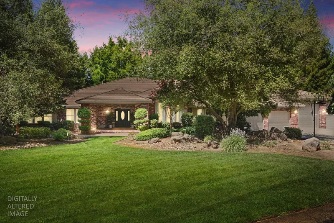
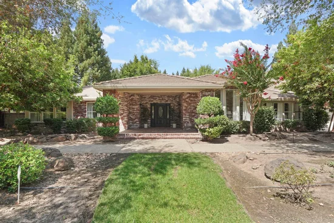
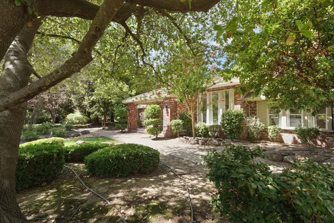
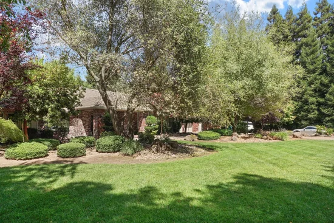
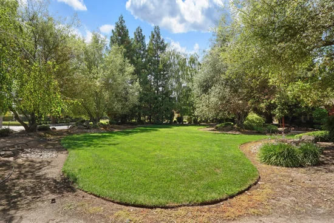
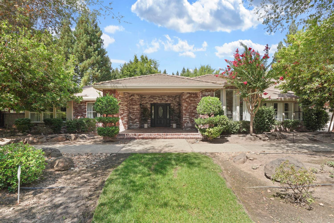
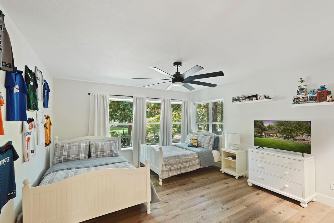
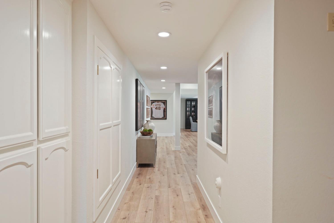
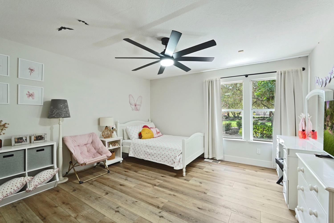
Sophisticated updates. Timeless charm. Effortless comfort. 5285 Tudor Rose Glen brings it all together in a home that feels as beautiful as it lives. Thoughtfully refreshed and designed for the way families live today, this inviting property offers beautiful spaces, modern conveniences, and incredible flexibility for everyday living and entertaining. From the moment you step inside, you'll notice the attention to detail. The home features 5-inch baseboards, new luxury vinyl flooring, fresh interior and exterior paint, new outlets and light switches including USB and USB-C charging outlets and brand-new LED lighting throughout. New ceiling fans and fresh finishes throughout add to the home's polished, move-in-ready feel, while new exterior accent lighting creates a warm and welcoming presence after dark. The kitchen is especially impressive, featuring a brand-new Sub-Zero refrigerator and a stunning wall of brand-new custom-built cabinetry on the refrigerator side. The remaining kitchen cabinetry was painted at the same time, creating a cohesive, beautifully updated look. Outside, the property becomes your own private retreat a place for kids to play, family and friends to gather, and everyday life to slow down. With its combination of generous spaces, extensive upgrades, flexible separate structures, and inviting atmosphere, 5285 Tudor Rose Glen is more than a house it's a place designed for family, connection, and making memories for years to come. Beautifully updated. Thoughtfully designed. Full of possibilities. Welcome home.

Ask a Local Expert

Property Highlights

Property Type
Residential
Property Sub Type
Single Family Residence
Bedrooms
4
Total Bathrooms
4
Living Area
5,108
Price / Sqft
$323
Acres
1.49
Year Built
1992
Condition
Updated/Remodeled

Location

Area
20706
City/Township
Stockton
County
San Joaquin
Zoning Description
RES

Property Details
Price
$1,650,000
Condition
Updated/Remodeled
Property Type
Residential
Property Sub Type
Single Family Residence

Building

Stories For Sale
1

Community

Local Schools

School District
Lodi Unified

Interior Features

Bedrooms and Bathrooms

Total Bathrooms
4
Full Bathrooms
4
Bedrooms
4

Area and Spaces

Living Area
5,108

Appliances

Appliances
Gas Cook Top, Hood Over Range, Dishwasher, Double Oven

Interior Features

Flooring
Luxury Vinyl Plank
Laundry Features
Inside Area
Electic
220 Volts in Kitchen, 220 Volts in Laundry
Fireplace Features
Gas Starter

Heating and Cooling

Heating Features
Central
Fireplaces
2

Building Details
Construction

Year Built
1992
Foundations
Raised

Materials
Construction Materials
Brick
Roof
Tile

Terms

Terms

Special Conditions
None

Heating, Cooling & Utilities

Cooling Features
Central

Utilities

Utilities
Cable Available, Internet Available, Natural Gas Available
Sewer
Septic System
Water Source
Public
Irrigation Source
Public District

Lot

Acres
1.49
Lot Size Area Sq Ft
65,022
Lot Features
Auto Sprinkler F&R, Private, Landscape Back, Landscape Front

Exterior Features

Fencing
Back Yard

Parking

Garage Capacity
4
Parking Features
RV Garage Attached, RV Possible
Listed by Cornerstone Real Estate Group
Listing Data last updated 09/21/2026 07:20 am
Get a Link to this Property: Copy To Clipboard
QR Code link to this property

Phone:
Connect with:

Payment Calculator

per month. fixed. % interest.
$
%
$
%
Principal & Interest
+ Home Insurance
+ Property Tax
+ HOA Fees
per month
Total interest paid over s will be:
All estimates and provided for informational purposes only. Actual amounts may vary. The output of the tool is not a loan offer or solicitation, nor is it financial or legal advice. Information, rates, programs and loan scenarios shown are for example only as of 21-Sep-2026 and are subject to change without notice. Interest rates provided by the St. Louis Federal Reserve Economic Data (FRED). All products are subject to credit and property approval. Not all products are available in all states or for all loan amounts. Other restrictions and limitations apply. Contact your preferred lender for the pricing associated with your specific transaction. Calculations are generated by Open Source mortgage calculation software tools using common mathematical formulas. All calculations should be independently verified.
Get Walk Score Content

Property History

3 days ago
Property information last updated
4 days ago
Status Active. This is the date the listing was placed on market.
32 days ago
Date Sold

Similar Properties

keyboard_arrow_up