Property Details

Start of property details

Share this property:
33 N Puente Drive
Mountain House, CA 95391
FOR SALE · Active
$899,900
5
Beds
4
Baths
3
Garage
0.15
Acres
2008
Yr. Built
MLS# 226102691

Property Description

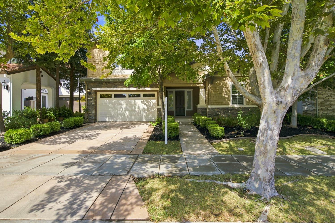
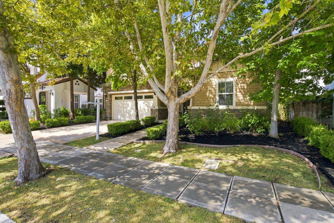
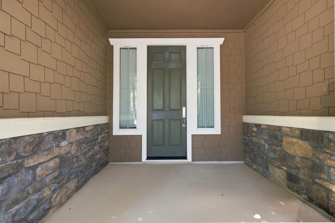
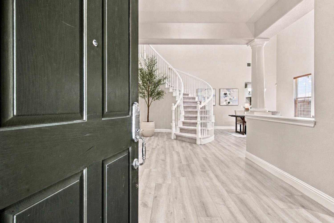
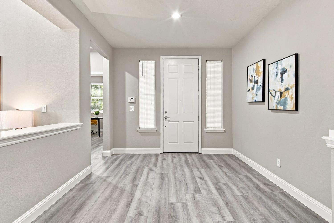
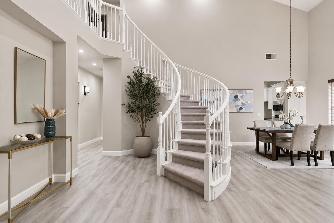
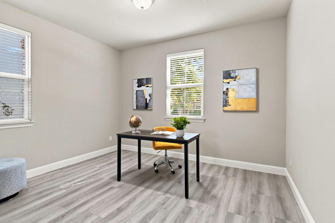
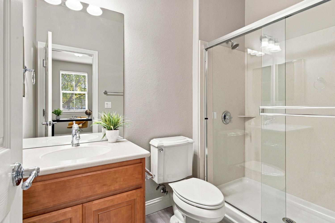
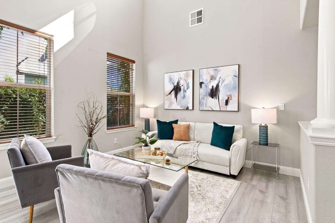
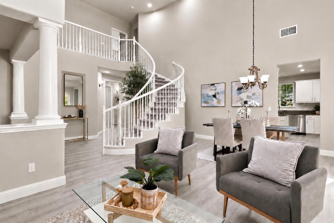
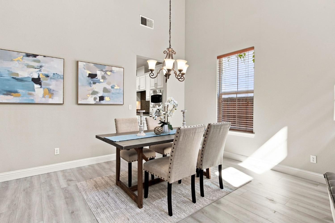
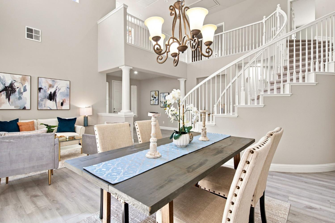
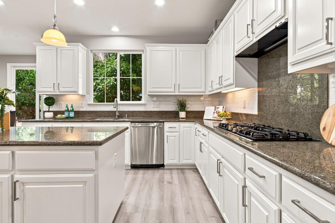
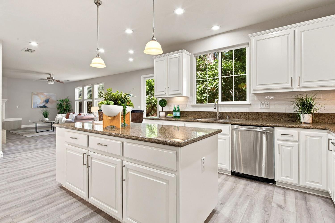
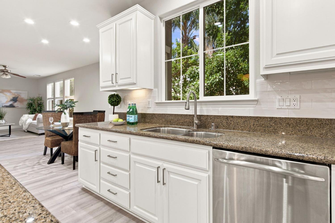
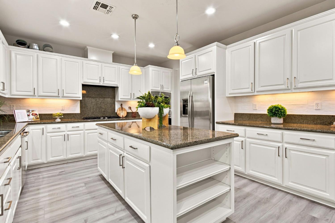
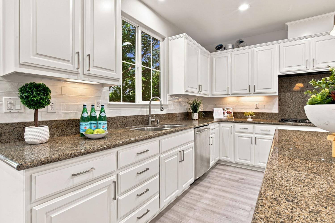
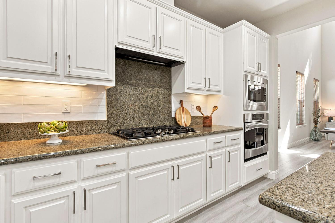
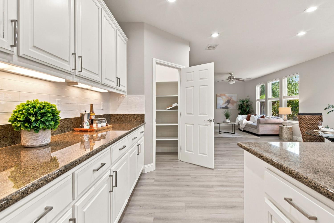
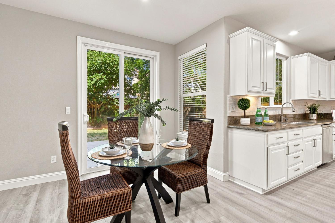
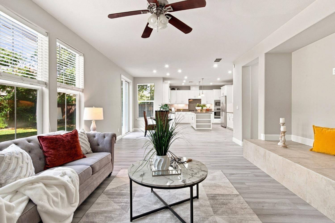
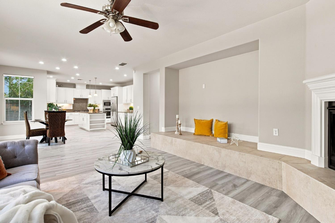
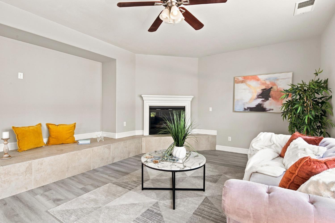
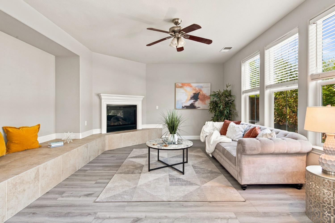
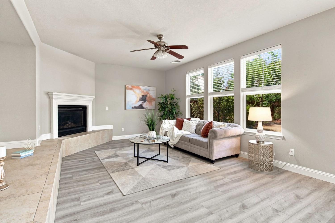
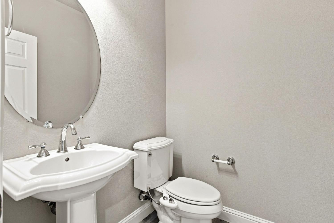
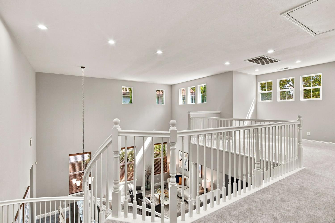
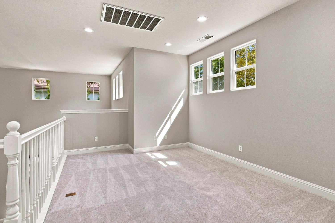
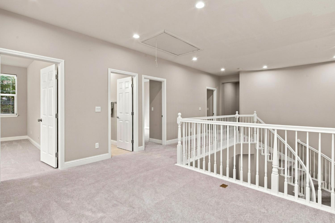
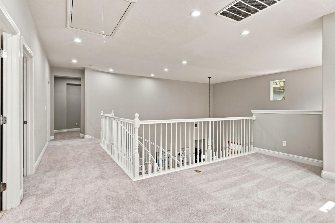
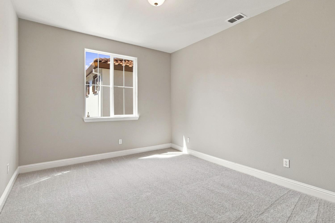
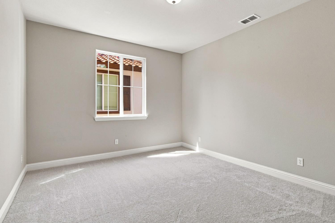
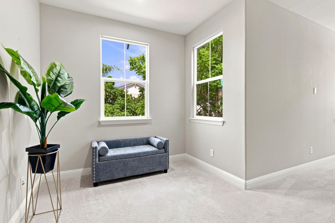
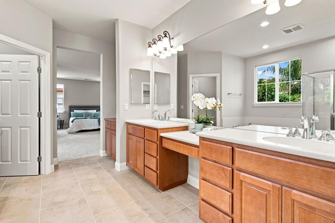
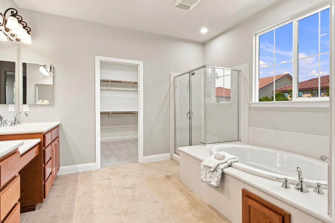
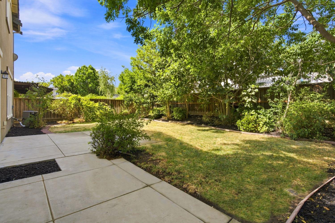
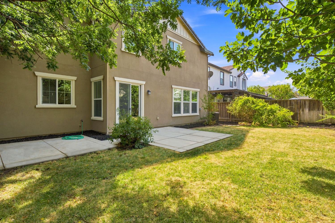
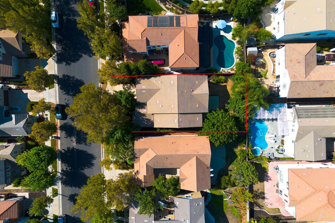
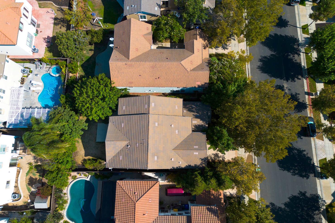
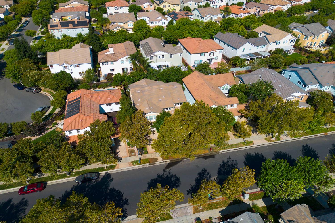
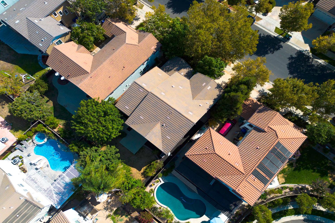
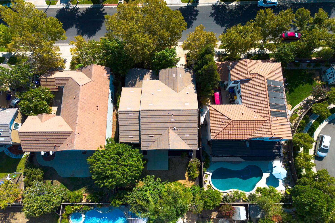
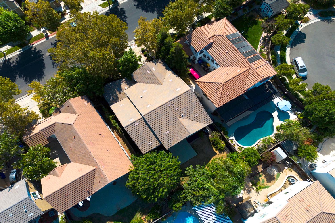
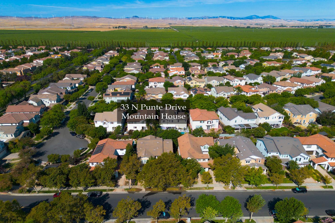
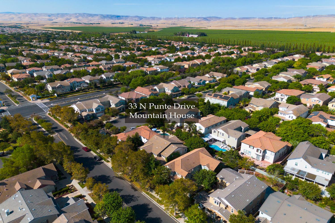
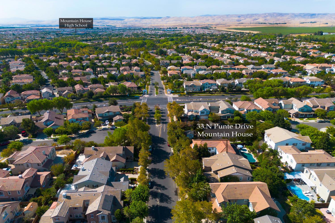
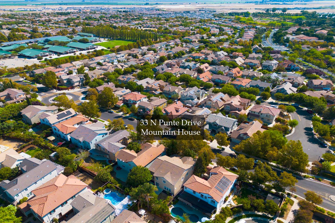
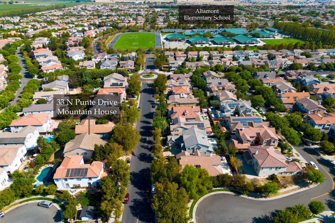
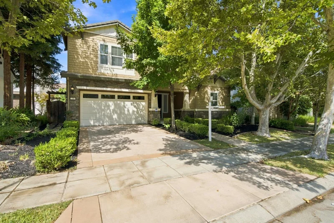
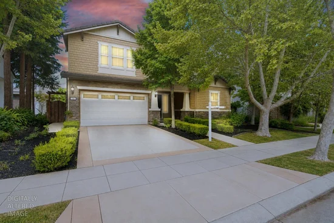
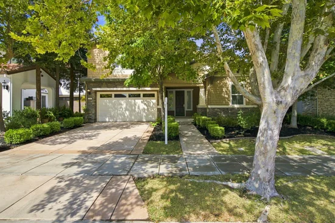
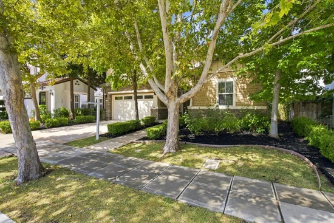
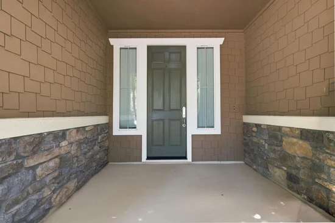
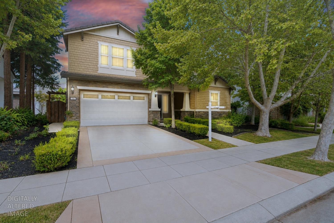
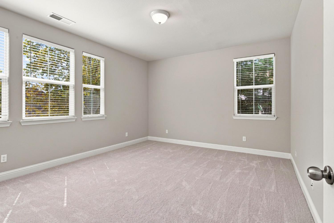
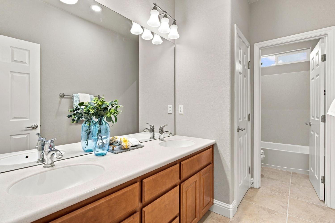
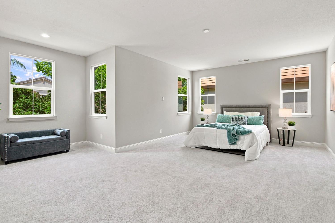
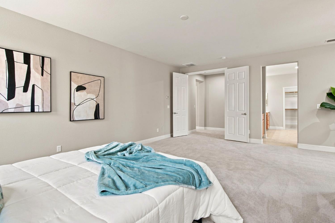
Welcome to 33 N Puente Dr in Mountain House! An absolutely stunning Tuscana Plan 3 built by award winning builder, Pulte Homes. Nestled in the heart of Altamont Village and a stones throw from Altamont Elementary School (9 / 10 on Great Schools) and park. Nearly 3, 400sf of some of the best used square footage Iv'e ever seen. 5 bedrooms, 3.5 bathrooms with a full bed and bath downstairs. You step into your foyer and are immediately greeted with gorgeous new flooring sprawled out far as the eye can see, you are staring at a beautiful spiral staircase. Formal living and dining room with high ceilings, lots of windows and tons of natural light. Separate family room with a gas fireplace, breakfast nook and a gourmet kitchen with granite slab counters, stainless steel appliances and newly painted cabinetry. Up that gorgeous staircase and stepping on brand new carpet and pad the whole way up, huge loft, 3 more guest bedrooms, hall bath and finally, the master suite. This really is one of the largest master suites in Mountain House. The only thing that stands between you and your luxurious master bath with dual sinks, shower stall, soaking tub and walk-in closet is your very own retreat. Large backyard with lots of foliage, the perfect place to spend your summer nights. I know this sounds cliche' but this really wont last long! NO HOA!

Property Highlights

Property Type
Residential
Property Sub Type
Single Family Residence
Architectural Style
Craftsman
Bedrooms
5
Total Bathrooms
4
Living Area
3,362
Price / Sqft
$268
Acres
0.15
Year Built
2008

Location

Area
20603
City/Township
Mountain House
Direction Faces
East
Subdivision
Toscana - Altamont
County
San Joaquin
Zoning Description
RES

Property Details
Price
$899,900
Property Type
Residential
Property Sub Type
Single Family Residence

Building

Levels
Two
Stories For Sale
2

Community

Local Schools

School District
Lammersville

Interior Features

Bedrooms and Bathrooms

Total Bathrooms
4
Full Bathrooms
3
Bedrooms
5
Partial Bathrooms
1

Area and Spaces

Living Area
3,362

Appliances

Appliances
Built-In Electric Oven, Built-In Gas Range, Dishwasher, Disposal

Interior Features

Flooring
Carpet, Laminate, Tile, Vinyl
Laundry Features
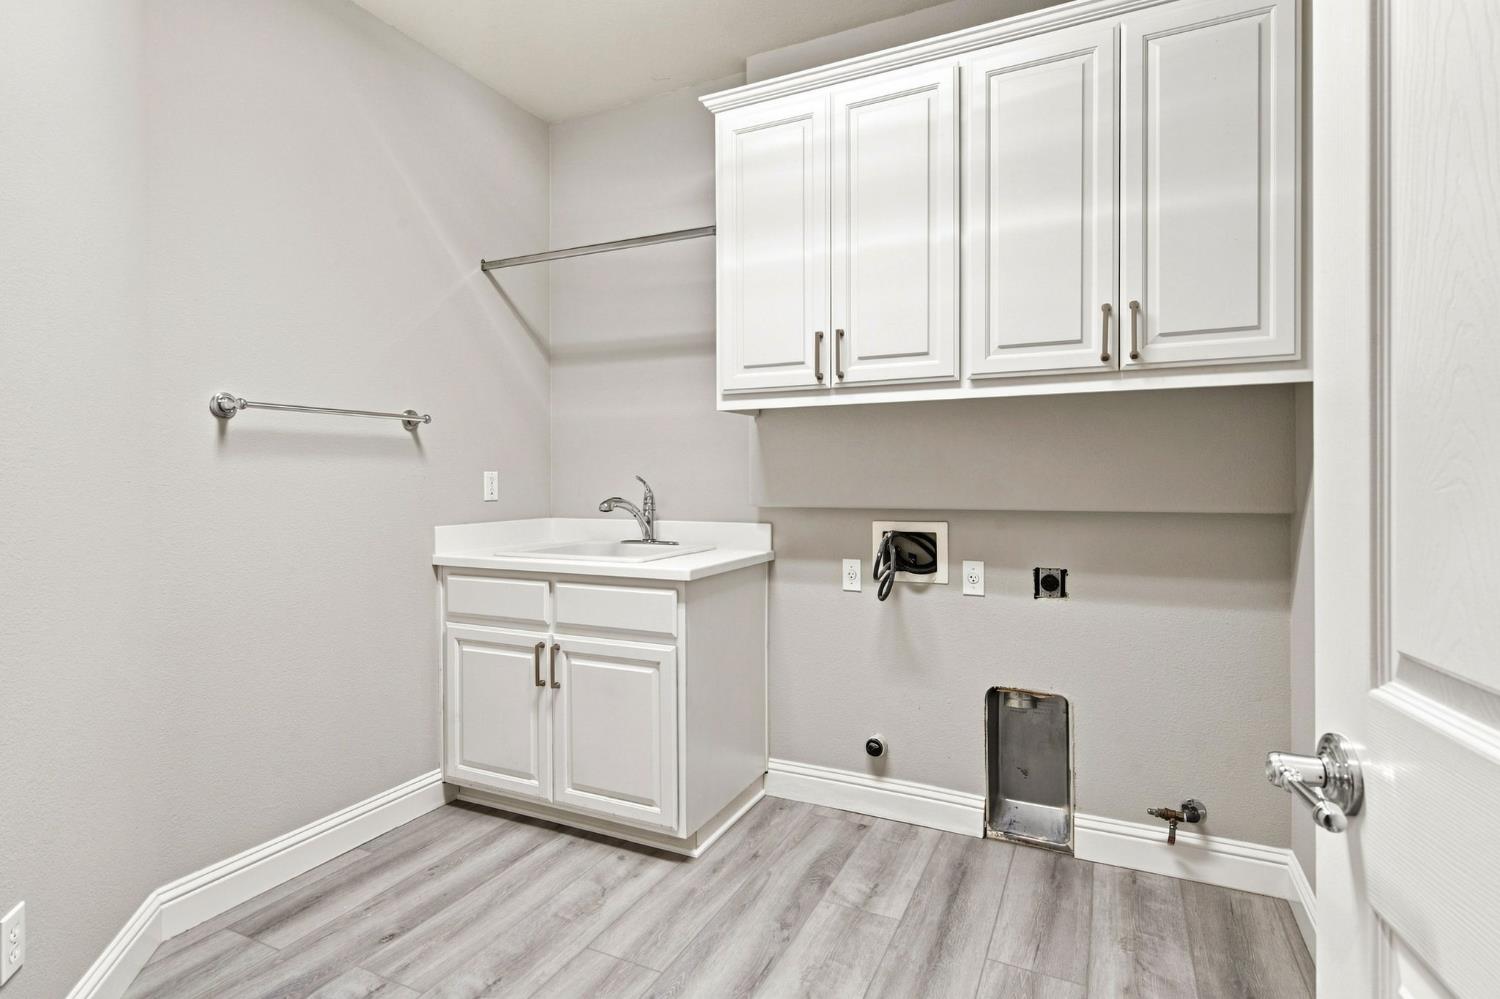
Ground Floor
Window Features
Dual Pane Full
Electic
220 Volts
Fireplace Features
Family Room

Heating and Cooling

Heating Features
Central
Fireplaces
1

Building Details
Construction

Architectural Style
Craftsman
Builders Model
Siena (Plan 3)
Builder
Pulte
Year Built
2008
Foundations
Slab

Materials
Construction Materials
Frame
Roof
Tile

Terms

Terms

Special Conditions
None

Heating, Cooling & Utilities

Cooling Features
Central

Utilities

Utilities
Electric, Natural Gas Connected
Sewer
Public Sewer
Water Source
Meter on Site
Irrigation Source
Irrigation Connected

Lot

Acres
0.15
Lot Size Area Sq Ft
6,329
Lot Features
Auto Sprinkler F&R

Parking

Garage Capacity
3
Parking Features
Garage Facing Front
Listed by Compass
Listing Data last updated 10/16/2026 03:20 am
Get a Link to this Property: Copy To Clipboard
QR Code link to this property

Phone:
Connect with:

Payment Calculator

per month. fixed. % interest.
$
%
$
%
Principal & Interest
+ Home Insurance
+ Property Tax
+ HOA Fees
per month
Total interest paid over s will be:
All estimates and provided for informational purposes only. Actual amounts may vary. The output of the tool is not a loan offer or solicitation, nor is it financial or legal advice. Information, rates, programs and loan scenarios shown are for example only as of 16-Oct-2026 and are subject to change without notice. Interest rates provided by the St. Louis Federal Reserve Economic Data (FRED). All products are subject to credit and property approval. Not all products are available in all states or for all loan amounts. Other restrictions and limitations apply. Contact your preferred lender for the pricing associated with your specific transaction. Calculations are generated by Open Source mortgage calculation software tools using common mathematical formulas. All calculations should be independently verified.
Get Walk Score Content

Property History

Yesterday
Property information last updated
63 days ago
Status Active. This is the date the listing was placed on market.
64 days ago
Date Sold

Similar Properties

keyboard_arrow_up