Property Details

Start of property details

Share this property:
335 Jason Street
Manteca, CA 95336
FOR
SALE
$425,000
Active
3
Beds
2
Baths
2
Garage
0.13
Acres
1967
Yr. Built
MLS# 226098698

Property Description

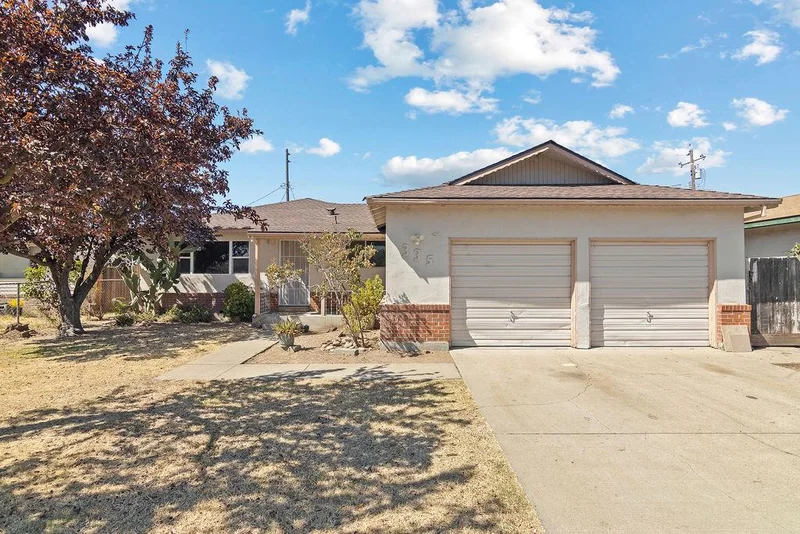
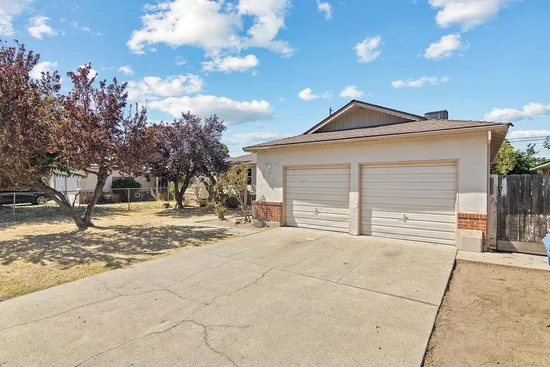
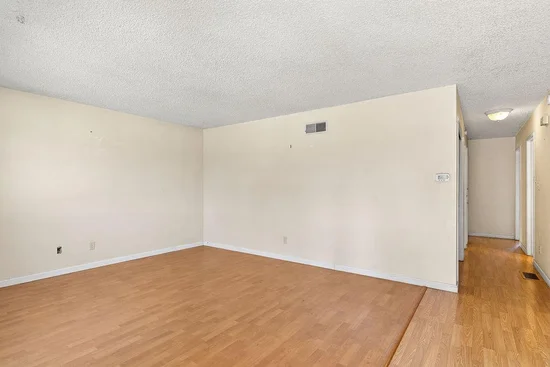
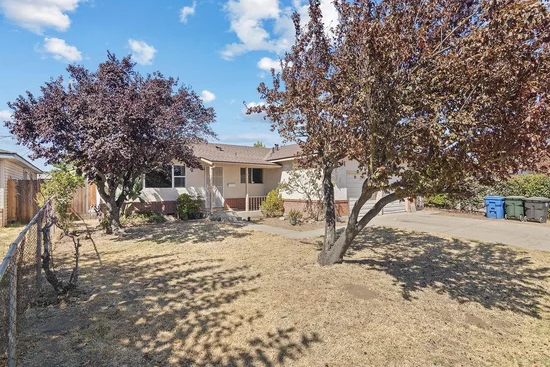
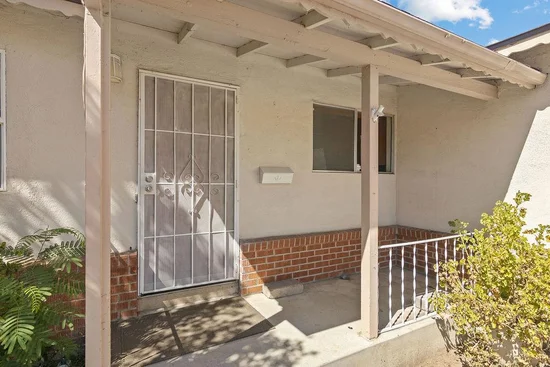
Welcome to this charming 3-bedroom, 2-bathroom starter home offering 1, 320 square feet of comfortable living space in a desirable Manteca location. This inviting property features both a spacious living room and a separate family room, anchored by a lovely fireplace that creates a warm, welcoming atmosphere for gatherings and relaxation. Step outside to a beautifully shaded backyard filled with mature trees, offering privacy and natural charm. A covered patio provides the perfect setting for outdoor dining, entertaining, or simply unwinding in the shade throughout the year. Ideally situated close to schools and shopping, this home combines everyday convenience with a peaceful residential feel. Its location also makes it an excellent choice for Bay Area commuters seeking an affordable entry point into homeownership without sacrificing easy access to major routes. Whether you're a first-time buyer or looking to downsize into a manageable, move-in ready space, 335 Jason St delivers comfort, character, and location all in one. Don't miss this opportunity to own a piece of Manteca charm schedule your showing today!

Ask a Local Expert

Property Highlights

Property Type
Residential
Property Sub Type
Single Family Residence
Bedrooms
3
Total Bathrooms
2
Living Area
1,320
Price / Sqft
$322
Acres
0.13
Year Built
1967

Location

Area
20502
City/Township
Manteca
County
San Joaquin
Zoning Description
R1

Property Details
Price
$425,000
Property Type
Residential
Property Sub Type
Single Family Residence

Building

Stories For Sale
1

Community

Local Schools

School District
Manteca Unified

Interior Features

Bedrooms and Bathrooms

Total Bathrooms
2
Full Bathrooms
2
Bedrooms
3

Area and Spaces

Living Area
1,320

Appliances

Appliances
Free Standing Electric Range

Interior Features

Flooring
Laminate, Tile
Laundry Features
In Garage
Electic
220 Volts in Laundry
Fireplace Features
Wood Stove

Heating and Cooling

Heating Features
Central
Fireplaces
1

Building Details
Construction

Year Built
1967
Foundations
Raised

Materials

Construction Materials
Stucco, Wood
Roof
Composition

Terms

Terms

Special Conditions
Trust

Heating, Cooling & Utilities

Cooling Features
Central

Utilities

Utilities
Public
Sewer
Public Sewer
Water Source
Public
Irrigation Source
None

Lot

Acres
0.13
Lot Size Area Sq Ft
5,502
Lot Features
Other

Exterior Features

Fencing
Wood

Parking

Garage Capacity
2
Parking Features
Garage Facing Front
Listed by Grand Properties
Listing Data last updated 09/22/2026 04:40 am
Get a Link to this Property: Copy To Clipboard
QR Code link to this property

Phone:
Connect with:

Payment Calculator

per month. fixed. % interest.
$
%
$
%
Principal & Interest
+ Home Insurance
+ Property Tax
+ HOA Fees
per month
Total interest paid over s will be:
All estimates and provided for informational purposes only. Actual amounts may vary. The output of the tool is not a loan offer or solicitation, nor is it financial or legal advice. Information, rates, programs and loan scenarios shown are for example only as of 22-Sep-2026 and are subject to change without notice. Interest rates provided by the St. Louis Federal Reserve Economic Data (FRED). All products are subject to credit and property approval. Not all products are available in all states or for all loan amounts. Other restrictions and limitations apply. Contact your preferred lender for the pricing associated with your specific transaction. Calculations are generated by Open Source mortgage calculation software tools using common mathematical formulas. All calculations should be independently verified.
Get Walk Score Content

Property History

4 days ago
Property information last updated
35 days ago
Status Active. This is the date the listing was placed on market.
48 days ago
Date Sold

Similar Properties

keyboard_arrow_up