Property Details

Start of property details

Share this property:
4608 12th Avenue
Sacramento, CA 95820
6 days ago
REDUCED
$425,000
Active
3
Beds
2
Baths
2
Garage
0.15
Acres
1921
Yr. Built
MLS# 226095829

Property Description

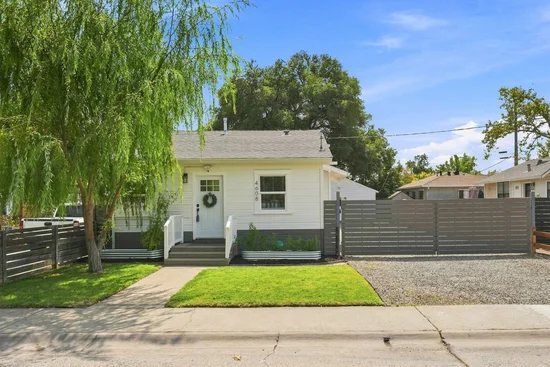
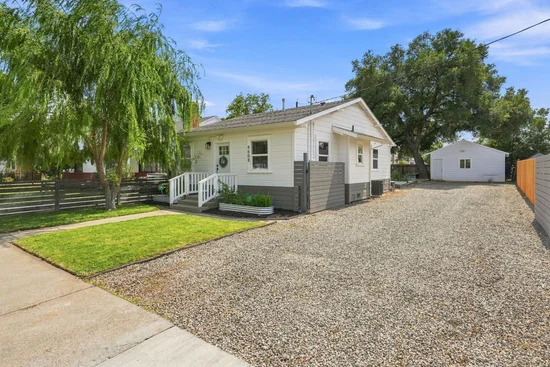
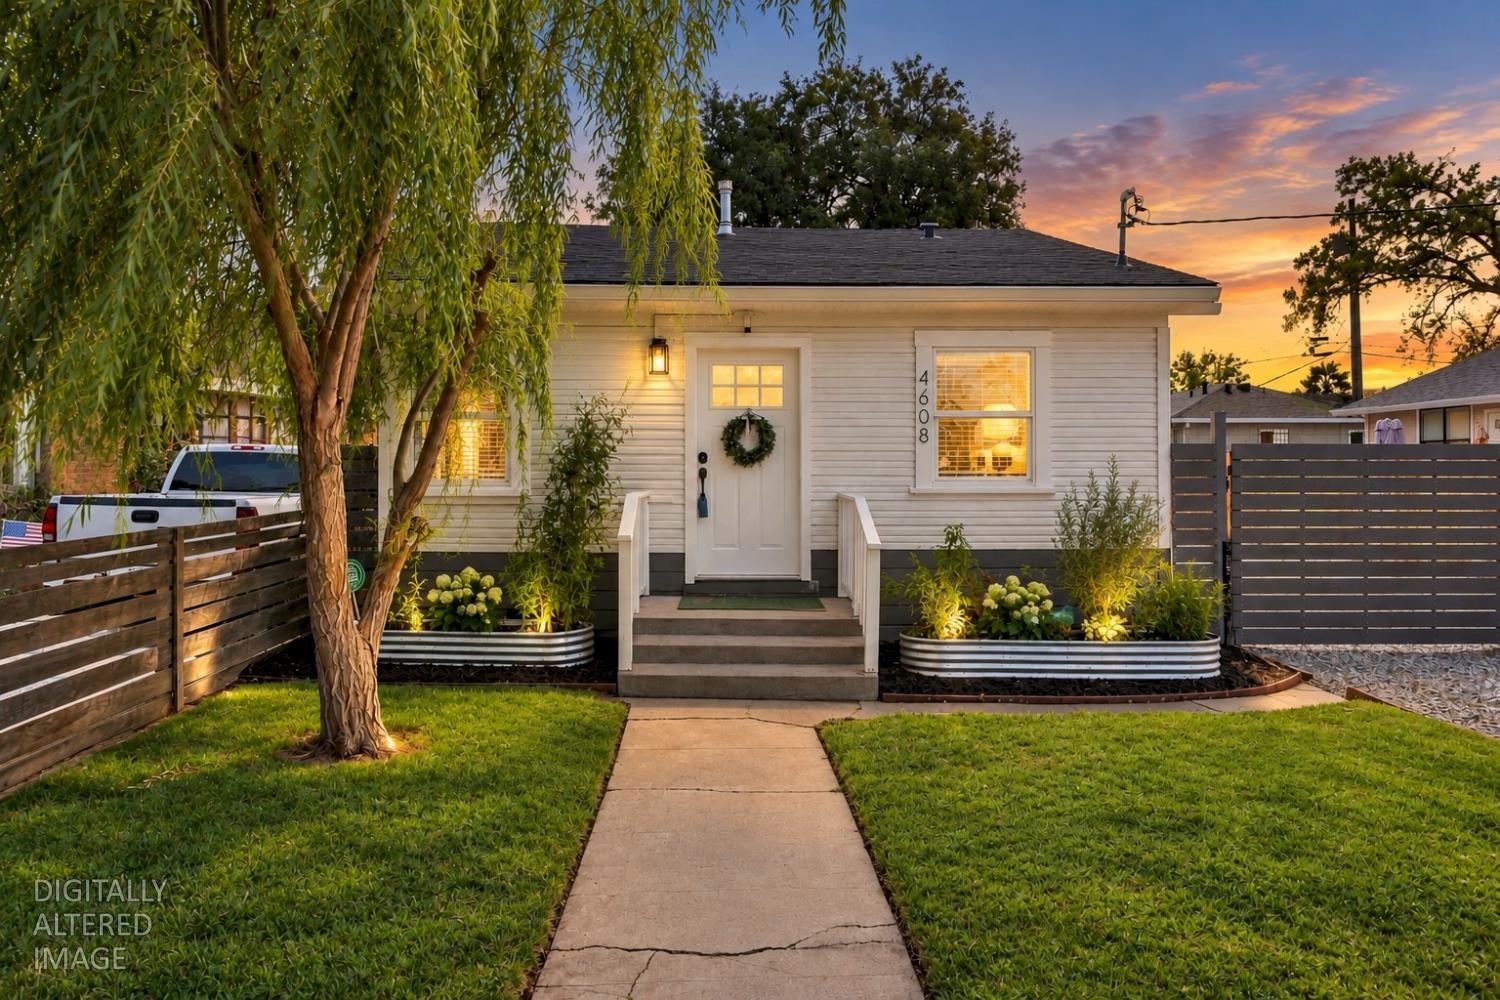
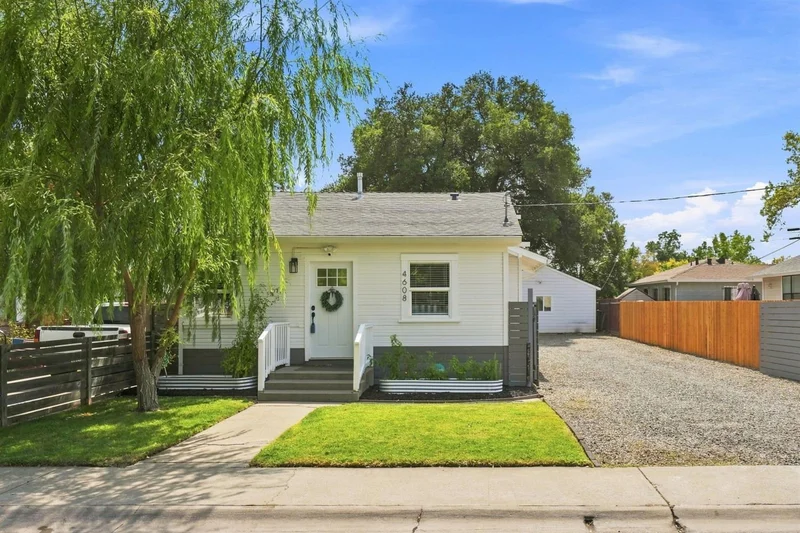
About 1 mile to UC Davis Med Center and minutes from Aggie Square! Updated 3-bedroom, 2-bath home with a large lot, RV / boat access, detached 2-car garage, and 220V EV charging a hard-to-find combination this close to the heart of Sacramento. Inside, the bright open layout connects the living, dining and kitchen areas with white shaker cabinetry, quartz countertops, stainless appliances, updated flooring, lighting and finishes. Both bathrooms have also been refreshed, including marble tile flooring. Major 2022 improvements include the roof, HVAC, water heater and dual-pane windows. Refrigerator, washer, dryer, stove and microwave were updated in 2023. Outside, a 2025 swing gate provides convenient RV or boat access, while front and rear alley access adds flexibility for parking and access. The oversized lot offers additional usable outdoor space for entertaining, gardening, recreational vehicles or exploring future ADU potential. Buyer to verify. The detached rear-alley garage includes 220V EV charging capability plus 110V power, making it useful for parking, storage, hobbies or workshop space. Additional improvements include rain gutters, a vapor barrier and drainage-focused upgrades. Convenient to UC Davis Medical Center, Aggie Square, Historic Oak Park, Tahoe Park, Midtown and Downtown Sacramento offering move-in-ready living with space, flexibility and quick access to some of Sacramento's biggest employment, medical and entertainment hubs.

Ask a Local Expert

Property Highlights

Property Type
Residential
Property Sub Type
Single Family Residence
Architectural Style
Bungalow, Farmhouse
Bedrooms
3
Total Bathrooms
2
Living Area
908
Price / Sqft
$468
Acres
0.15
Year Built
1921

Location

Area
10820
City/Township
Sacramento
County
Sacramento
Zoning Description
R-1

Property Details
Price
$425,000
Property Type
Residential
Property Sub Type
Single Family Residence

Building

Stories For Sale
1

Community

Local Schools

School District
Sacramento Unified

Interior Features

Bedrooms and Bathrooms

Total Bathrooms
2
Full Bathrooms
2
Bedrooms
3

Area and Spaces

Living Area
908

Appliances

Appliances
Free Standing Gas Range, Free Standing Refrigerator, Dishwasher, Disposal, Microwave

Interior Features

Flooring
Laminate, Tile
Laundry Features
Inside Area, Inside Room
Electic
220 Volts in Kitchen, 220 Volts in Laundry

Heating and Cooling

Heating Features
Central

Building Details
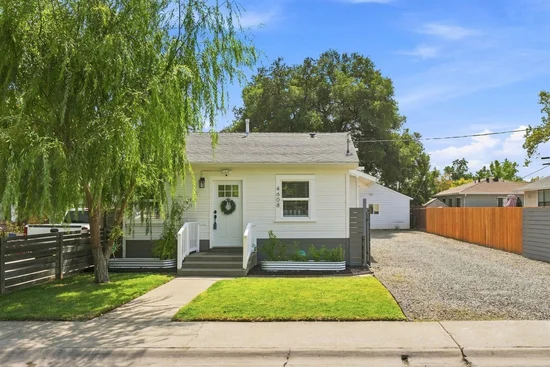
Construction

Architectural Style
Bungalow, Farmhouse
Year Built
1921
Foundations
Raised

Materials
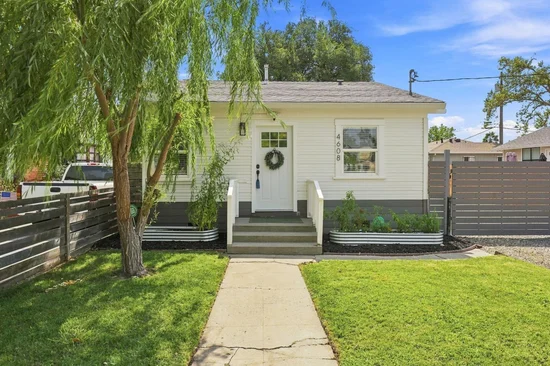
Construction Materials
Frame, Wood
Roof
Shingle, Composition

Terms

Terms

Special Conditions
None

Heating, Cooling & Utilities

Cooling Features
Ceiling Fan(s), Central

Utilities

Utilities
Sewer In & Connected, Internet Available, Natural Gas Connected
Sewer
Public Sewer
Water Source
Public
Irrigation Source
None

Lot

Acres
0.15
Lot Size Area Sq Ft
6,534
Lot Features
Auto Sprinkler Rear, Garden, Shape Regular, Low Maintenance

Exterior Features

Fencing
Metal, Entry Gate, Wood, Fenced

Parking

Garage Capacity
2
Parking Features
Alley Access, Boat Storage, RV Access, RV Possible, Detached, RV Storage, EV Charging, Garage Facing Rear
Listed by 38 Degrees Real Estate
Listing Data last updated 09/22/2026 04:40 am
Get a Link to this Property: Copy To Clipboard
QR Code link to this property

Phone:
Connect with:

Payment Calculator

per month. fixed. % interest.
$
%
$
%
Principal & Interest
+ Home Insurance
+ Property Tax
+ HOA Fees
per month
Total interest paid over s will be:
All estimates and provided for informational purposes only. Actual amounts may vary. The output of the tool is not a loan offer or solicitation, nor is it financial or legal advice. Information, rates, programs and loan scenarios shown are for example only as of 22-Sep-2026 and are subject to change without notice. Interest rates provided by the St. Louis Federal Reserve Economic Data (FRED). All products are subject to credit and property approval. Not all products are available in all states or for all loan amounts. Other restrictions and limitations apply. Contact your preferred lender for the pricing associated with your specific transaction. Calculations are generated by Open Source mortgage calculation software tools using common mathematical formulas. All calculations should be independently verified.
Get Walk Score Content

Property History

Yesterday
Property information last updated
6 days ago
Date of last price change
19 days ago
Status Active. This is the date the listing was placed on market.
19 days ago
Date Sold

Similar Properties

keyboard_arrow_up