Property Details

Start of property details

Share this property:
8327 Park Place
Tracy, CA 95304
FOR SALE · Active
$2,499,000
5
Beds
5
Baths
10
Garage
1.50
Acres
1987
Yr. Built
MLS# 226092811

Property Description

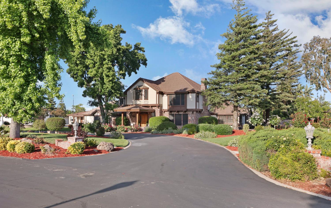
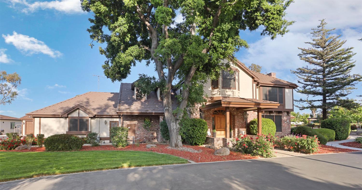
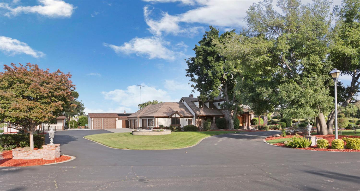
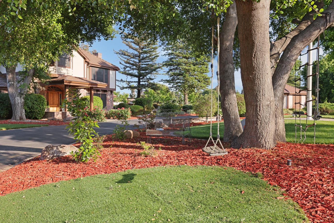
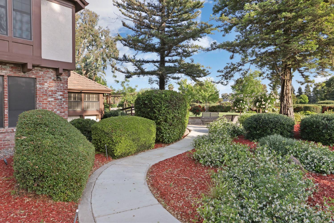
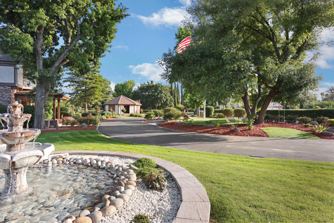
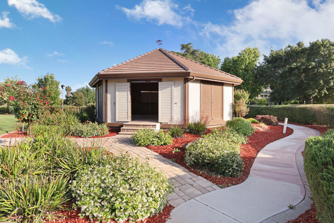
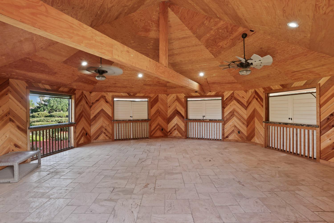
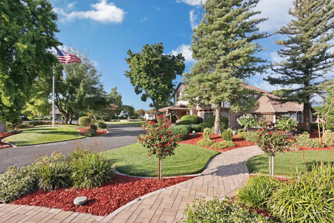
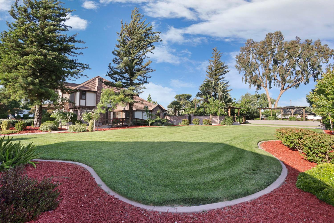
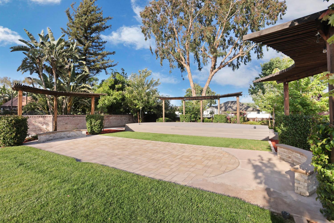
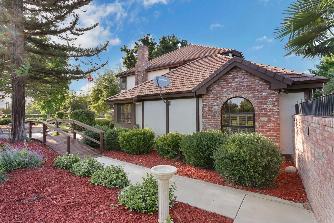
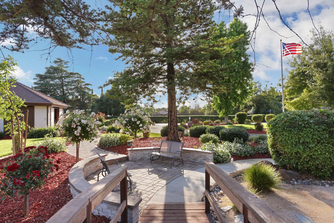
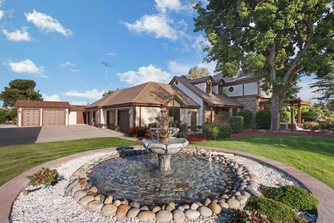
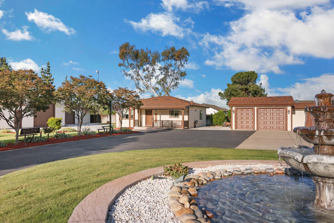
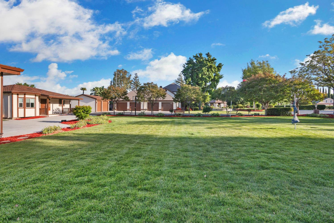
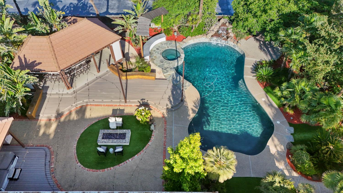
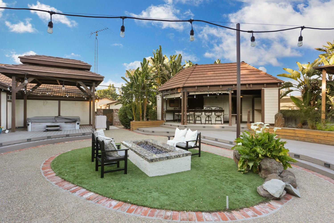
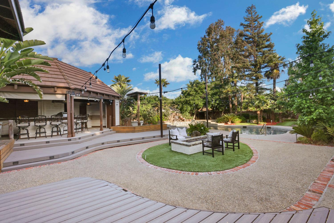
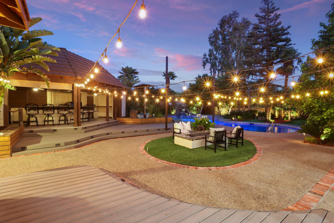
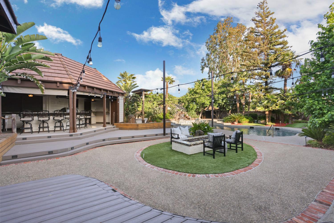
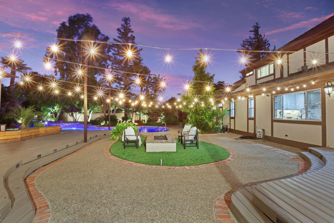
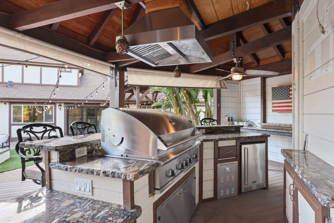
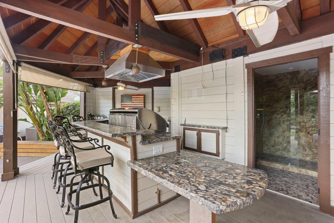
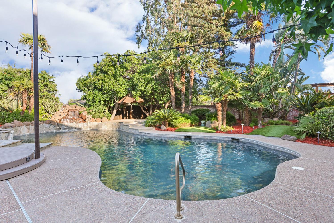
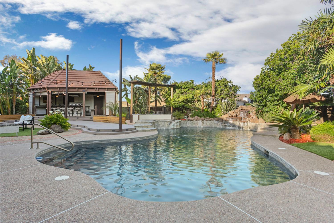
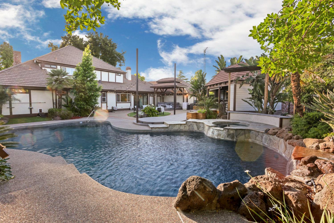
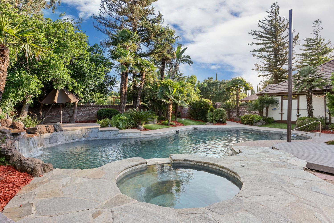
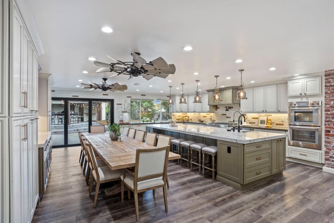
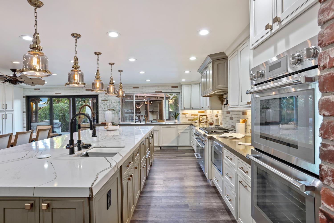
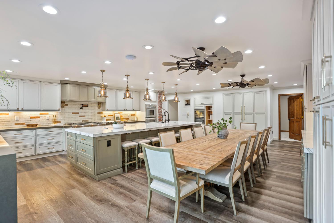
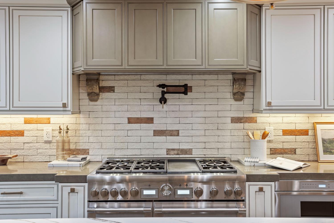
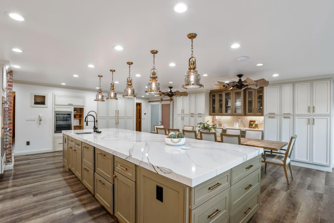
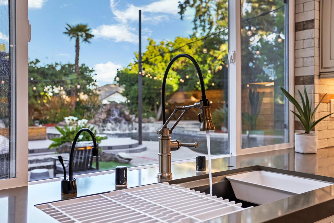
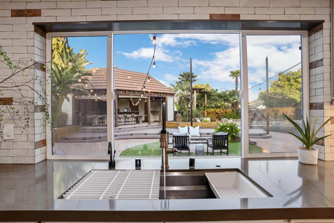
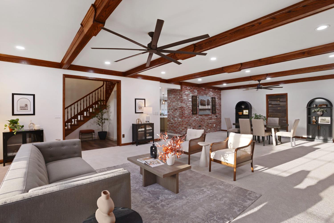
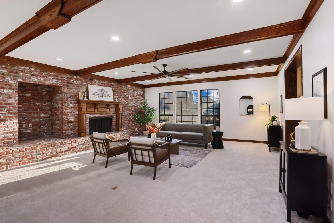
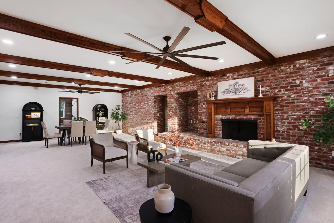
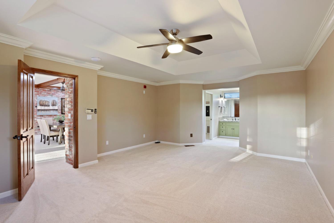
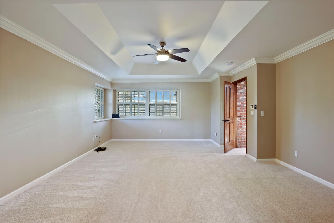
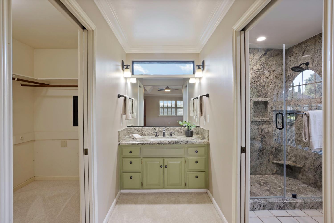
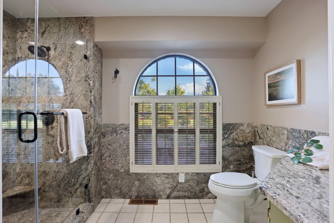
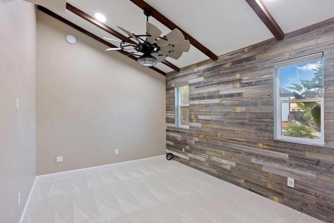
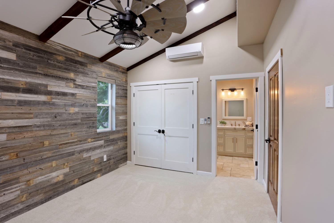
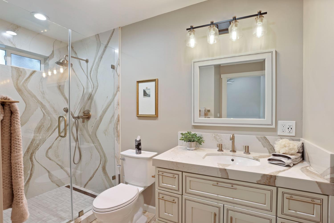
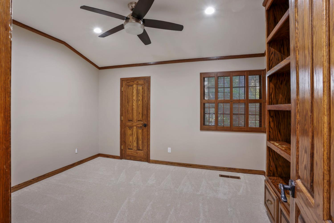
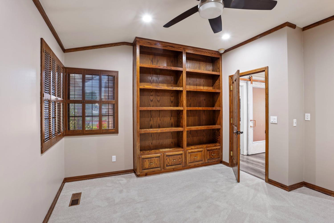
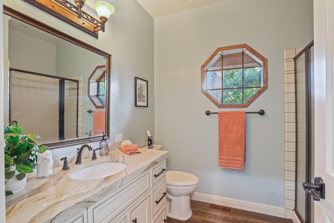
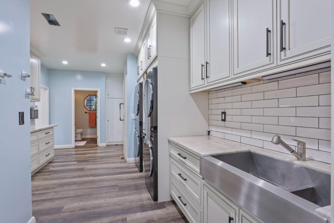
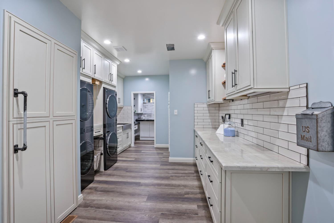
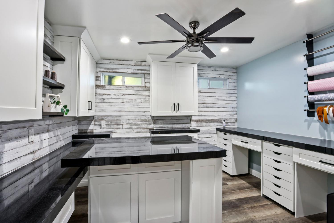
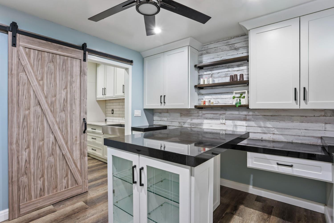
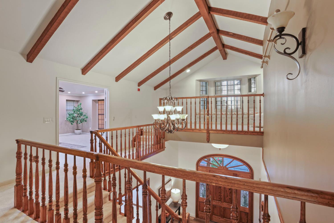
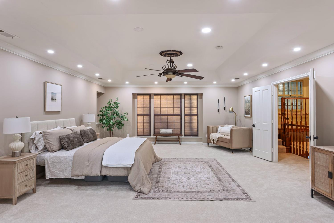
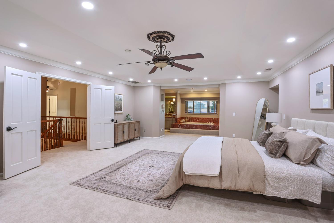
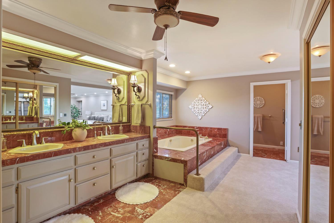
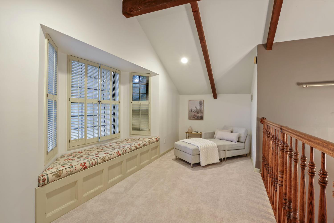
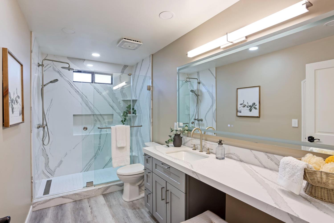
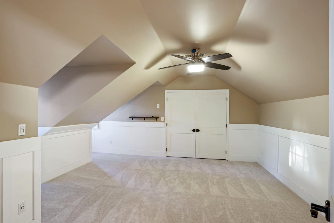
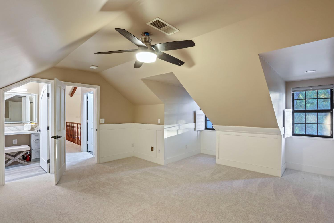
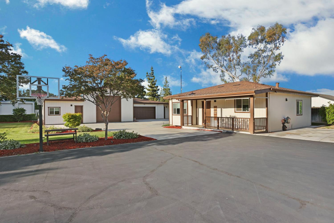
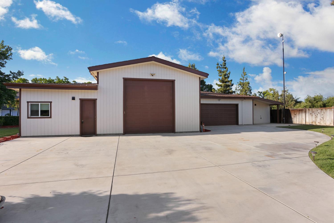
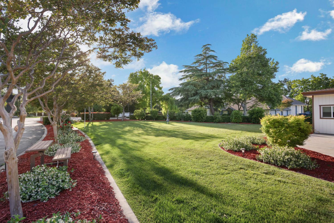
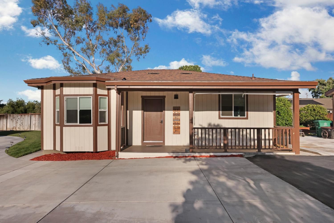
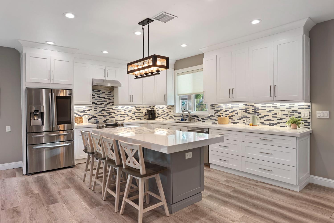
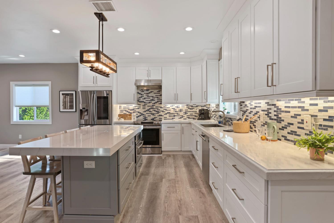
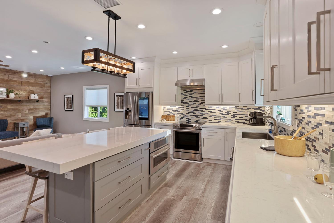
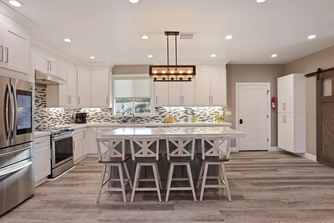
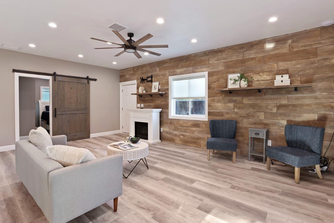
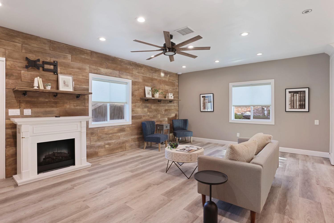
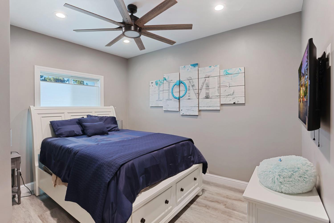
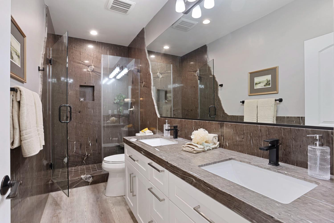
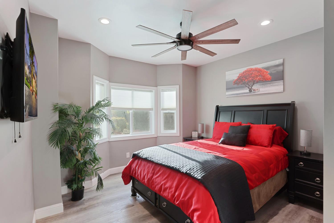
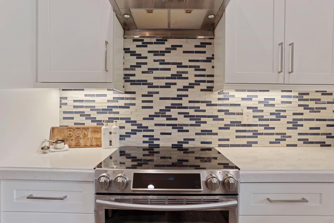
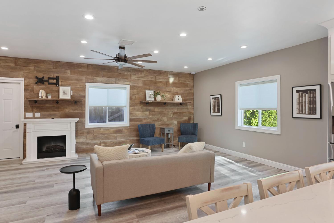
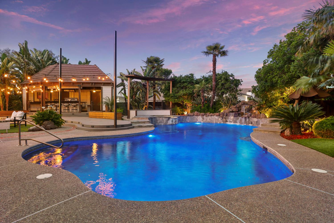
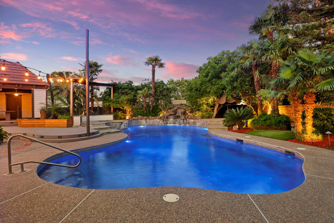
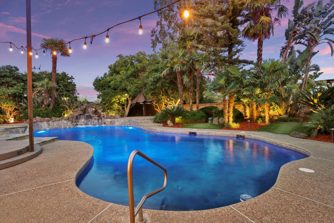
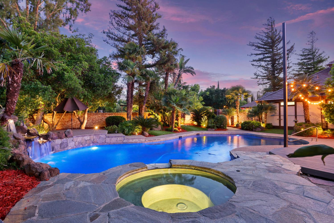
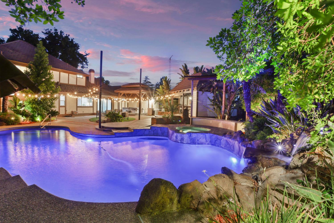
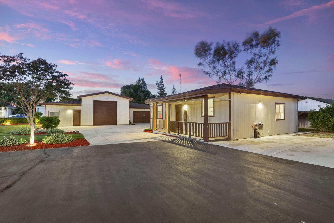
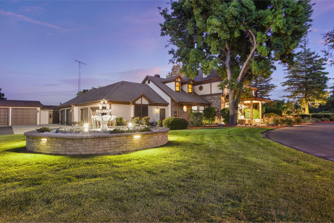
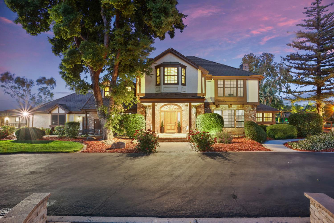
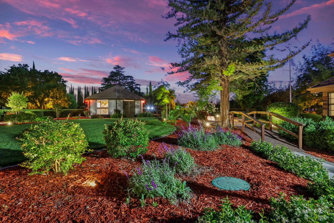
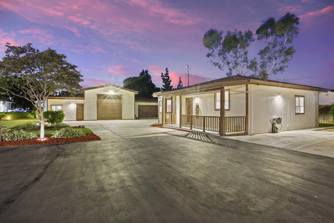
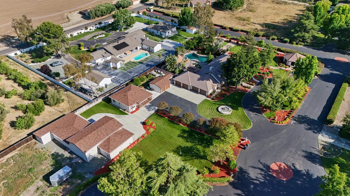
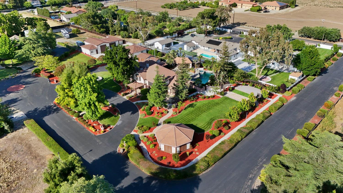
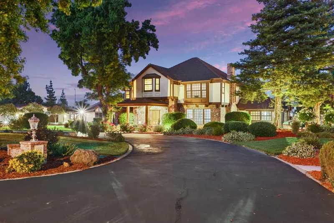
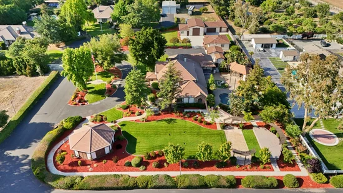
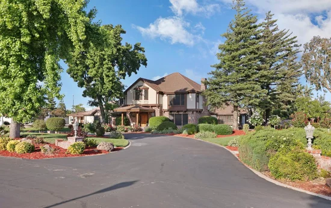
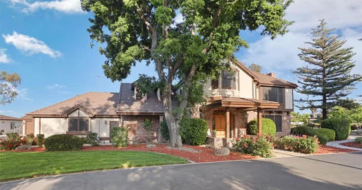
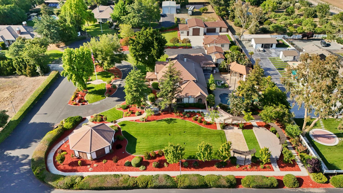
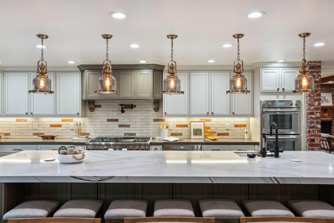
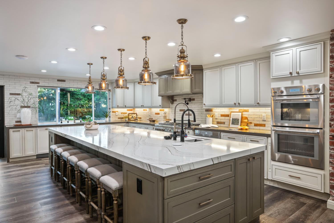
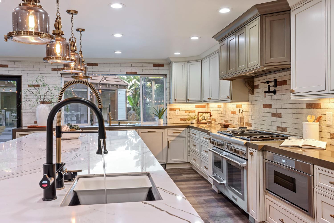
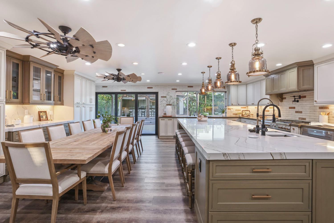
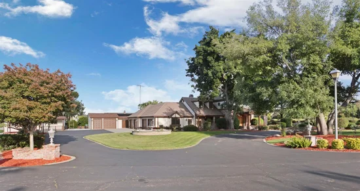
Private Resort-Style Estate in the exclusive Glover Estates, one of Tracy's hidden gems! Experience the pinnacle of luxury and privacy in this premier gated enclave. Situated on a pristine, manicured 1.5 acre lot, this custom estate flawlessly blends high-end modern renovations with a spectacular backyard oasis designed for world class entertainment and multigenerational living. The heart of the 4, 640 sq. ft. main residence is a completely transformed state-of-the art chef's kitchen. Anchored by a stunning 15 foot Cambria Quartz island and premium Thermador appliances, it serves as the ultimate gathering place for family and friends. It is designed for efficiency, durability and high end performance. It offers a 60" dual fuel range and 72" Thermador refrigerator / freezer. Two SS sinks, 2 dishwashers, 2 fridge drawers, warming drawer, hood blower, pot filter, filtered water sink, baking station with mixer lift, 12' pull out drawers and so much more! Dramatic accordion glass doors fold completely away, creating a seamless transition to a private backyard paradise. Step outside to your own personal resort featuring a sparkling pool and spa, a fully equipped outdoor kitchen and fire pit. There is a custom entertainment stage / theater, a grand gazebo and a sprawling sport lawn perfect for active recreation. The grounds are beautifully lit with solar lighting in the evening with surround sound throughout to enjoy your favorite music. The main home offers freshly painted interiors, brand-new carpeting, and several beautifully remodeled bathrooms as well. The expansive primary suite stands ready as a spacious canvas for your personal touches. Adding immense versatility to the estate is a newer, detached 1, 050-square-foot structure. Complete with modern finishes, 2 bedrooms, 1 bath, full kitchen and spacious family room, this space is ideal as a private guest retreat / ADU, an upscale pool house, a professional home office, or a multi-use entertainment pavilion. For the car enthusiast, there is an abundance of parking! 4 car garage, sport utility vehicle garage, double RV garage as well as additional space in one of the many outbuildings and on the circular driveway with its' stately fountain. Great workshop and gym with full bath too. Offering unparalleled outdoor amenities, and a strategic location tailored for Bay Area commuters, this Glover Estates masterpiece represents an incredible value tier that cannot be replicated. Make this stunning home your very own! Welcome home.

Property Highlights

Property Type
Residential
Property Sub Type
Single Family Residence
Architectural Style
Tudor
Bedrooms
5
Total Bathrooms
5
Living Area
4,640
Price / Sqft
$539
Acres
1.50
Year Built
1987

Location

Area
20601
City/Township
Tracy
Subdivision
Grover Estates
County
San Joaquin
Zoning Description
Residential

Property Details
Price
$2,499,000
Property Type
Residential
Property Sub Type
Single Family Residence

Building

Stories For Sale
2

Community

Local Schools

School District
Tracy Unified

Interior Features

Bedrooms and Bathrooms

Total Bathrooms
5
Full Bathrooms
5
Bedrooms
5

Area and Spaces

Living Area
4,640

Appliances

Appliances
Built-In Electric Oven, Built-In Freezer, Built-In Refrigerator, Hood Over Range, Ice Maker, Dishwasher, Disposal, Microwave, Double Oven, Dual Fuel, Warming Drawer, Wine Refrigerator

Interior Features

Interior Features
Open Beam Ceiling, Storage Area(s)
Flooring
Carpet, Tile, Luxury Vinyl Plank
Laundry Features
Cabinets, Sink, Ground Floor, See Remarks, Inside Room
Window Features
Dual Pane Full, Window Coverings
Electic
220 Volts
Fireplace Features
Brick, Family Room

Heating and Cooling

Heating Features
Central, Natural Gas
Fireplaces
1

Building Details
Construction

Architectural Style
Tudor
Year Built
1987
Foundations
Raised

Materials
Construction Materials
Brick, Stucco, Wood
Roof
Shingle, Tile

Terms

Terms

Special Conditions
None

Taxes

HOA

Has HOA
Yes
Association Fee
$250 /qtr
Association Ammenities
See Remarks

Heating, Cooling & Utilities

Cooling Features
Ceiling Fan(s), Central, Whole House Fan, Multi Units

Utilities

Utilities
Cable Available, Public, Sewer In & Connected, Internet Available, Natural Gas Available
Sewer
Septic System, Septic Connected

Green Energy

Energy Efficiency Features
Appliances

Utilities

Water Source
Well
Irrigation Source
See Remarks

Lot

Acres
1.50
Lot Size Area Sq Ft
65,340
Lot Features
Auto Sprinkler F&R, Garden, Gated Community, Landscape Back, Landscape Front

Exterior Features

Exterior Features
Kitchen, Built-In Barbeque, Fire Pit
Patio And Porch Features
Front Porch, Covered Deck, Uncovered Deck, Uncovered Patio
Fencing
Back Yard, Entry Gate, Fenced

Parking

Garage Capacity
10
Parking Features
Attached, Covered, RV Garage Detached, Detached, Garage Door Opener, Garage Facing Front, Golf Cart, See Remarks

Pool Features

Has Private Pool
Yes
Pool Features
Built-In, Pool/Spa Combo
Spa
Yes
Spa Features
Spa/Hot Tub Built-In, Spa/Hot Tub Personal
Listed by California Advantage R.E.
Listing Data last updated 10/15/2026 05:00 pm
Get a Link to this Property: Copy To Clipboard
QR Code link to this property

Phone:
Connect with:

Payment Calculator

per month. fixed. % interest.
$
%
$
%
Principal & Interest
+ Home Insurance
+ Property Tax
+ HOA Fees
per month
Total interest paid over s will be:
All estimates and provided for informational purposes only. Actual amounts may vary. The output of the tool is not a loan offer or solicitation, nor is it financial or legal advice. Information, rates, programs and loan scenarios shown are for example only as of 16-Oct-2026 and are subject to change without notice. Interest rates provided by the St. Louis Federal Reserve Economic Data (FRED). All products are subject to credit and property approval. Not all products are available in all states or for all loan amounts. Other restrictions and limitations apply. Contact your preferred lender for the pricing associated with your specific transaction. Calculations are generated by Open Source mortgage calculation software tools using common mathematical formulas. All calculations should be independently verified.
Get Walk Score Content

Property History

Today
Property information last updated
83 days ago
Status Active. This is the date the listing was placed on market.
85 days ago
Date Sold

Similar Properties

keyboard_arrow_up