Property Details

Start of property details

Share this property:
16243 Duggar
Lathrop, CA 95330
FOR SALE · Active
$850,000
4
Beds
3
Baths
2
Garage
0.12
Acres
2022
Yr. Built
MLS# 226091041

Property Description

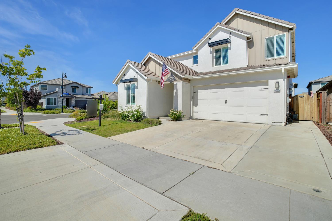
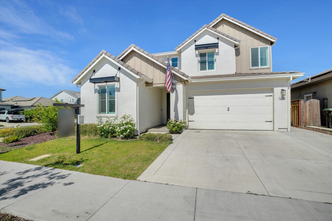
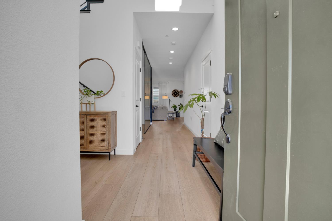
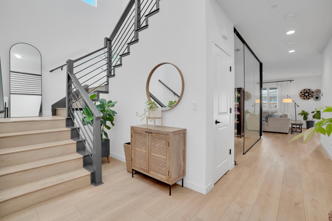
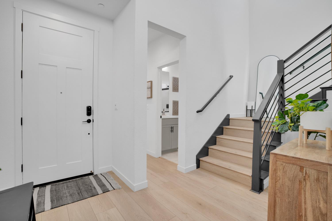
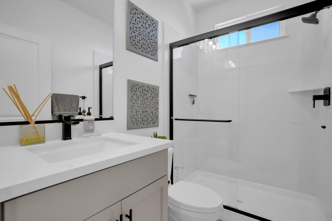
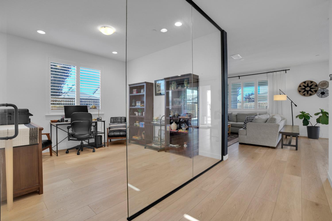
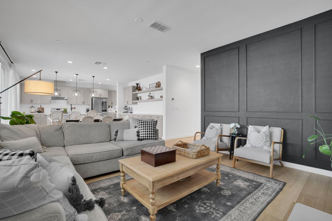
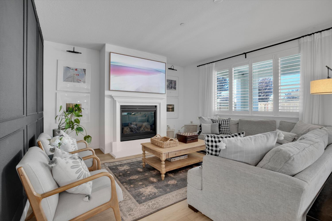
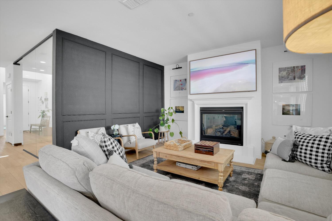
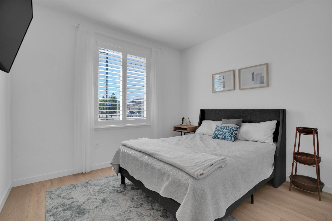
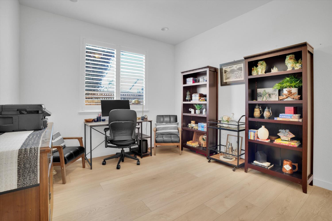
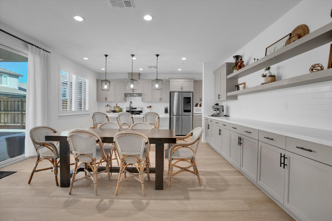
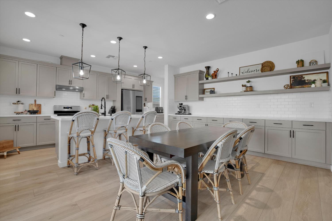
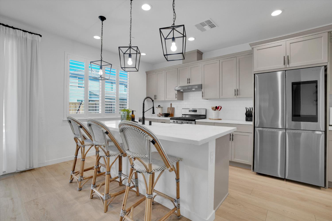
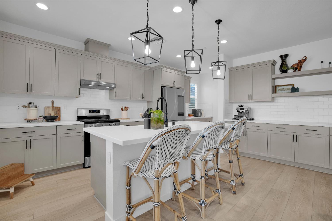
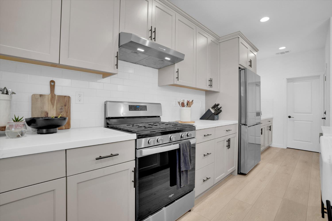
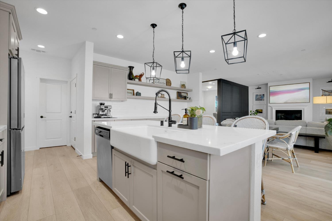
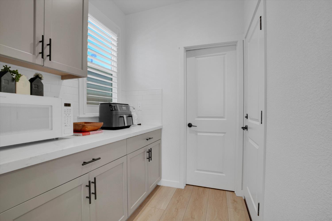
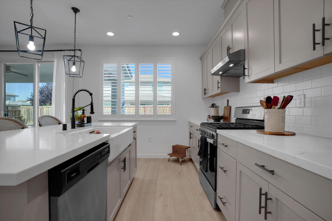
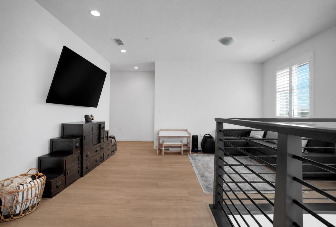
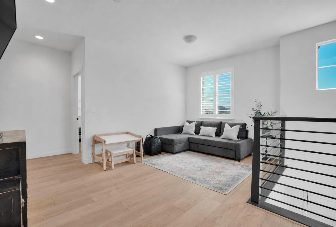
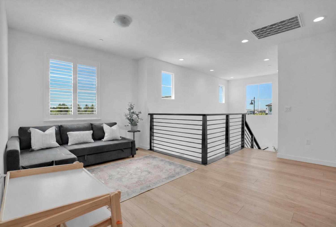
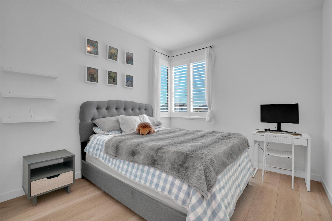
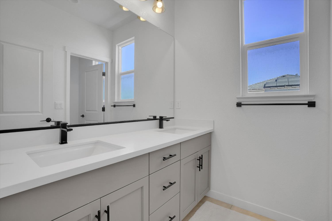
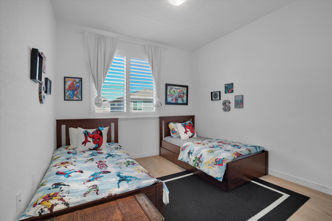
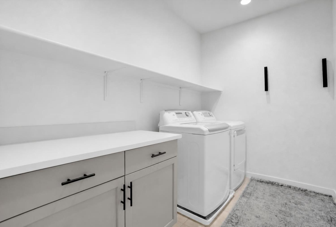
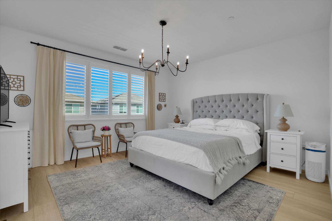
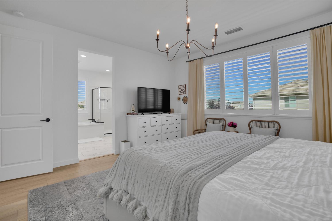
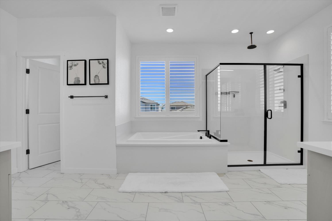
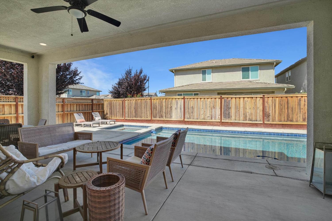
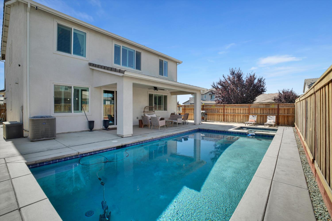
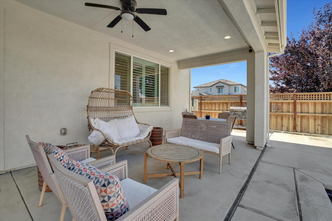
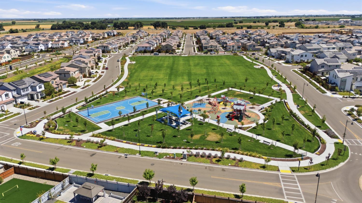
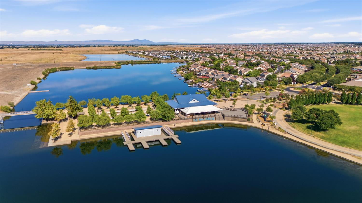
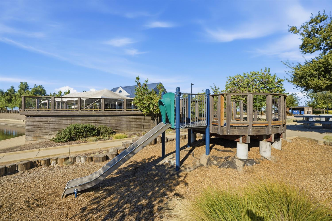
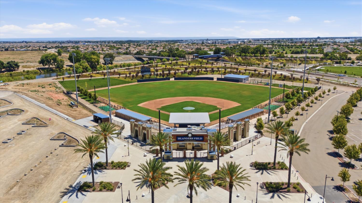
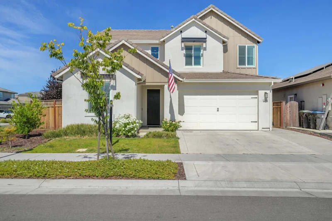
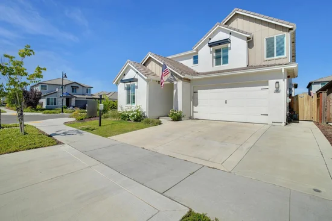
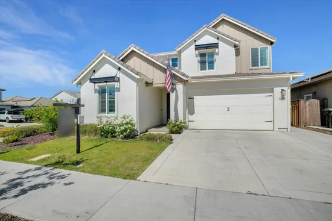
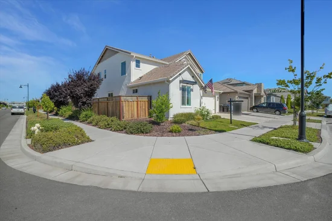
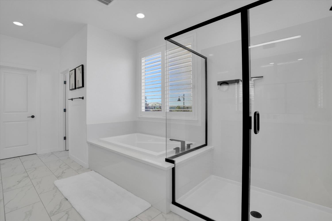
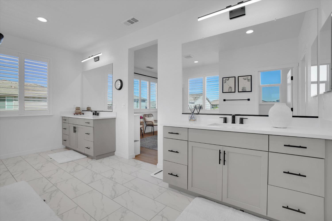
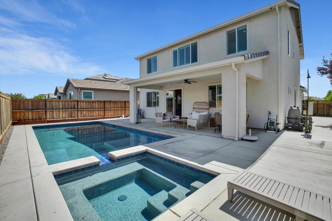
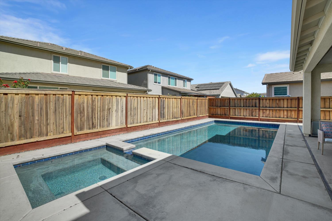
Welcome to 16243 Duggar Dr. Where Every Day Feels Like a Vacation.Located in the highly sought-after River Islands community, this beautifully upgraded 4-bedroom, 3-bathroom home blends modern style, comfort, and resort-style living. The light-filled open floor plan features a spacious great room, chef-inspired kitchen with walk-in pantry, and a stunning glass-enclosed officeperfect for working from home. Designer finishes, owned solar with EV charging, 2 car garage with extra space for a gym or more storage and thoughtful upgrades add style and functionality throughout. Upstairs, unwind in the spacious primary suite with a spa-like bath and oversized walk-in closet. A versatile loft, two additional bedrooms, upstairs laundry, and a 2-car garage with extra storage complete the home. Step outside to your own private oasis featuring a custom pool, lush landscaping, and inviting outdoor living spacesperfect for entertaining, relaxing, or enjoying California evenings. Living in River Islands means enjoying award-winning charter schools, scenic lakes, parks, miles of trails, sports fields, and vibrant community events. With exciting future shopping, dining, and entertainment planned, plus convenient access to I-5, I-205, the ACE Train, and Bay Area commutes, this location offers an unmatched lifestyle. This isn't just a homeit's the lifestyle you've been waiting for.

Property Highlights

Property Type
Residential
Property Sub Type
Single Family Residence
Bedrooms
4
Total Bathrooms
3
Living Area
2,561
Price / Sqft
$332
Acres
0.12
Year Built
2022
Condition
Original

Location

Area
20507
City/Township
Lathrop
County
San Joaquin
Zoning Description
R1

Property Details
Price
$850,000
Condition
Original
Property Type
Residential
Property Sub Type
Single Family Residence

Building

Levels
Two
Stories For Sale
2

Community

Local Schools

School District
Manteca Unified

Interior Features

Bedrooms and Bathrooms

Total Bathrooms
3
Full Bathrooms
3
Bedrooms
4

Area and Spaces

Living Area
2,561

Appliances

Appliances
Dishwasher, Disposal, Microwave, Tankless Water Heater

Interior Features

Flooring
Carpet, Tile, Luxury Vinyl Plank
Laundry Features
Hookups Only, Inside Room
Electic
220 Volts in Laundry
Fireplace Features
Electric

Heating and Cooling

Heating Features
Central
Fireplaces
1

Building Details
Construction

Year Built
2022
Foundations
Slab

Materials
Construction Materials
Stucco, Glass, Wood
Roof
Tile

Terms

Terms

Special Conditions
None

Heating, Cooling & Utilities

Cooling Features
Ceiling Fan(s), Central

Utilities

Utilities
Cable Available, Public, Solar
Sewer
Sewer in Street
Water Source
Public
Irrigation Source
Public District

Lot

Acres
0.12
Lot Size Area Sq Ft
5,388
Lot Features
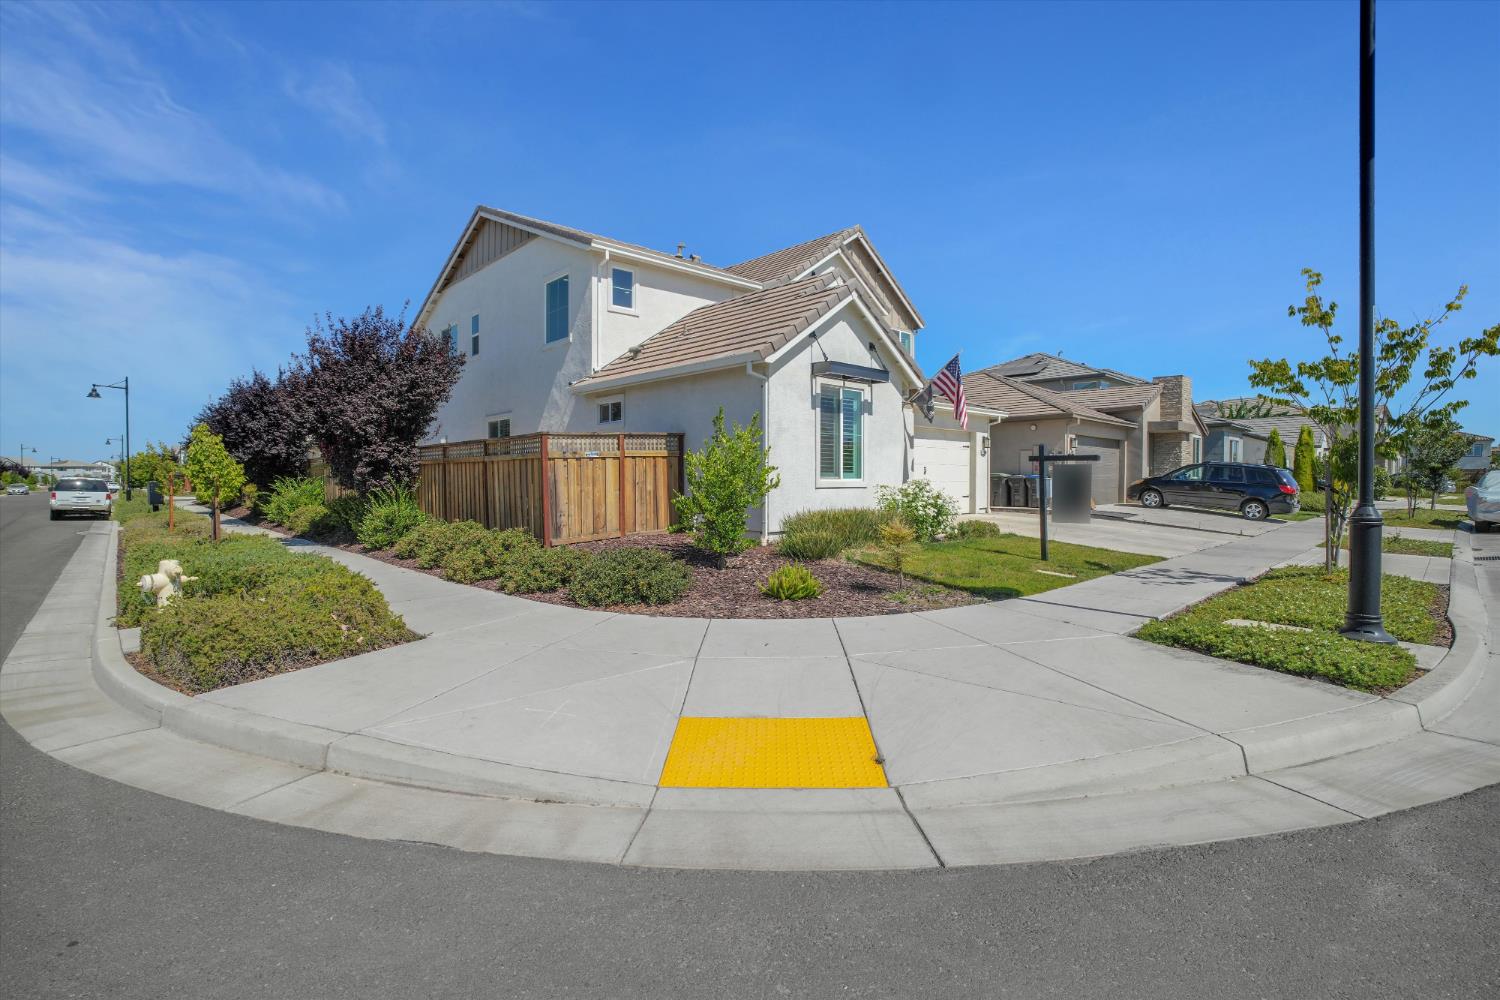
Auto Sprinkler Front, Corner, Landscape Front, Low Maintenance

Parking

Garage Capacity
2
Parking Features
Attached, EV Charging, Garage Door Opener

Pool Features

Has Private Pool
Yes
Pool Features
Built-In
Spa
Yes
Spa Features
Spa/Hot Tub Built-In
Listed by eXp Realty of California Inc.
Listing Data last updated 10/16/2026 07:20 pm
Get a Link to this Property: Copy To Clipboard
QR Code link to this property

Phone:
Connect with:

Payment Calculator

per month. fixed. % interest.
$
%
$
%
Principal & Interest
+ Home Insurance
+ Property Tax
+ HOA Fees
per month
Total interest paid over s will be:
All estimates and provided for informational purposes only. Actual amounts may vary. The output of the tool is not a loan offer or solicitation, nor is it financial or legal advice. Information, rates, programs and loan scenarios shown are for example only as of 17-Oct-2026 and are subject to change without notice. Interest rates provided by the St. Louis Federal Reserve Economic Data (FRED). All products are subject to credit and property approval. Not all products are available in all states or for all loan amounts. Other restrictions and limitations apply. Contact your preferred lender for the pricing associated with your specific transaction. Calculations are generated by Open Source mortgage calculation software tools using common mathematical formulas. All calculations should be independently verified.
Get Walk Score Content

Property History

Yesterday
Property information last updated
78 days ago
Status Active. This is the date the listing was placed on market.
79 days ago
Date Sold

Similar Properties

keyboard_arrow_up