Property Details

Start of property details

Share this property:
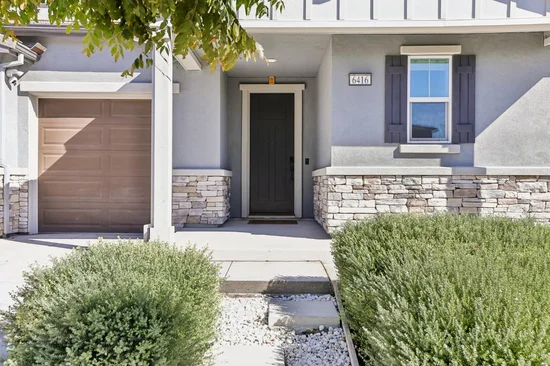
6416 Callaway Drive
Tracy, CA 95377
FOR SALE · Active
$1,349,000
5
Beds
5
Baths
3
Garage
0.26
Acres
2021
Yr. Built
MLS# 226089162

Property Description

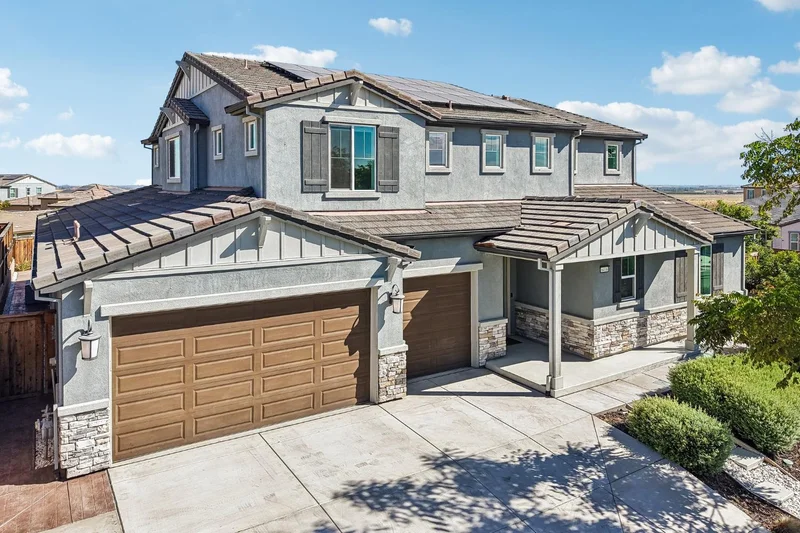
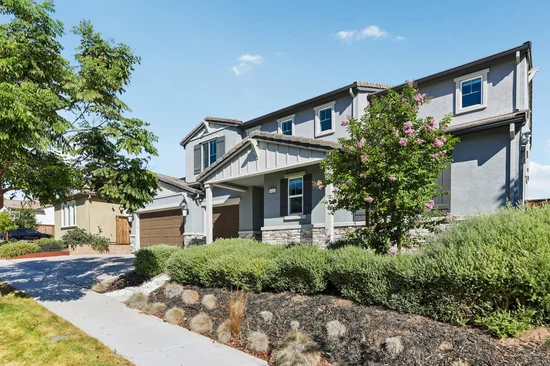
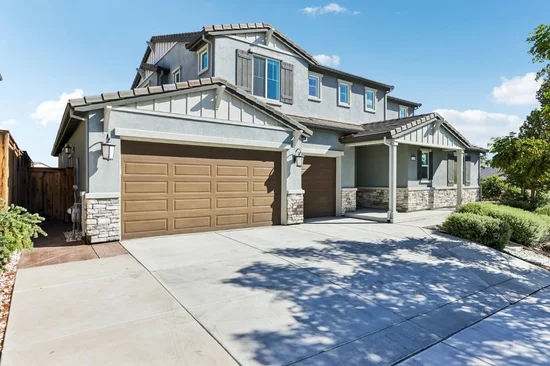
Stunning Former Model Home on an Oversized Corner Lot in Tracy Hills! Situated on an impressive 11, 300 sq. ft. corner lot, this beautifully designed 5-bedroom, 4.5-bathroom residence offers approximately 4, 026 sq. ft. of living space. From the moment you enter, vaulted ceilings and an open, spacious layout create an impressive sense of scale. This home features over $145, 000 in Shea Homes Plan 3 upgrades, including premium smart Cafe Pro Wi-Fi kitchen appliances, a Monogram / Sub-Zero freezer, and a 5-camera Ring security system, adding exceptional style, convenience, and peace of mind. The heart of the home is the beautifully appointed kitchen, featuring extended quartz countertops, a subway-tile backsplash, a built-in gas cooktop with a ventilation hood, a walk-in pantry, and a large center island with a built-in sink. The home includes a multi-generational suite complete with its own living area, bedroom, kitchenette, and full bathroom, providing an ideal private space for extended family or guests. The home's entertainment and work-from-home spaces are equally impressive. A dedicated game room / recreation area provides room for fun and gatherings, while the office features a wall-to-wall built-in desk and sitting area. Upstairs, a spacious loft offers even more flexibility, complete with a projection wall finished with custom paint to create the perfect setting for movie nights, gaming, or watching the big game. Outdoor living is made easy with a covered patio featuring ceiling fans and recessed lighting, perfect for entertaining or relaxing. A three-car garage with EV charging adds convenience and functionality. As part of Tracy Hills, residents enjoy access to an array of community amenities, including pools, parks, trails, and more, all within a thoughtfully planned neighborhood.

Property Highlights

Property Type
Residential
Property Sub Type
Single Family Residence
Architectural Style
Contemporary
Bedrooms
5
Total Bathrooms
5
Living Area
4,026
Price / Sqft
$335
Acres
0.26
Year Built
2021
Condition
Original

Location

Area
20602
City/Township
Tracy
County
San Joaquin
Zoning Description
SFR

Property Details

Price
$1,349,000
Condition
Original
Property Type
Residential
Property Sub Type
Single Family Residence

Building

Levels
Two
Stories For Sale
2

Community

Local Schools

School District
Tracy Unified

Interior Features

Bedrooms and Bathrooms

Total Bathrooms
5
Full Bathrooms
4
Bedrooms
5
Partial Bathrooms
1

Area and Spaces

Living Area
4,026

Appliances

Appliances
Built-In Electric Oven, Built-In Freezer, Built-In Gas Range, Built-In Refrigerator, Hood Over Range, Ice Maker, Dishwasher, Microwave, Self/Cont Clean Oven, Tankless Water Heater, Wine Refrigerator, See Remarks

Interior Features

Interior Features
Formal Entry
Flooring
Carpet, Tile, Wood
Laundry Features
Cabinets, Laundry Closet, Dryer Included, Electric, Upper Floor, Washer Included
Window Features
Caulked/Sealed, Dual Pane Full, Window Coverings, Window Screens
Electic
220 Volts in Kitchen, 220 Volts in Laundry, Other

Heating and Cooling

Heating Features
Central, Fireplace(s), Multi Zone, See Remarks, Natural Gas

Building Details

Construction

Architectural Style
Contemporary
Year Built
2021
Foundations
Slab

Materials

Construction Materials
Stucco, Frame, Wood
Roof
Tile, Other

Terms

Terms

Special Conditions
Offer As Is

Taxes

HOA

Has HOA
Yes
Association Fee
$109 /mo
Association Ammenities
Barbeque, Playground, Pool, Clubhouse, Dog Park, Exercise Course, Recreation Facilities, Greenbelt, Trails, See Remarks, Park
Association Fee Includes
Pool

Heating, Cooling & Utilities

Cooling Features
Ceiling Fan(s), Central, Whole House Fan, Multi Zone

Utilities

Utilities
Cable Available, Public, Sewer In & Connected, Internet Available, Solar, Underground Utilities
Sewer
Public Sewer
Water Source
Public, Treatment Equipment, See Remarks
Irrigation Source
Public District

Green Energy

Power Production Type
Photovoltaics

Lot

Acres
0.26
Lot Size Area Sq Ft
11,491
Lot Features
Auto Sprinkler F&R, Corner, Curb(s)/Gutter(s), Storm Drain, See Remarks, Low Maintenance

Exterior Features

Patio And Porch Features
Front Porch, Covered Patio
Fencing
Back Yard, Wood, Fenced, See Remarks

Parking

Garage Capacity
3
Parking Features
Attached, EV Charging, Garage Door Opener
Listed by Redfin Corporation
Listing Data last updated 10/15/2026 05:00 pm
Get a Link to this Property: Copy To Clipboard
QR Code link to this property

Phone:
Connect with:

Payment Calculator

per month. fixed. % interest.
$
%
$
%
Principal & Interest
+ Home Insurance
+ Property Tax
+ HOA Fees
per month
Total interest paid over s will be:
All estimates and provided for informational purposes only. Actual amounts may vary. The output of the tool is not a loan offer or solicitation, nor is it financial or legal advice. Information, rates, programs and loan scenarios shown are for example only as of 16-Oct-2026 and are subject to change without notice. Interest rates provided by the St. Louis Federal Reserve Economic Data (FRED). All products are subject to credit and property approval. Not all products are available in all states or for all loan amounts. Other restrictions and limitations apply. Contact your preferred lender for the pricing associated with your specific transaction. Calculations are generated by Open Source mortgage calculation software tools using common mathematical formulas. All calculations should be independently verified.
Get Walk Score Content

Property History

Today
Property information last updated
55 days ago
Status Active. This is the date the listing was placed on market.
57 days ago
Date Sold

Similar Properties

keyboard_arrow_up