
Start of property details

1 / 22
12 E Mckenzie Avenue
Stockton, CA 95204
8 days ago
REDUCED
$425,000
Active
3
Beds
2
Baths
0.15
Acres
1949
Yr. Built
MLS# 226087327
Property Description
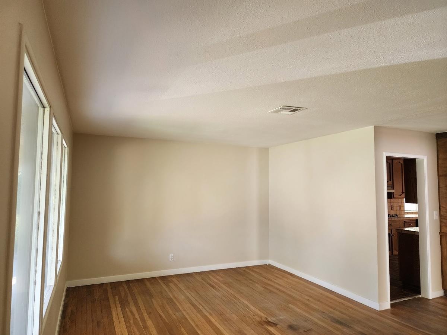
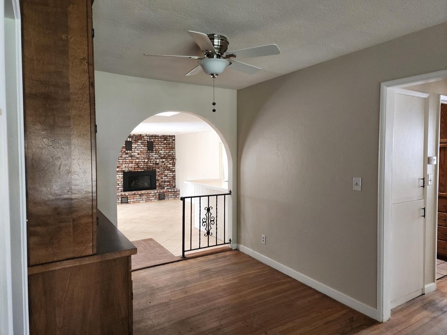
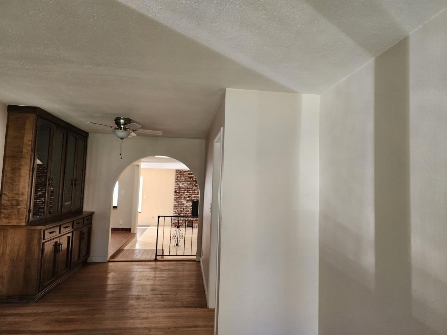
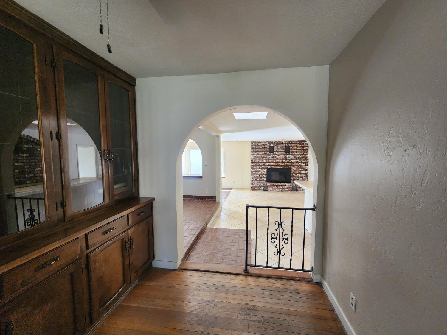
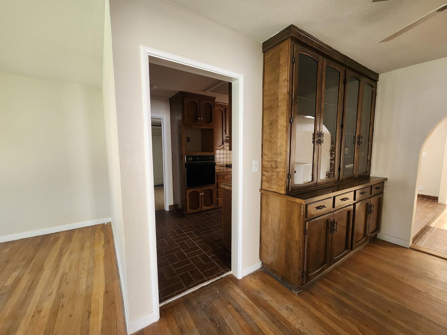
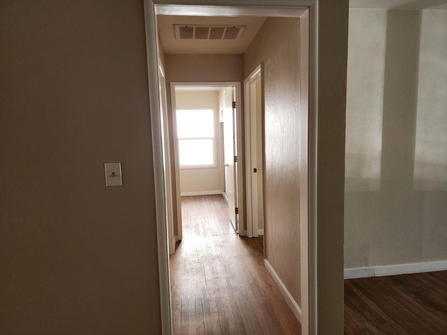
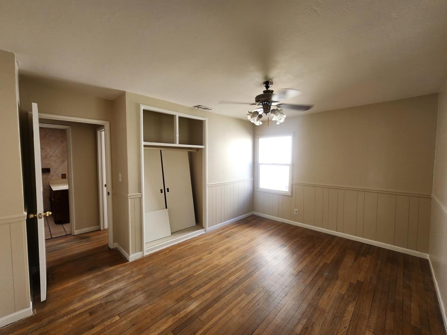
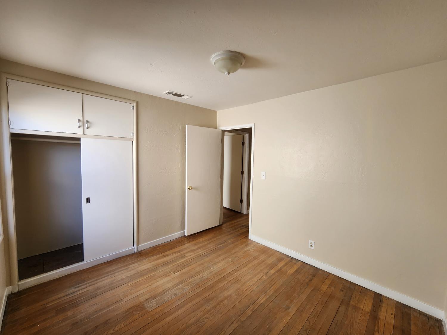
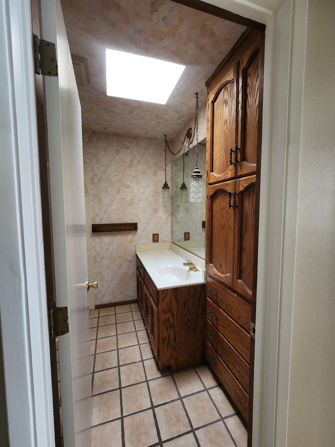
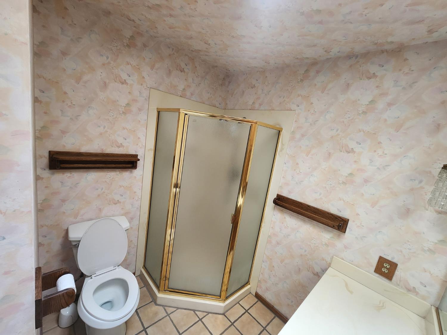
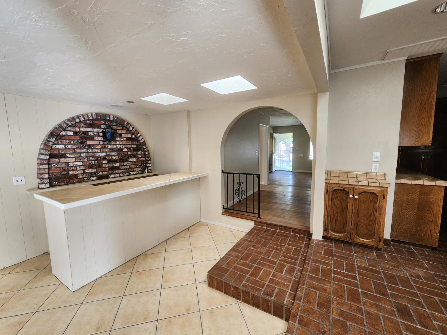
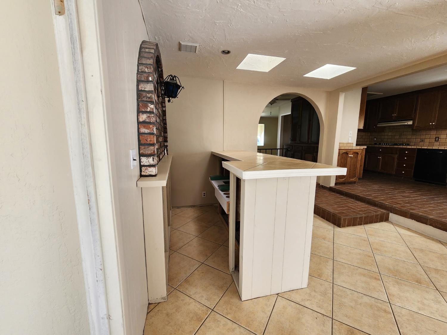
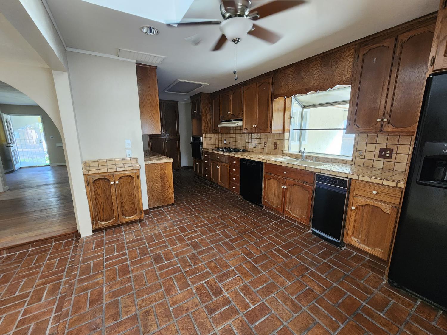
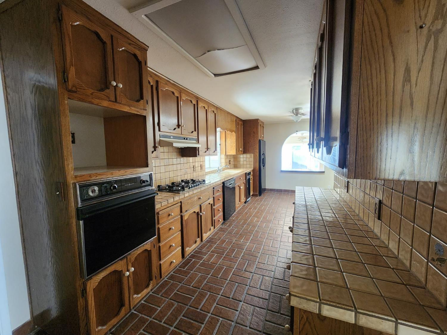
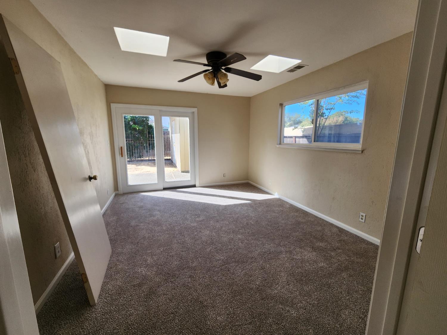
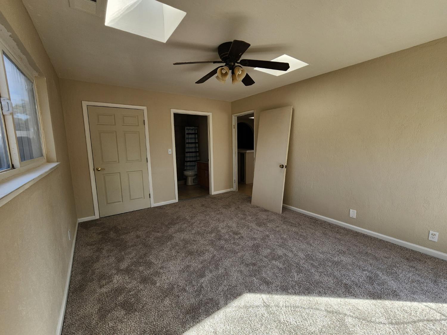
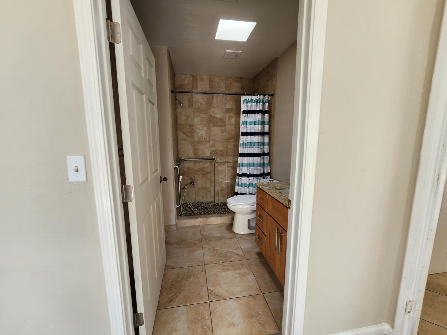
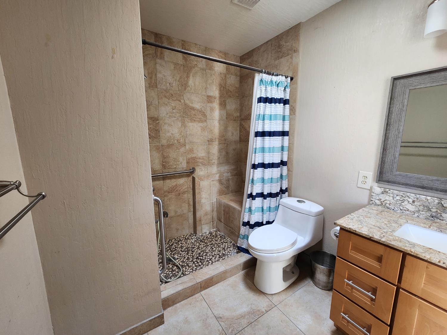
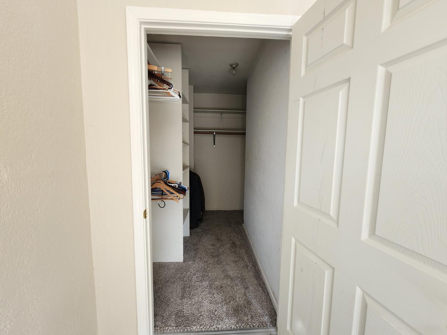
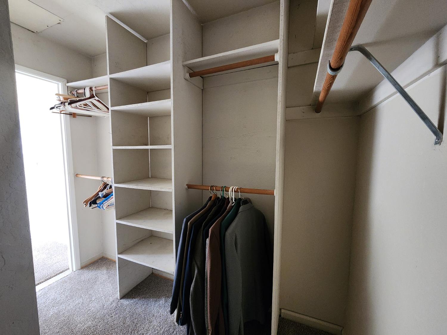
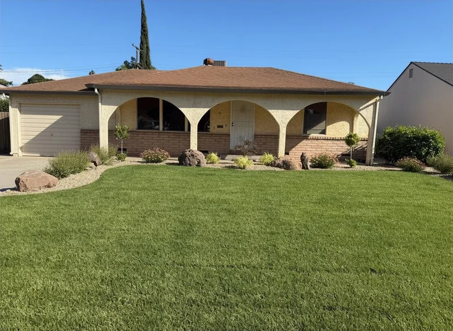
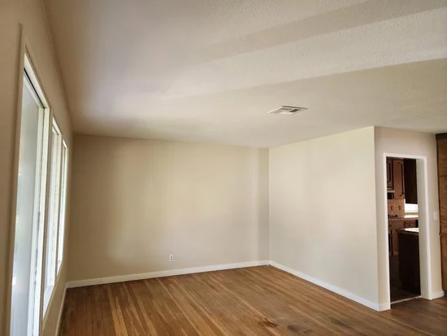
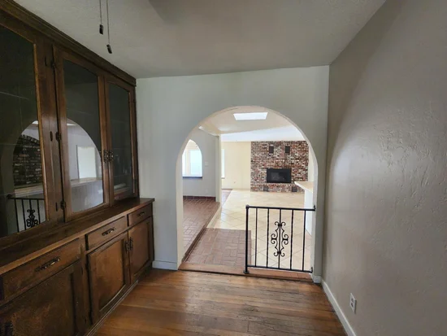
Discover the charm of single-story living at 12 E. McKenzie Ave., Stockton, CA. This is a charming three bedroom, two bath home in Stockton's Miracle Mile, UOP area, better known as Central Stockton. It features additional versatile space in the rear, offering flexibility for a workshop, hobby area, office or storage. Buyer to verify use, permits and square footage.Convenient to schools, shopping, dining. Come see the possibilities this property has to offer
Property Highlights
Property Type
Residential
Property Sub Type
Single Family Residence
Bedrooms
3
Total Bathrooms
2
Living Area
1,728
Price / Sqft
$246
Acres
0.15
Year Built
1949
Location
Area
20701
City/Township
Stockton
Direction Faces
North
Subdivision
Collegeview
County
San Joaquin
Zoning Description
Res
Property Details
Price
$425,000
Property Type
Residential
Property Sub Type
Single Family Residence
Building
Levels
One
Stories For Sale
1
Community
Local Schools
School District
Stockton Unified
Interior Features
Bedrooms and Bathrooms
Total Bathrooms
2
Full Bathrooms
2
Bedrooms
3
Area and Spaces
Living Area
1,728
Appliances
Appliances
Free Standing Refrigerator, Built-In Gas Oven, Built-In Gas Range, Gas Water Heater, Hood Over Range, Dishwasher, Disposal
Interior Features
Flooring
Carpet, Simulated Wood, Laminate, Linoleum, Tile, Wood
Laundry Features
Cabinets, Electric
Accessibility Features
Accessible Doors
Window Features
Dual Pane Partial
Electic
220 Volts
Fireplace Features
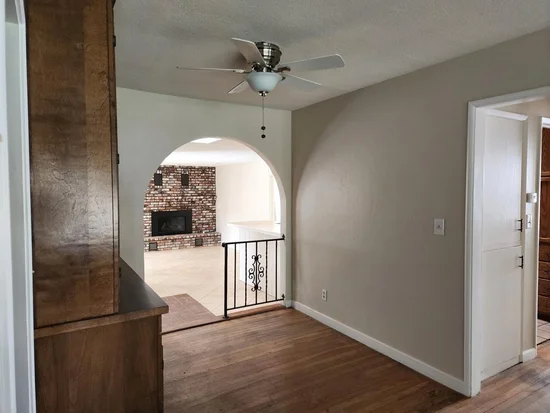
Brick, Insert, Family Room
Heating and Cooling
Heating Features
Central
Fireplaces
1
Building Details
Construction
Year Built
1949
Foundations
Concrete, Raised
Materials
Construction Materials
Stucco, Wood
Roof
Shingle
Terms
Terms
Special Conditions
Trust
Heating, Cooling & Utilities
Cooling Features
Ceiling Fan(s), Central
Utilities
Utilities
Public, Electric, Sewer In & Connected, Natural Gas Connected
Sewer
Public Sewer
Water Source
Public, Meter on Site
Irrigation Source
None
Green Energy
Power Production Type
None
Lot
Acres
0.15
Lot Size Area Sq Ft
6,386
Lot Features
Auto Sprinkler Front, Manual Sprinkler Rear, Curb(s)/Gutter(s), Landscape Front
Topography
Level
Road Surface
Asphalt
Exterior Features
Patio And Porch Features
Front Porch, Covered Patio, Uncovered Patio
Fencing
Back Yard, Wood
Parking
Parking Features
No Garage, Uncovered Parking Space, Uncovered Parking Spaces 2+
Listed by Starpoint Real Estate
Listing Data last updated 09/22/2026 04:40 am
Get a Link to this Property: Copy To Clipboard
Phone:
Payment Calculator
per month.
fixed.
% interest.
$
%
$
%
Principal & Interest
+ Home Insurance
+ Property Tax
+ HOA Fees
Total interest paid over s will be:
All estimates and provided for informational purposes only. Actual amounts may vary. The output of the tool is not a loan offer or solicitation, nor is it financial or legal advice.
Information, rates, programs and loan scenarios shown are for example only as of 22-Sep-2026 and are subject to change without notice.
Interest rates provided by the St. Louis Federal Reserve Economic Data (FRED).
All products are subject to credit and property approval. Not all products are available in all states or for all loan amounts. Other restrictions and limitations apply.
Contact your preferred lender for the pricing associated with your specific transaction.
Calculations are generated by Open Source mortgage calculation software tools using common mathematical formulas. All calculations should be independently verified.
Get Walk Score Content
Property History
Today
Property information last updated
8 days ago
Date of last price change
74 days ago
Status Active. This is the date the listing was placed on market.
74 days ago
Date Sold
Similar Properties
Listed by Starpoint Real Estate, Joey A Veltri Jr