Property Details

Start of property details

Share this property:
6147 Huntingdale Circle
Stockton, CA 95219
FOR
SALE
$2,195,000
Active
3
Beds
4
Baths
3
Garage
0.41
Acres
1998
Yr. Built
MLS# 226084898

Property Description

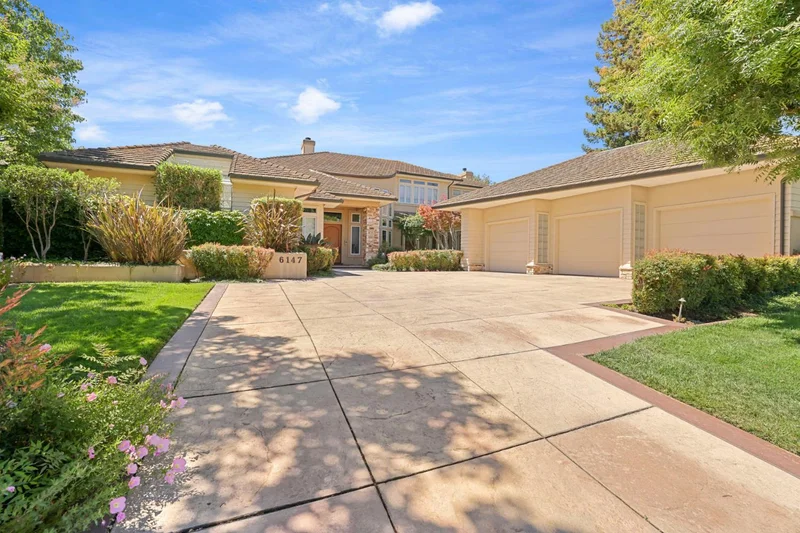
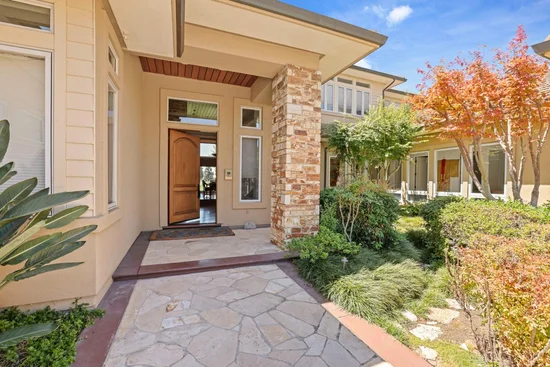
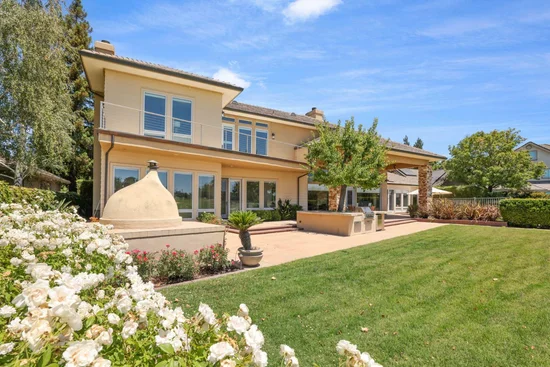
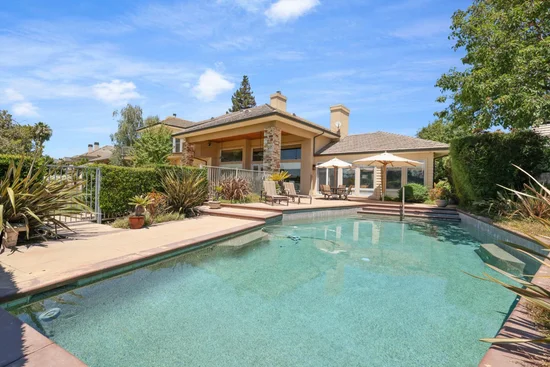
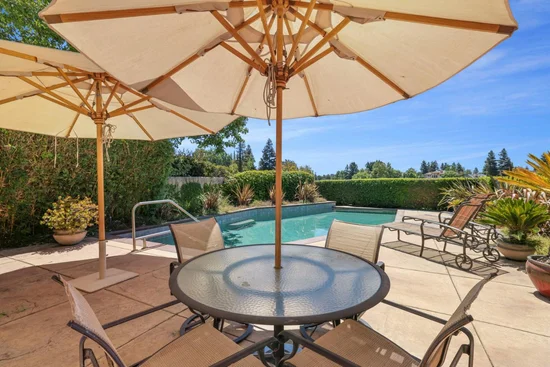
Welcome to this custom-designed Brookside Country Club estate, ideally situated on the 17th green with spectacular golf course and lake views. Designed by renowned architect Chris Shrimpl and lovingly maintained by its original owner, this exceptional residence showcases timeless architecture, quality craftsmanship, and elegant living throughout. A grand entry opens to spacious formal living and dining rooms featuring wood-beamed ceilings, a stunning Monterey stone double-sided fireplace, and a temperature-controlled glass-enclosed wine room. The chef's kitchen offers Thermador and Bosch appliances, a center island, abundant cabinetry, and an open layout that flows seamlessly into the family room with custom built-ins and a gas fireplace. The main level includes a private office, a vast primary suite with vaulted ceilings, patio access, dual walk-in closets, and a spacious ensuite bath, along with a guest bedroom and full bath. A dramatic circular staircase leads to an expansive lounge with vaulted ceilings, which could easily be converted to a spacious fourth bedroom with a deck and views overlooking the golf course. The second floor features built-in cabinetry, wet bar, private balcony, as well as an additional guest bedroom with a full bath. Designed for year-round entertaining, the backyard features a built-in BBQ island with seating, a custom-built Italian wood-burning pizza oven, sparkling in-ground pool, and breathtaking views of the golf course and lake. A three-car garage provides ample storage and a dedicated work space. A rare opportunity to own one of Brookside's premier golf course properties.

Ask a Local Expert

Property Highlights

Property Type
Residential
Property Sub Type
Single Family Residence
Architectural Style
Modern/High Tech
Bedrooms
3
Total Bathrooms
4
Living Area
5,520
Price / Sqft
$398
Acres
0.41
Year Built
1998
Condition
Original

Location

Area
20703
City/Township
Stockton
Direction Faces
North
View
Golf Course, Lake
Subdivision
Brookside Estates
County
San Joaquin
Zoning Description
RES

Property Details

Price
$2,195,000
Condition
Original
Property Type
Residential
Property Sub Type
Single Family Residence

Building

Stories For Sale
2

Community

Local Schools

School District
Lincoln Unified

Interior Features

Bedrooms and Bathrooms

Total Bathrooms
4
Full Bathrooms
3
Bedrooms
3
Partial Bathrooms
1

Rooms and Basement

Basement Features
None

Area and Spaces

Living Area
5,520

Appliances

Appliances
Built-In Electric Oven, Gas Cook Top, Gas Plumbed, Hood Over Range, Dishwasher, Disposal, Microwave, Warming Drawer, Wine Refrigerator

Interior Features

Interior Features
Open Beam Ceiling, Formal Entry, Wet Bar
Flooring
Carpet, Tile, Marble, Wood, Other
Laundry Features
Cabinets, Sink, Electric, Ground Floor, Inside Room
Window Features
Dual Pane Full, Window Coverings
Electic
220 Volts in Kitchen, 220 Volts in Laundry
Fireplace Features
Primary Bedroom, Double Sided, Family Room, Gas Log

Heating and Cooling

Heating Features
Central, Fireplace(s)
Fireplaces
3

Building Details

Construction

Architectural Style
Modern/High Tech
Year Built
1998
Foundations
Slab

Materials

Construction Materials
Stone, Stucco, Wood, Wood Siding
Roof
Tile

Terms

Terms

Special Conditions
Trust

Taxes

HOA

Has HOA
Yes
Association Fee
$1,459 /qtr
Association Ammenities
Pool, Clubhouse, Golf Course
Association Fee Includes
Pool

Heating, Cooling & Utilities

Cooling Features
Ceiling Fan(s), Central

Utilities

Utilities
Cable Available, Cable Connected, Public, Electric, Sewer In & Connected, Internet Available, Natural Gas Available, Natural Gas Connected
Sewer
Public Sewer
Water Source
Public
Irrigation Source
None

Lot

Acres
0.41
Lot Size Area Sq Ft
17,664
Lot Features
Auto Sprinkler F&R, Gated Community

Exterior Features

Exterior Features
Balcony, Kitchen, Built-In Barbeque
Patio And Porch Features
Uncovered Deck, Covered Patio, Uncovered Patio
Fencing
None

Parking

Garage Capacity
3
Parking Features
Attached, Uncovered Parking Spaces 2+

Pool Features

Has Private Pool
Yes
Pool Features
Built-In, On Lot, Fenced, Gunite Construction
Listed by Werner Properties
Listing Data last updated 09/22/2026 08:40 am
Get a Link to this Property: Copy To Clipboard
QR Code link to this property

Phone:
Connect with:

Payment Calculator

per month. fixed. % interest.
$
%
$
%
Principal & Interest
+ Home Insurance
+ Property Tax
+ HOA Fees
per month
Total interest paid over s will be:
All estimates and provided for informational purposes only. Actual amounts may vary. The output of the tool is not a loan offer or solicitation, nor is it financial or legal advice. Information, rates, programs and loan scenarios shown are for example only as of 22-Sep-2026 and are subject to change without notice. Interest rates provided by the St. Louis Federal Reserve Economic Data (FRED). All products are subject to credit and property approval. Not all products are available in all states or for all loan amounts. Other restrictions and limitations apply. Contact your preferred lender for the pricing associated with your specific transaction. Calculations are generated by Open Source mortgage calculation software tools using common mathematical formulas. All calculations should be independently verified.
Get Walk Score Content

Property History

4 days ago
Property information last updated
42 days ago
Status Active. This is the date the listing was placed on market.
78 days ago
Date Sold

Similar Properties

keyboard_arrow_up