Property Details

Start of property details

Share this property:
4600 Tudor Rose Glen
Stockton, CA 95212
5 days ago
NEW
$2,999,000
Active
5
Beds
6
Baths
4
Garage
1.09
Acres
2020
Yr. Built
MLS# 226083315

Property Description

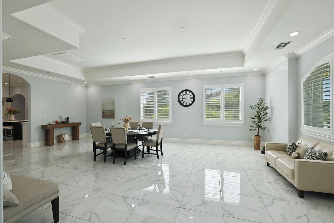
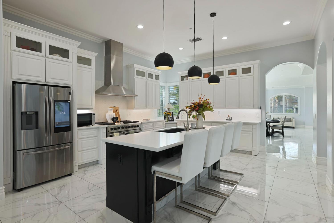
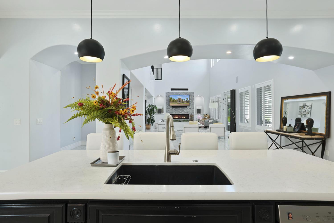
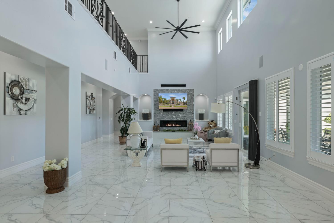
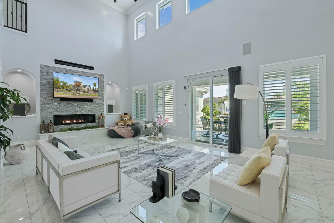
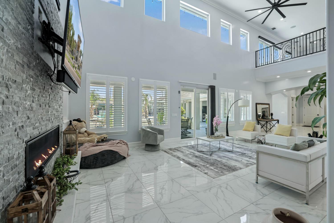
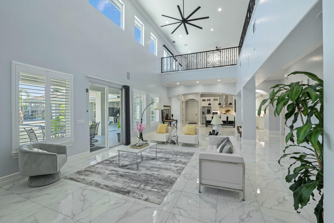
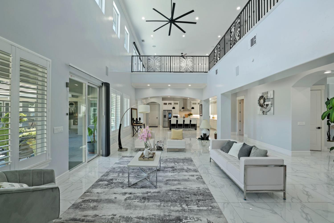
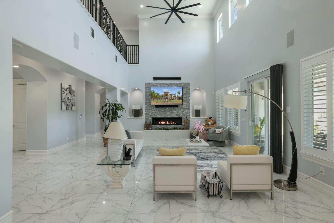
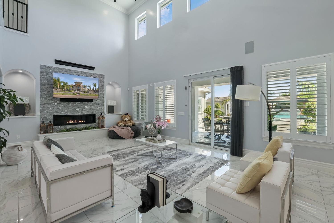
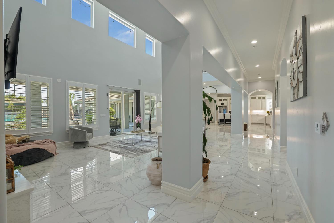
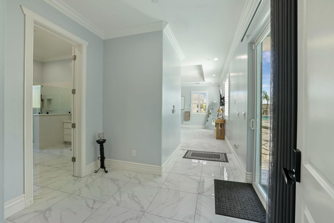
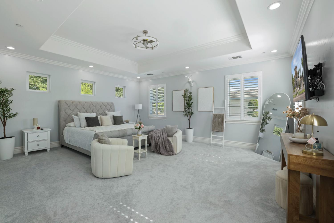
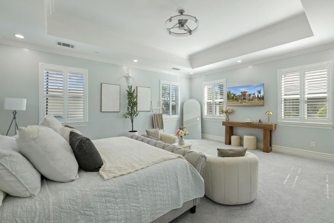
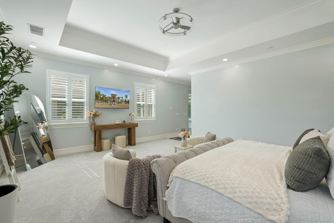
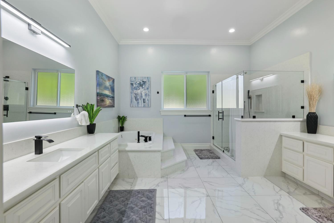
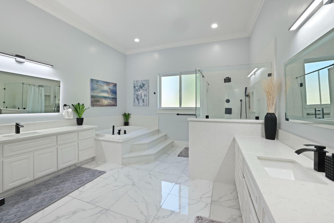
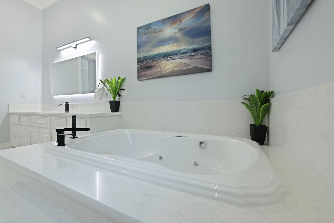
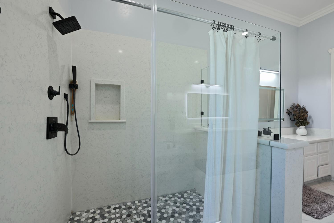
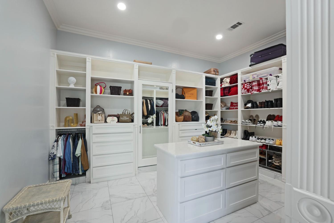
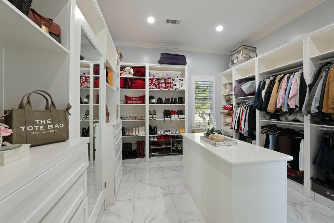
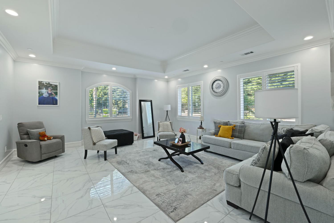
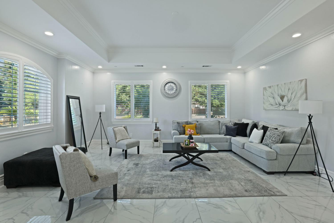
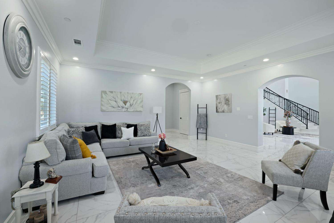
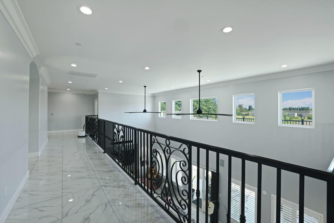
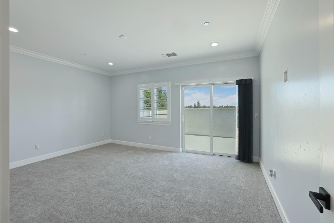
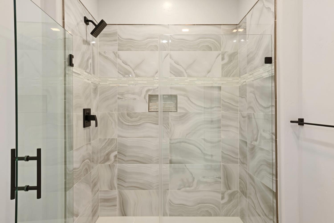
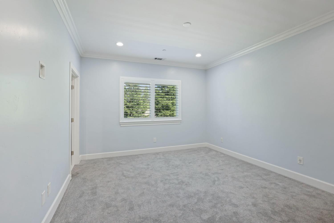
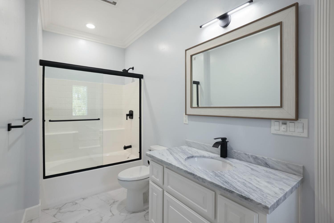
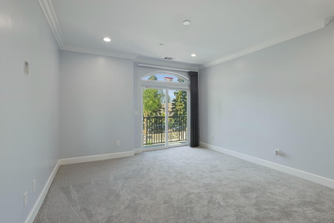
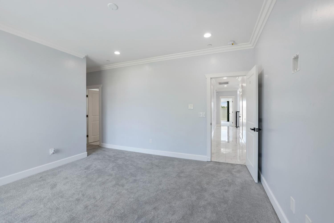
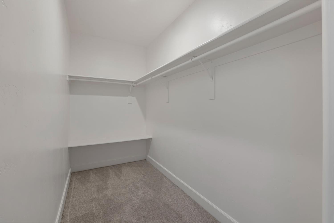
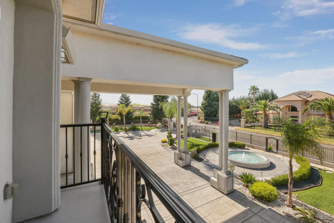
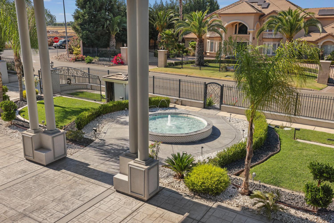
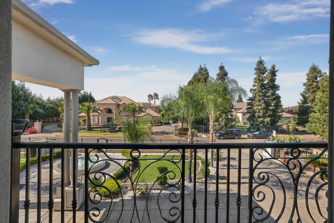
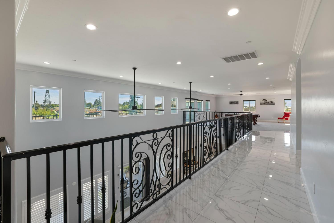
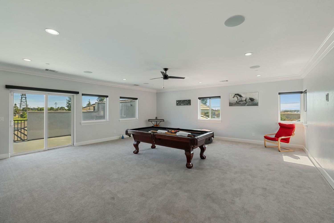
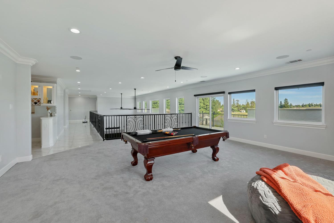
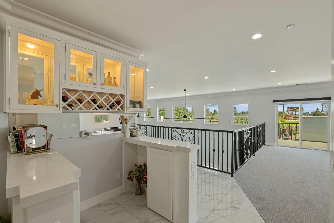
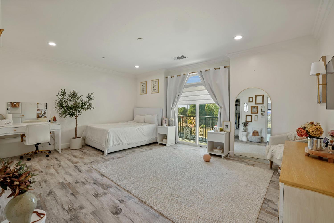
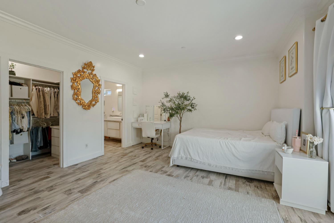
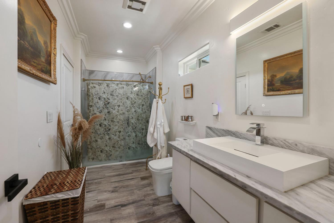
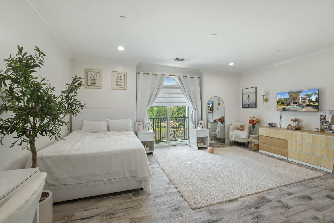
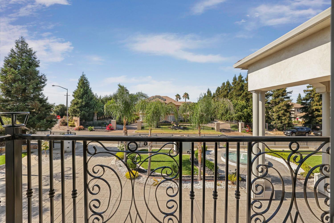
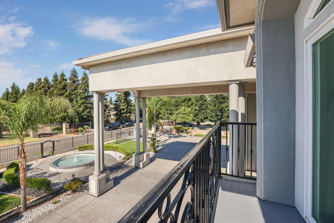
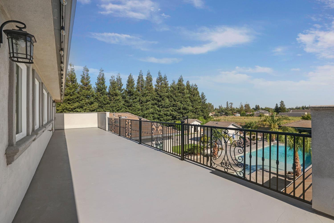
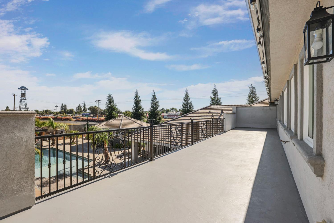
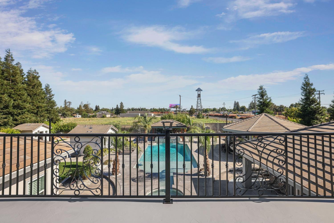
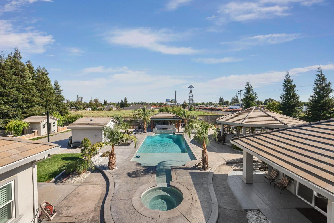
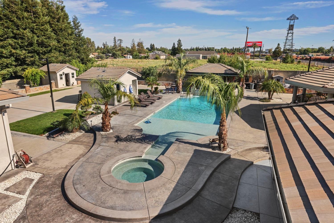
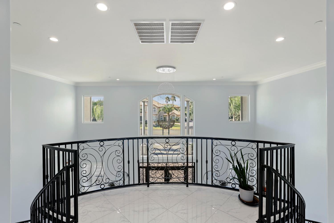
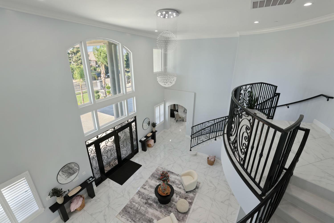
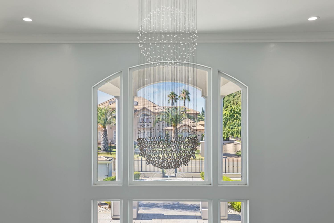
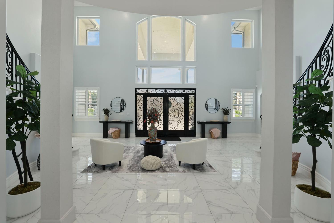
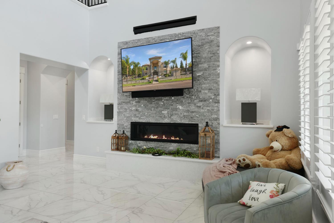
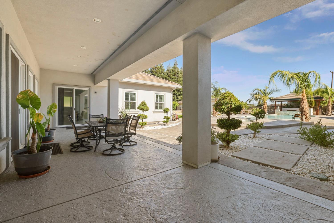
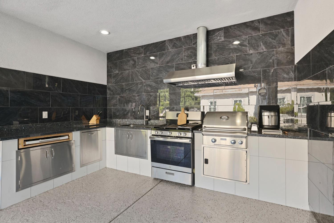
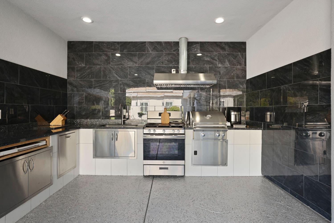
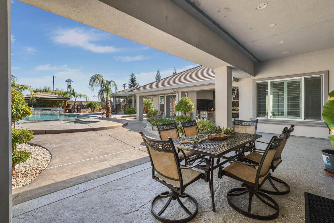
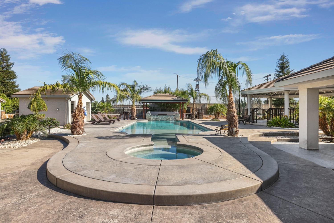
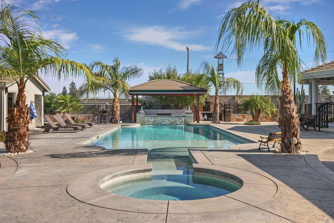
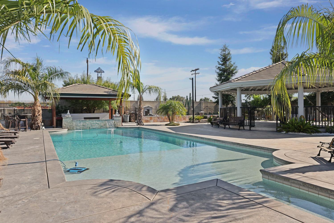
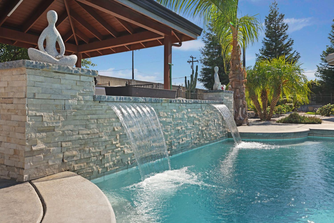
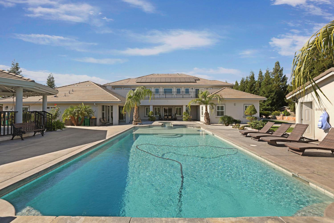
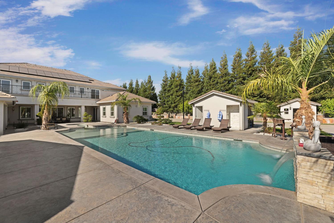
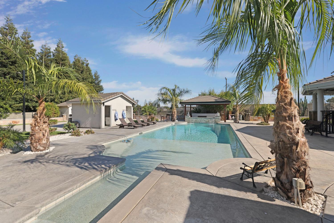
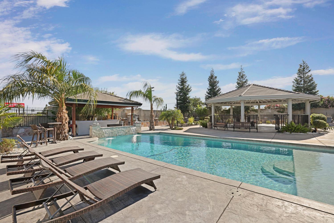
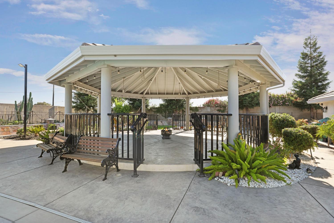
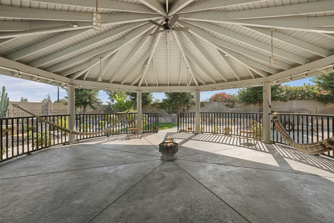
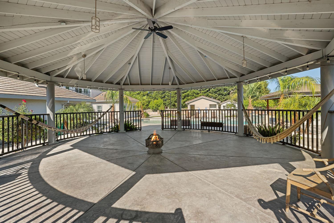
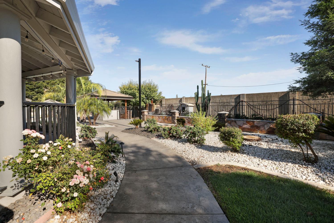
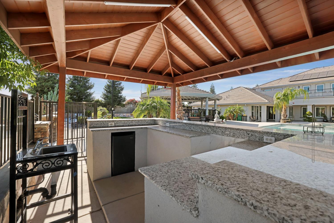
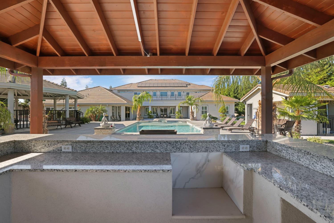
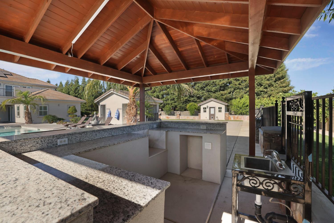
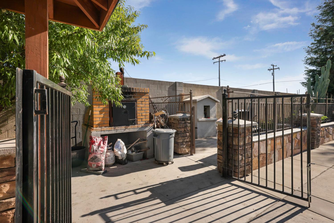
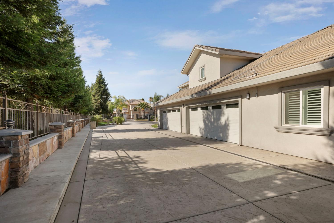
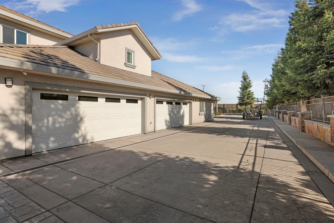
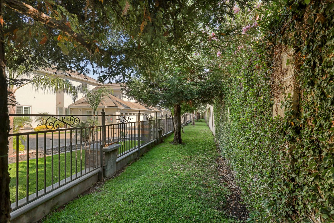
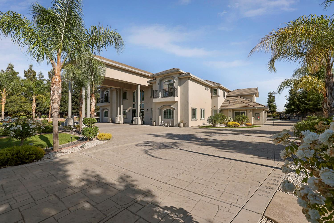
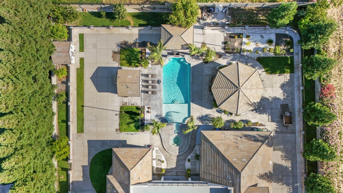
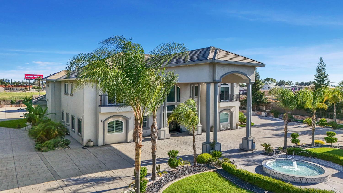
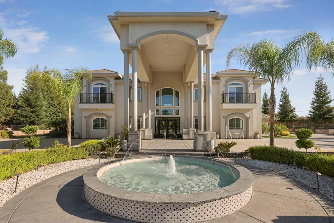
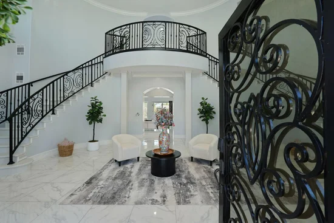
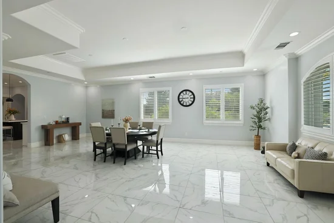
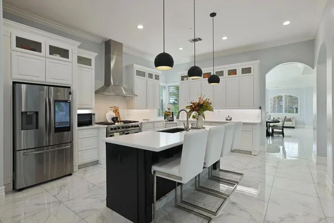
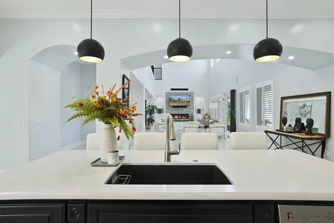
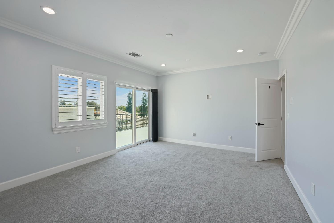
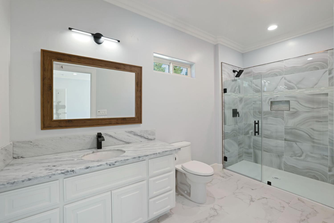
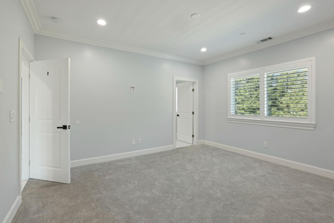
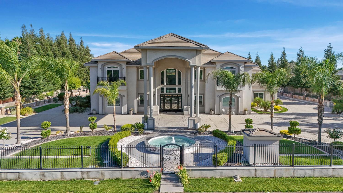
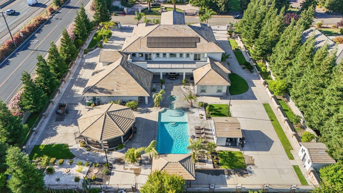
Set behind its private gates in desirable Morada area, this luxury estate offers resort-style living on a grand scale. Spanning approximately 9, 000 square feet and sat between walls of trees, the main residence blends grand architecture with modern comfort, creating a home that is equally suited for everyday living and large-scale entertaining. Inside, expansive living spaces are filled with natural light and designed with both elegance and functionality. The home features a detached gym, along with a spacious bonus room that can serve as a media lounge, game room, or additional guest house. Designed for year-round enjoyment, the outdoor amenities transform the property into a private retreat. A sparkling swimming pool and relaxing spa anchor the backyard, complemented by a fully equipped outdoor kitchen and generous patio space ideal for hosting gatherings or spending time with family. Whether intimate evenings or large celebrations, the grounds offer the flexibility and setting to accommodate it. A fully paid for solar system, enhances energy efficiency without compromising comfort or style. This gated Morada estate is a rare opportunity to experience privacy, scale, and resort-inspired living in one remarkable property.

Ask a Local Expert

Property Highlights

Property Type
Residential
Property Sub Type
Single Family Residence
Architectural Style
Mediterranean, Modern/High Tech, Spanish
Bedrooms
5
Total Bathrooms
6
Living Area
8,210
Price / Sqft
$365
Acres
1.09
Year Built
2020
Condition
New Construction

Location

Area
20706
City/Township
Stockton
Direction Faces
North
County
San Joaquin
Zoning Description
SFR

Property Details
Price
$2,999,000
Condition
New Construction
Property Type
Residential
Property Sub Type
Single Family Residence

Building

Levels
Two
Stories For Sale
2

Community

Local Schools

School District
Lodi Unified

Interior Features

Bedrooms and Bathrooms

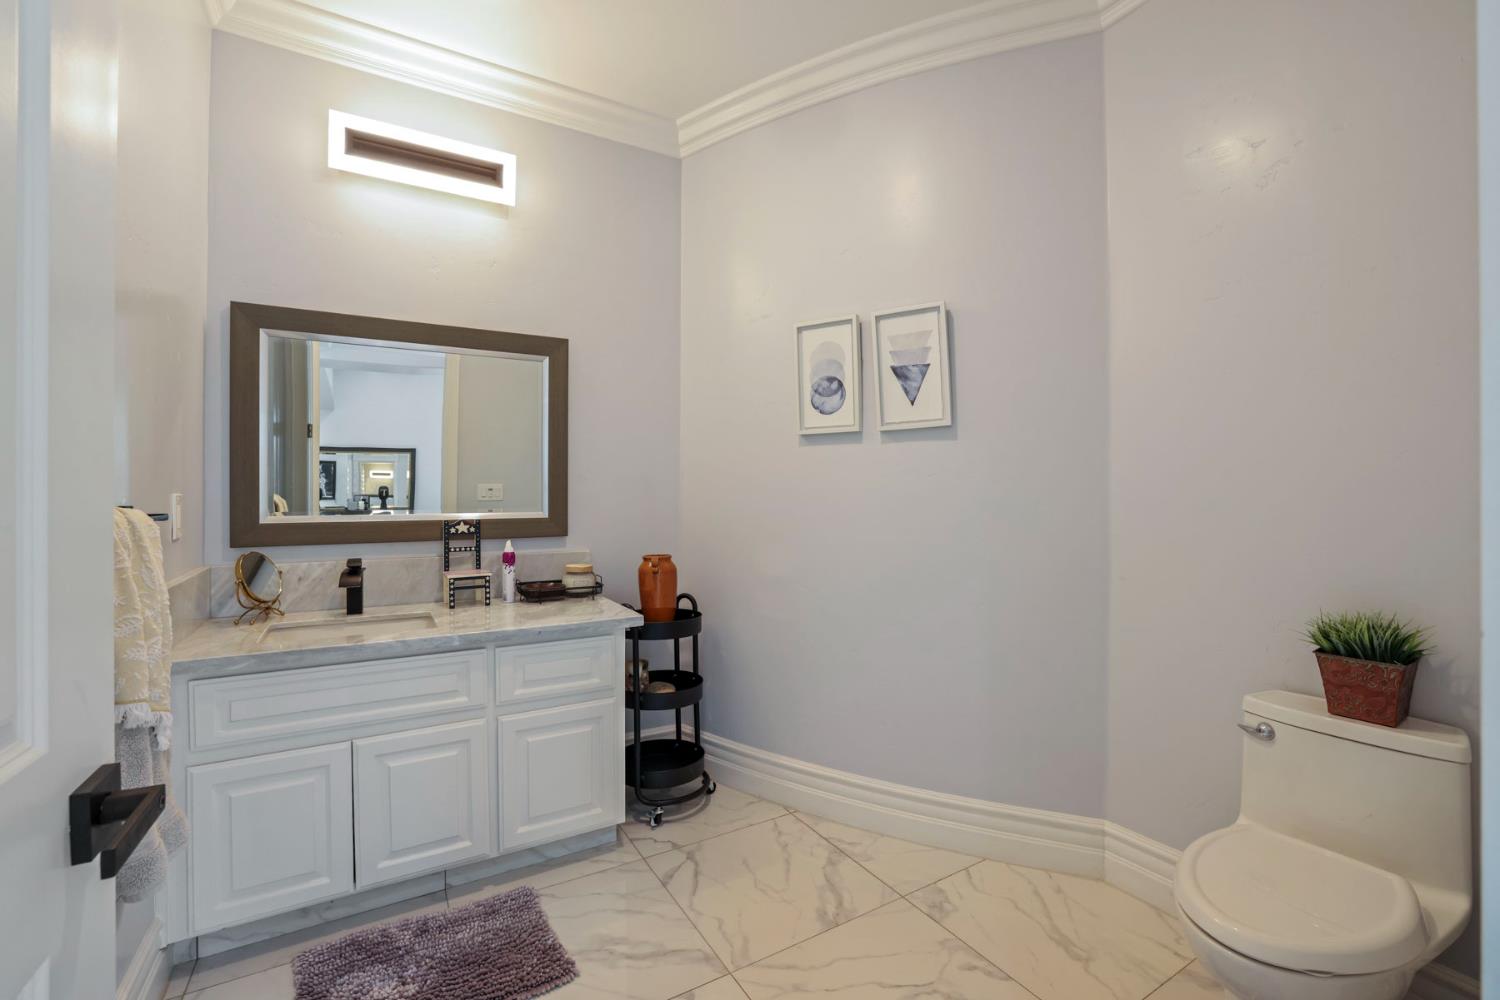
Total Bathrooms
6
Full Bathrooms
5
Bedrooms
5
Partial Bathrooms
1

Area and Spaces

Living Area
8,210

Interior Features

Interior Features
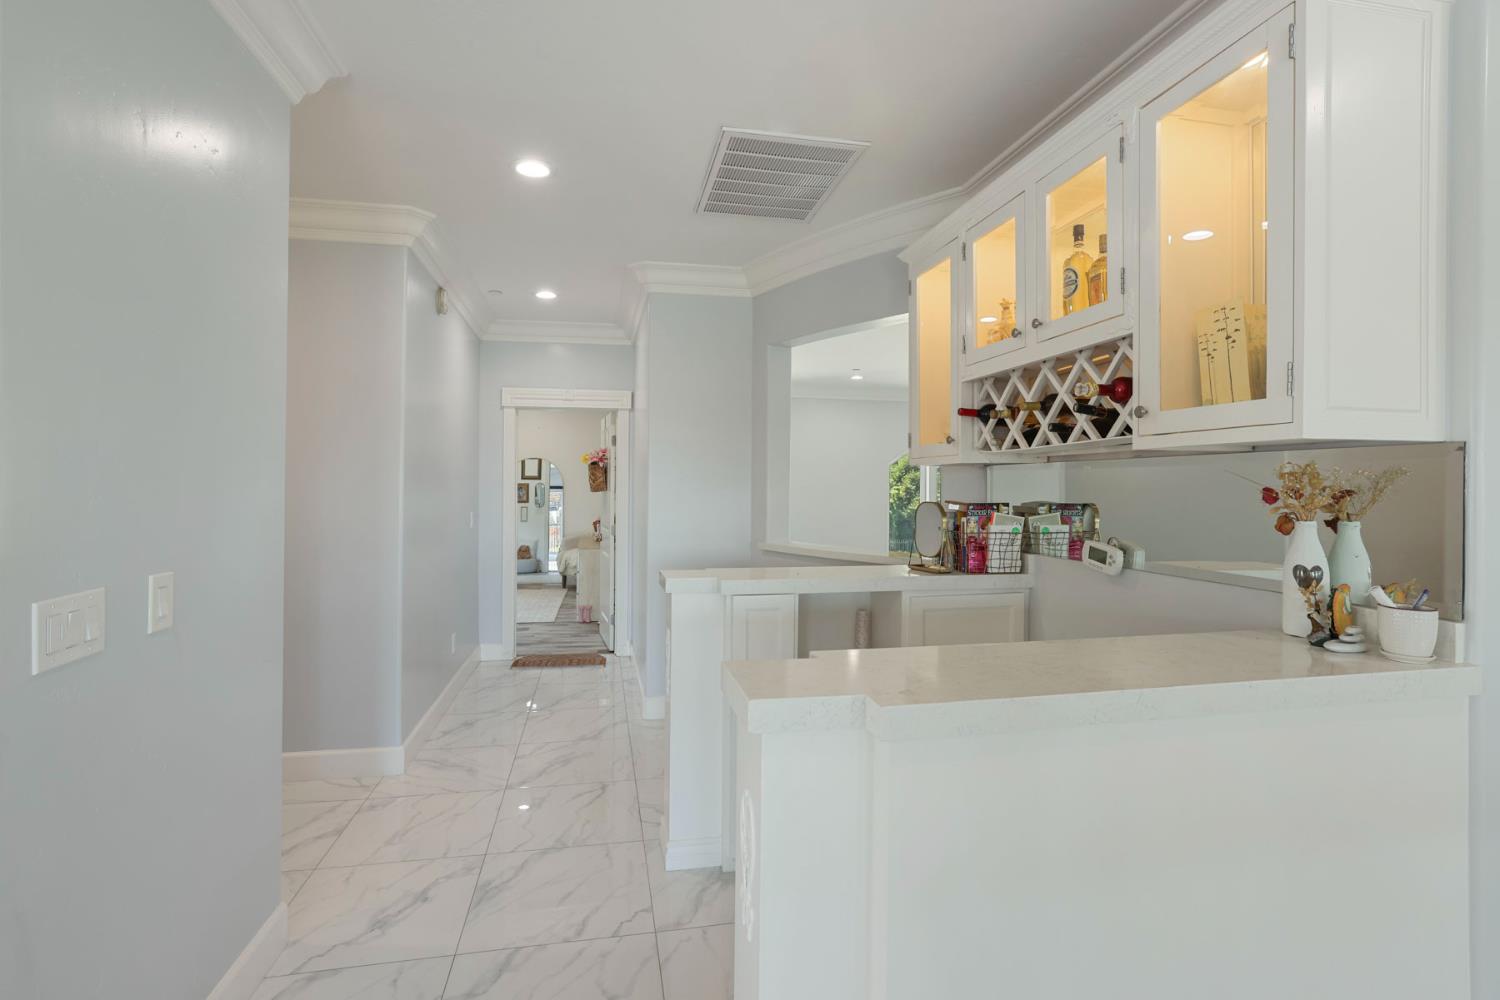
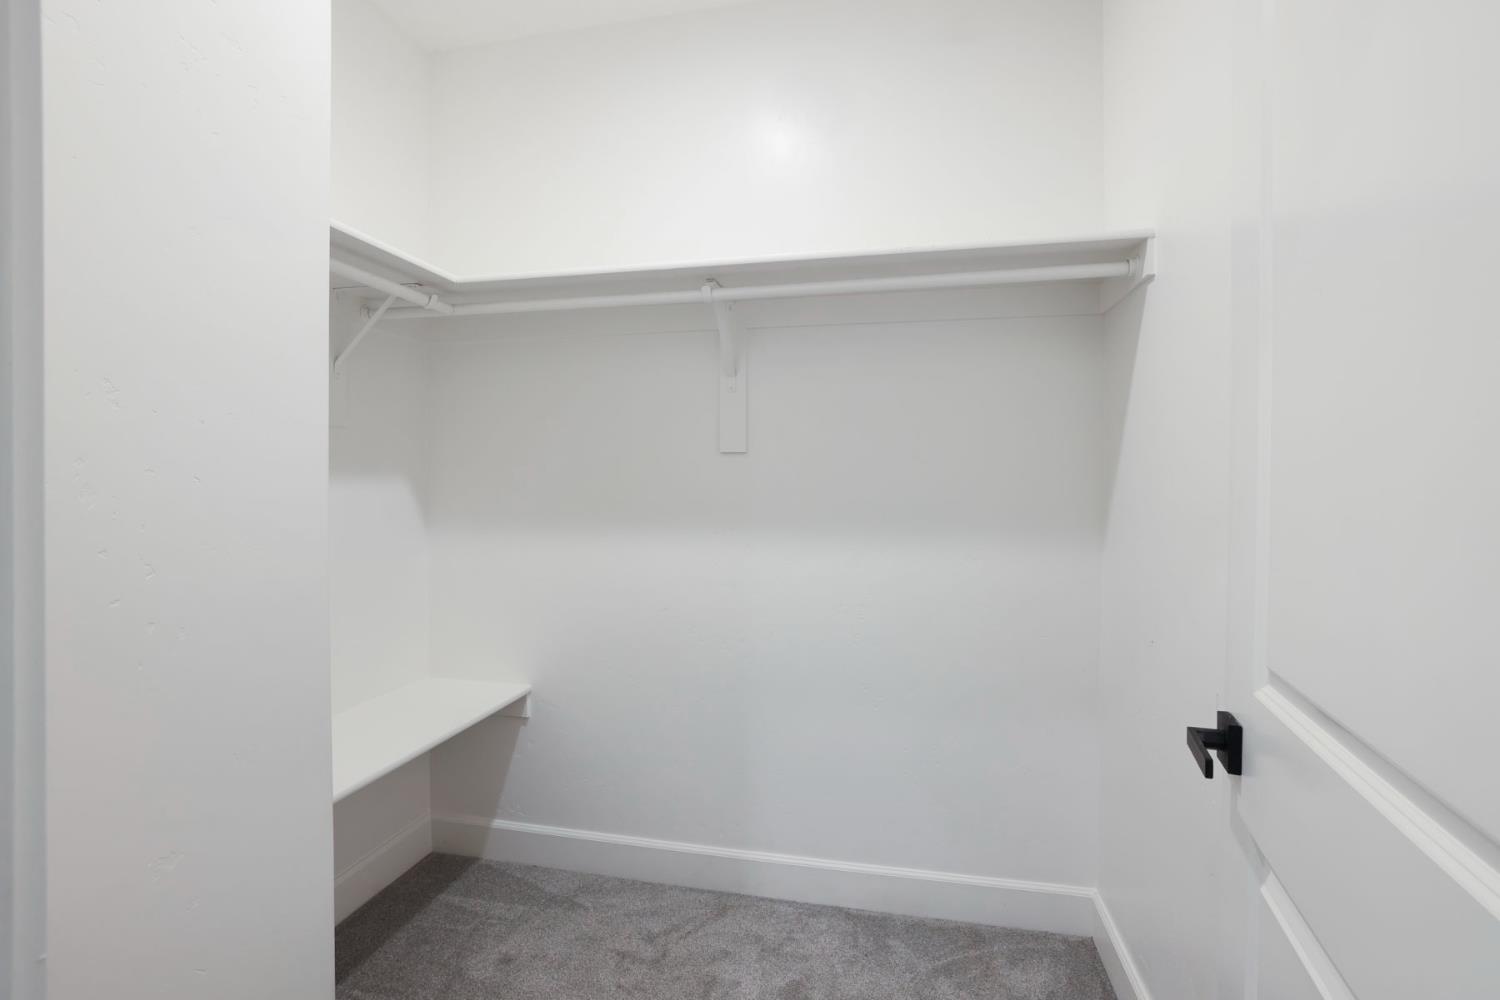
Cathedral Ceiling, Storage Area(s), Formal Entry, Wet Bar
Flooring
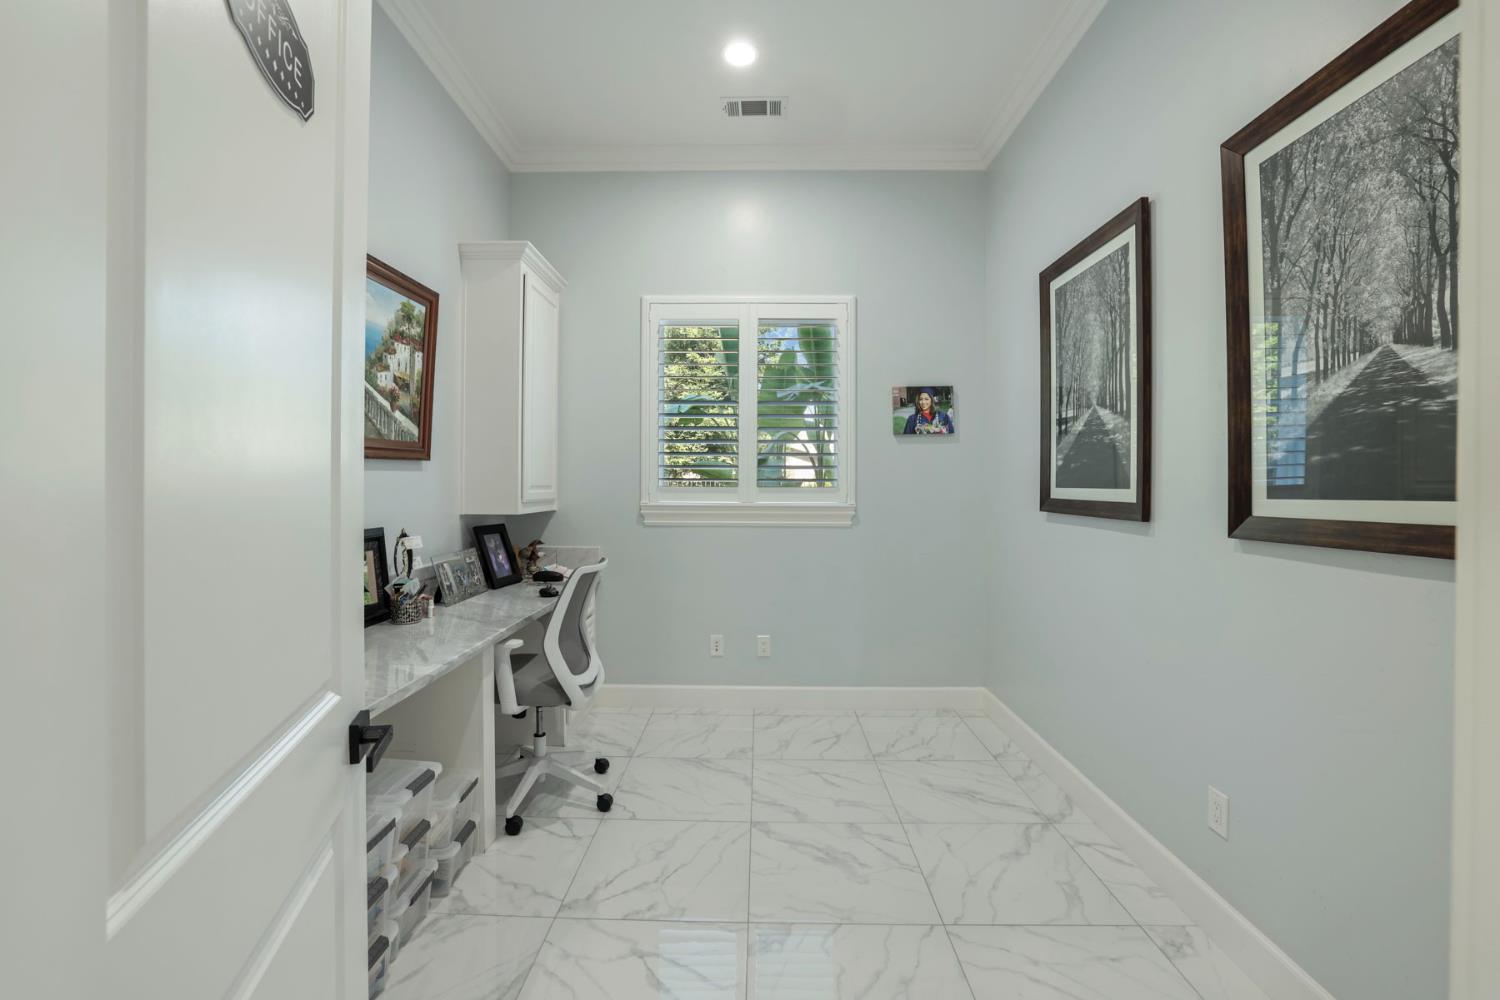
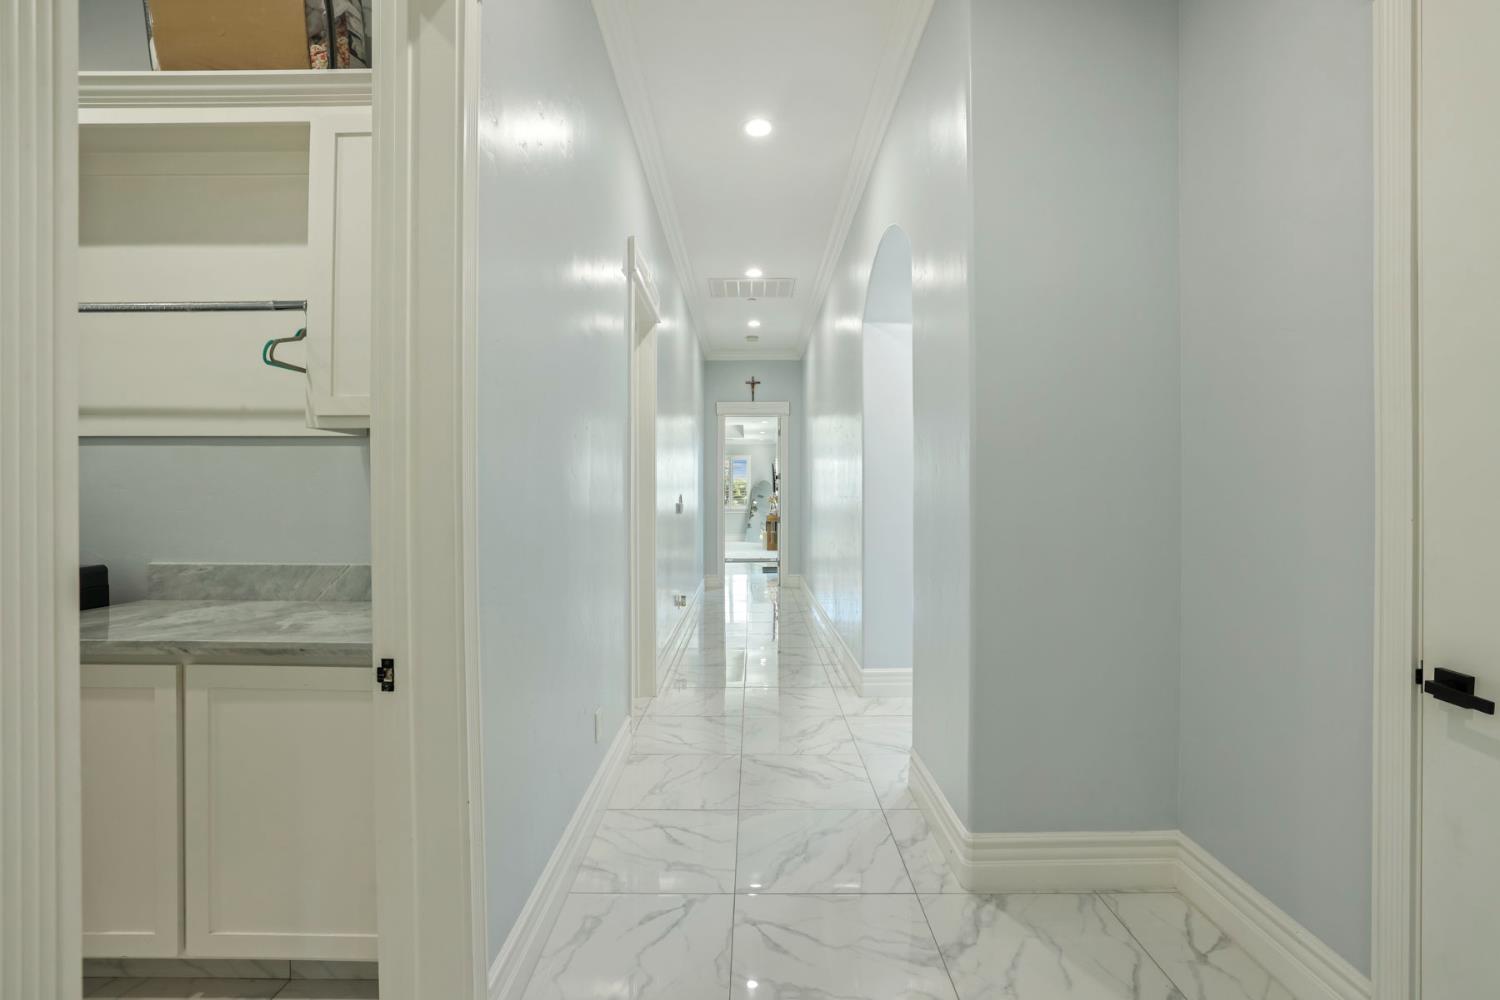
Carpet, Stone, Vinyl, Marble, Wood
Laundry Features
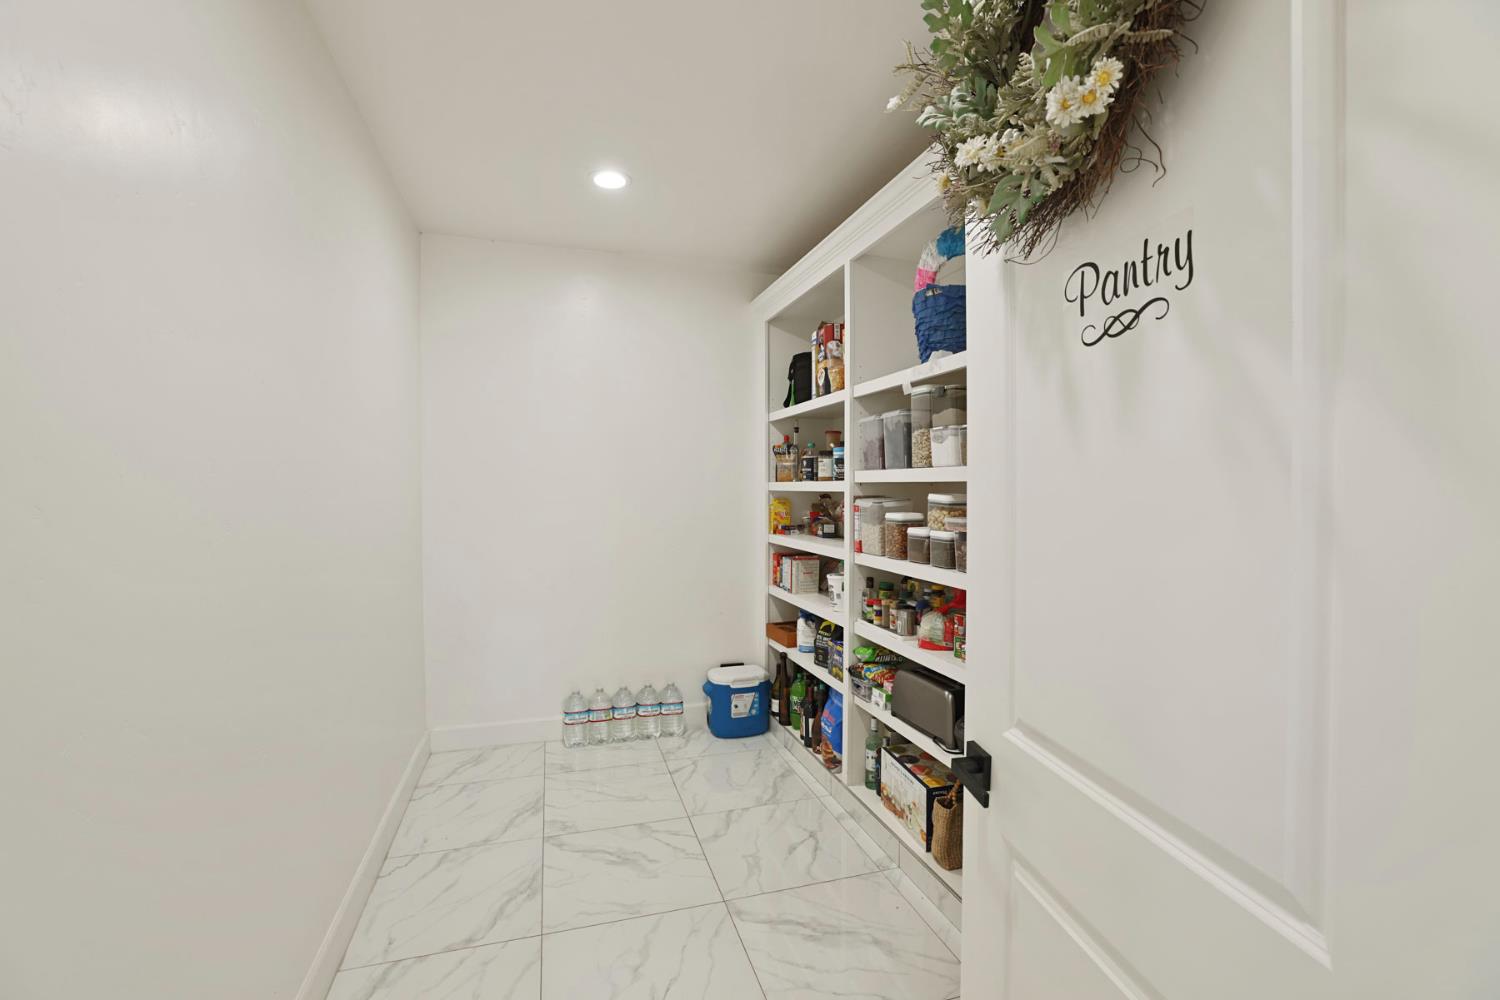
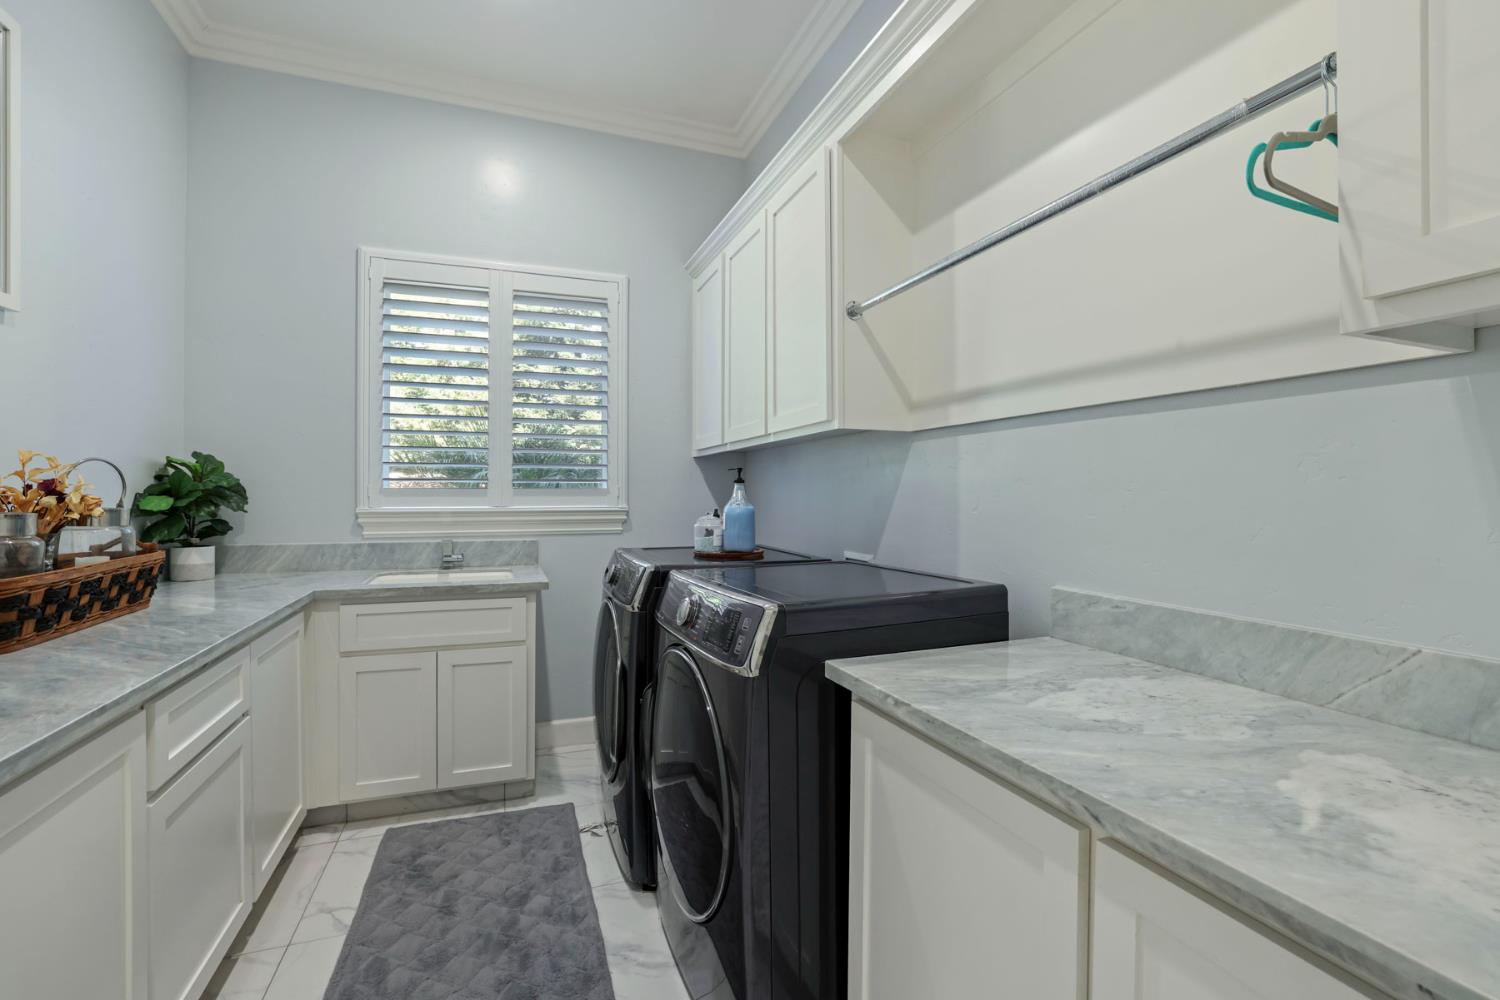
Cabinets, Laundry Closet, Sink, Ground Floor, Inside Room
Electic
440 Volts
Fireplace Features
Gas Piped

Heating and Cooling

Heating Features
Central
Fireplaces
1

Building Details
Construction

Architectural Style
Mediterranean, Modern/High Tech, Spanish
Year Built
2020
Foundations
Slab

Materials
Construction Materials
Stone, Stucco, Frame
Roof
Tile

Terms

Terms

Special Conditions
None

Heating, Cooling & Utilities

Cooling Features
Ceiling Fan(s), Central

Utilities

Utilities
Cable Connected, Natural Gas Connected
Sewer
Septic Connected
Water Source
Well
Irrigation Source
None

Green Energy

Power Production Type
Photovoltaics

Lot

Acres
1.09
Lot Size Area Sq Ft
47,480
Lot Features
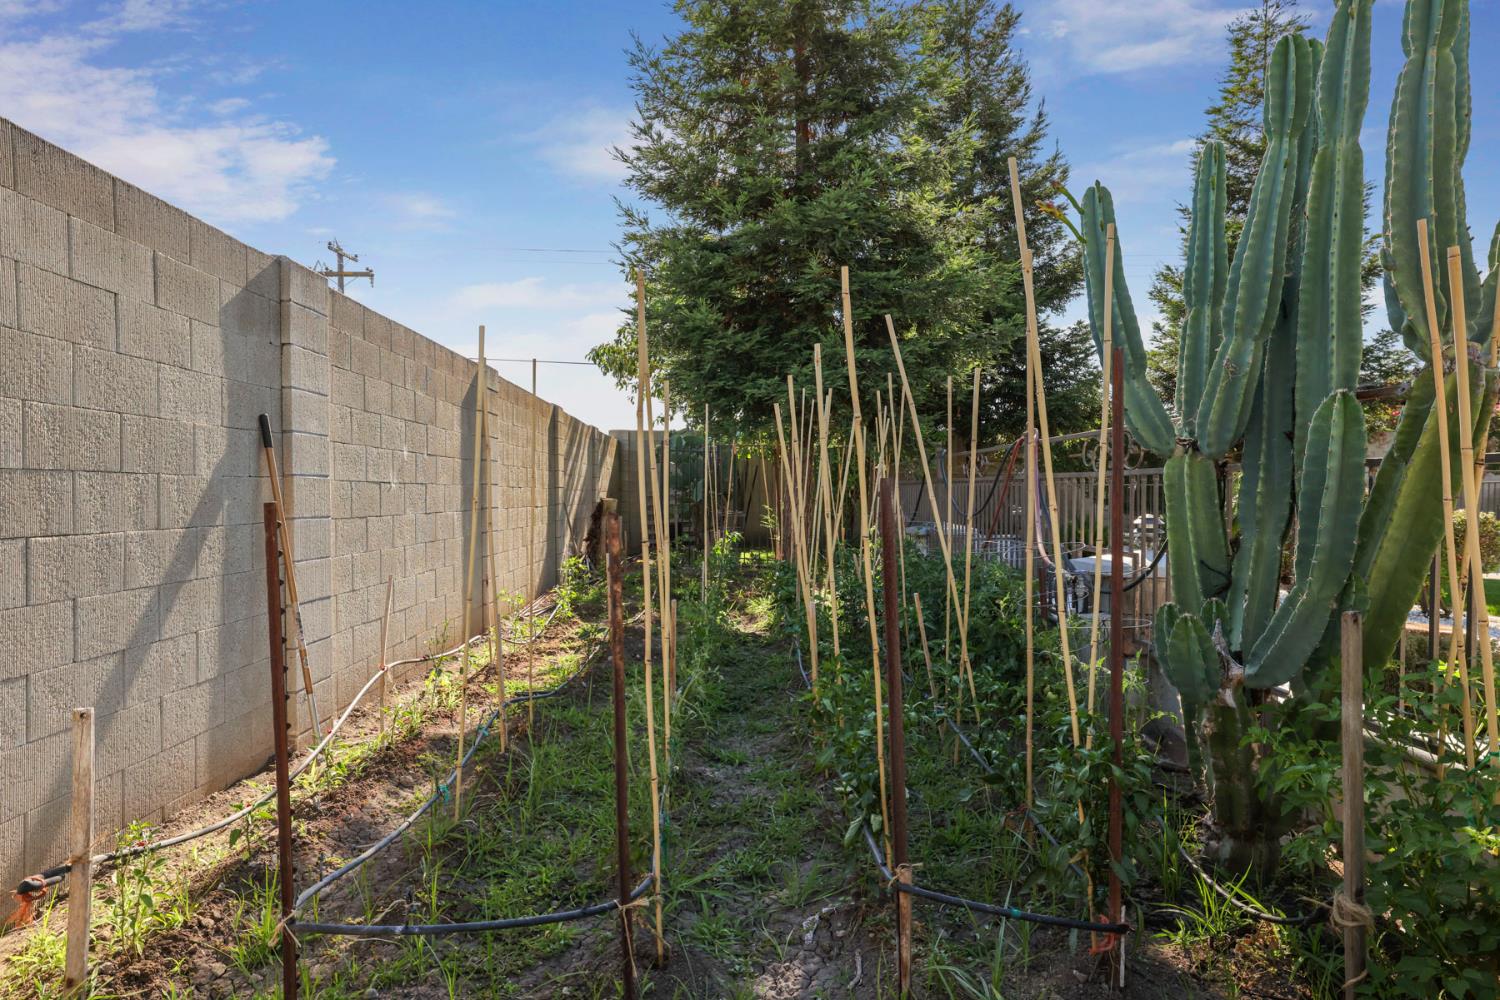
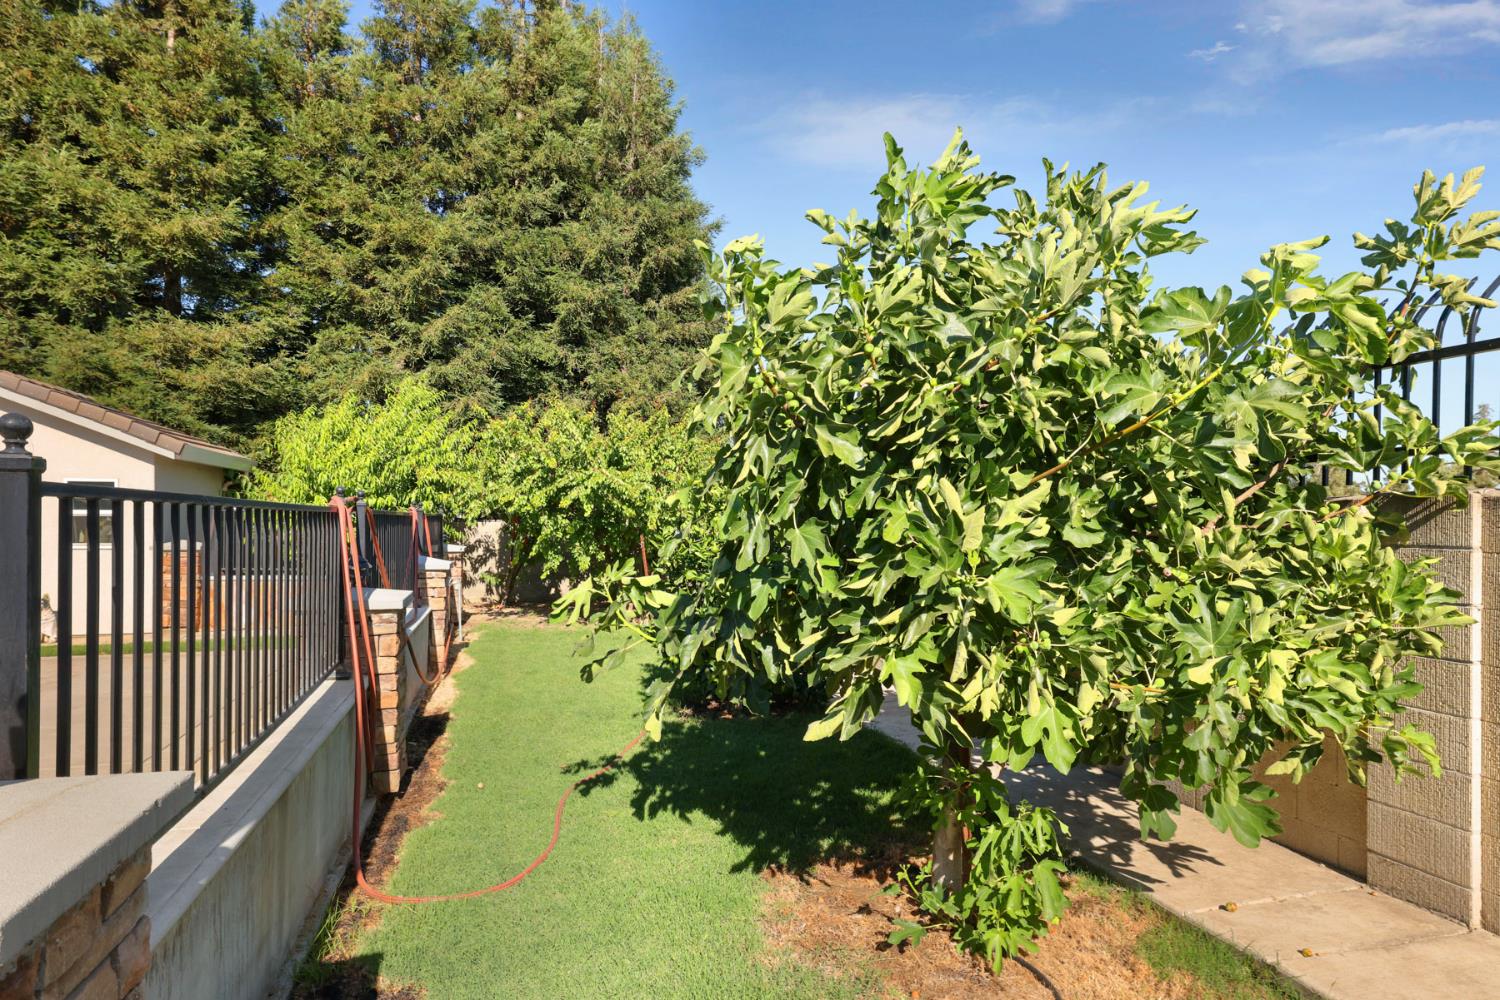
Auto Sprinkler F&R, Corner, Private, Landscape Back, Landscape Front
Topography
Level, Trees Many

Exterior Features

Fencing
Masonry

Parking

Garage Capacity
4
Parking Features
24'+ Deep Garage, RV Access, RV Storage, EV Charging, Garage Door Opener, Garage Facing Side, Guest Parking Available, Interior Access

Pool Features

Has Private Pool
Yes
Pool Features
Built-In, Pool/Spa Combo, Gunite Construction
Spa
Yes
Spa Features
Spa/Hot Tub Built-In
Listed by Laber Enterprises
Listing Data last updated 09/22/2026 09:00 am
Get a Link to this Property: Copy To Clipboard
QR Code link to this property

Phone:
Connect with:

Payment Calculator

per month. fixed. % interest.
$
%
$
%
Principal & Interest
+ Home Insurance
+ Property Tax
+ HOA Fees
per month
Total interest paid over s will be:
All estimates and provided for informational purposes only. Actual amounts may vary. The output of the tool is not a loan offer or solicitation, nor is it financial or legal advice. Information, rates, programs and loan scenarios shown are for example only as of 22-Sep-2026 and are subject to change without notice. Interest rates provided by the St. Louis Federal Reserve Economic Data (FRED). All products are subject to credit and property approval. Not all products are available in all states or for all loan amounts. Other restrictions and limitations apply. Contact your preferred lender for the pricing associated with your specific transaction. Calculations are generated by Open Source mortgage calculation software tools using common mathematical formulas. All calculations should be independently verified.
Get Walk Score Content

Property History

4 days ago
Property information last updated
5 days ago
Status Active. This is the date the listing was placed on market.
83 days ago
Date Sold

Similar Properties

keyboard_arrow_up