Property Details

Start of property details

Share this property:
3880 Fourteen Mile Drive
Stockton, CA 95219
6 days ago
REDUCED
$1,350,000
Active
4
Beds
4
Baths
2
Garage
0.39
Acres
1978
Yr. Built
MLS# 226080969

Property Description

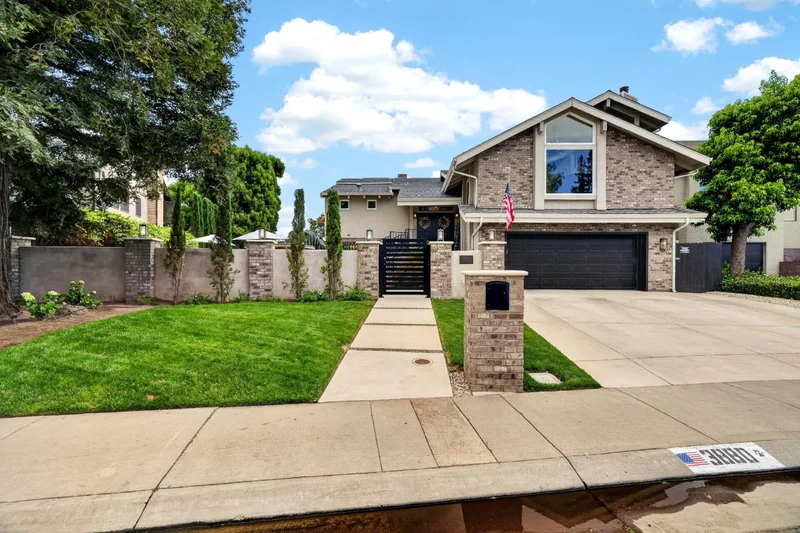
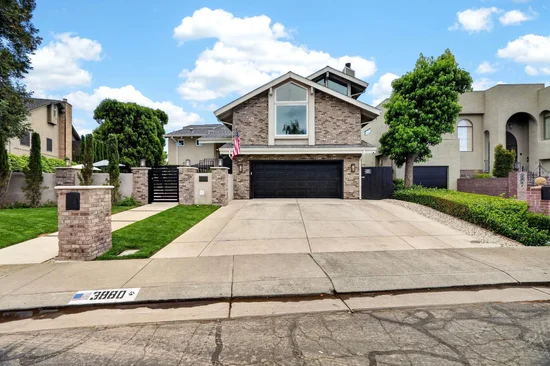
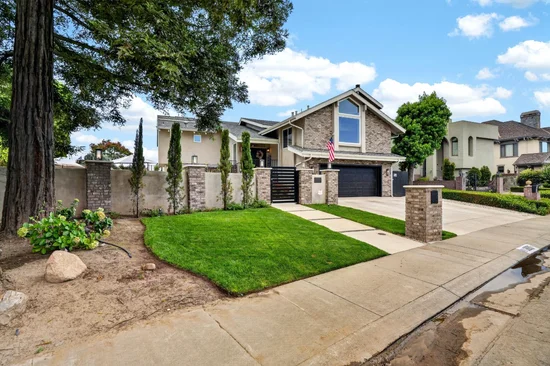
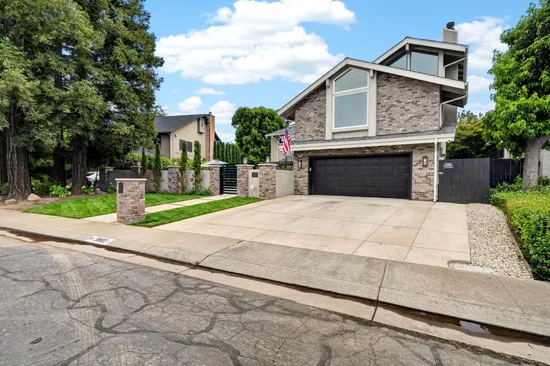
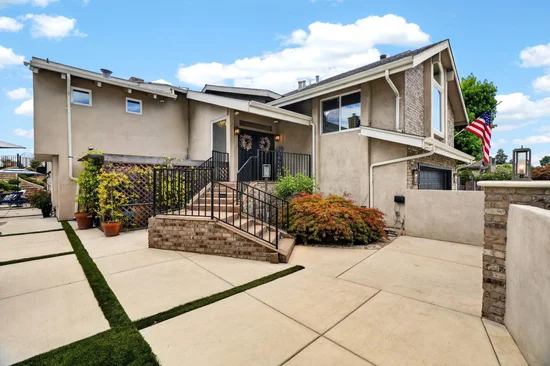
Welcome to 3880 Fourteen Mile Drive, an extraordinary waterfront estate in the prestigious Lincoln Village West community. Situated on the largest waterfront lot in the neighborhood, this exceptional residence features a rare private levee with no public access, offering unparalleled privacy and an unmatched waterfront lifestyle. Designed with a reverse living floor plan to maximize panoramic water views, this 4-bedroom, 4-bathroom home features one bedroom and one full bathroom on the main level, with three additional bedrooms and three bathrooms on the lower level. Walls of windows, soaring ceilings, expansive living spaces, and multiple outdoor entertaining areas showcase breathtaking views from nearly every room. Thoughtfully renovated throughout, the home features new Milgard windows and sliding glass doors throughout most of the residence, a new roof (2020), 22 owned solar panels, three HVAC units, custom cabinetry, Venetian smooth-finish walls, new interior doors and hardware, remote-controlled room-darkening shades, custom window coverings, R-22 insulation, a whole-house water purification system, and a fully integrated Control4 smart home system managing lighting, climate, security cameras, audio, televisions, and door locks. Outdoor living rivals a private resort with nearly 4, 000 square feet of new Trex decking, a beautifully refinished pool, professionally designed landscape lighting, automated irrigation, extensive hardscaping, artificial turf, oversized drainage improvements, refinished wrought iron fencing and decking, a new steel gate, and a custom pool storage shed. The outdoor kitchen is built for entertaining with a natural gas grill, pizza oven, nugget ice maker, beverage refrigerators, and a weatherproof outdoor television overlooking the water. An outdoor hot tub hookup offers the opportunity to create your own private spa retreat. Additional features include a finished garage with custom cabinetry, a new garage door opener, Sub-Zero garage freezer, updated carpeting, new gutters and downspouts, and a custom wrought iron staircase railing. A rare combination of luxury, privacy, smart home technology, and spectacular waterfront views, 3880 Fourteen Mile Drive is a truly turnkey opportunity to own one of Lincoln Village West's most exceptional waterfront homes.

Ask a Local Expert

Property Highlights

Property Type
Residential
Property Sub Type
Single Family Residence
Bedrooms
4
Total Bathrooms
4
Living Area
3,651
Price / Sqft
$370
Acres
0.39
Year Built
1978

Location

Area
20703
City/Township
Stockton
Subdivision
Lincoln Village West 21
County
San Joaquin
Zoning Description
SFR

Property Details

Price
$1,350,000
Property Type
Residential
Property Sub Type
Single Family Residence

Building

Levels
Two
Stories For Sale
2

Community

Local Schools

School District
Lincoln Unified

Interior Features

Bedrooms and Bathrooms

Total Bathrooms
4
Full Bathrooms
4
Bedrooms
4

Area and Spaces

Living Area
3,651

Interior Features

Interior Features
Formal Entry, Wet Bar
Flooring
Carpet, Tile, Vinyl
Laundry Features
Laundry Closet, Inside Area
Window Features
Dual Pane Full
Electic
Other
Fireplace Features
Living Room, Primary Bedroom

Heating and Cooling

Heating Features
Central, Fireplace(s), Multi Units
Fireplaces
2

Building Details

Construction

Year Built
1978
Foundations
Combination, Raised, Slab

Materials

Construction Materials
Brick, Stucco, Wood
Roof
Composition

Terms

Terms

Special Conditions
Trust

Taxes

HOA

Has HOA
Yes
Association Fee
$385 /yr
Association Ammenities
Playground, Pool, Recreation Facilities
Association Fee Includes
Pool

Heating, Cooling & Utilities

Cooling Features
Ceiling Fan(s), Central, Multi Units

Utilities

Utilities
Public, Solar
Sewer
Other
Water Source
Public
Irrigation Source
None

Lot

Acres
0.39
Lot Size Area Sq Ft
16,910
Lot Features
River Access, Landscape Back, Landscape Front
Road Surface
Asphalt, Paved

Exterior Features

Fencing
Back Yard, Fenced

Parking

Garage Capacity
2
Parking Features
Attached, Garage Facing Front

Pool Features

Has Private Pool
Yes
Pool Features
On Lot, Gunite Construction
Listed by PMZ Real Estate
Listing Data last updated 09/21/2026 06:40 am
Get a Link to this Property: Copy To Clipboard
QR Code link to this property

Phone:
Connect with:

Payment Calculator

per month. fixed. % interest.
$
%
$
%
Principal & Interest
+ Home Insurance
+ Property Tax
+ HOA Fees
per month
Total interest paid over s will be:
All estimates and provided for informational purposes only. Actual amounts may vary. The output of the tool is not a loan offer or solicitation, nor is it financial or legal advice. Information, rates, programs and loan scenarios shown are for example only as of 21-Sep-2026 and are subject to change without notice. Interest rates provided by the St. Louis Federal Reserve Economic Data (FRED). All products are subject to credit and property approval. Not all products are available in all states or for all loan amounts. Other restrictions and limitations apply. Contact your preferred lender for the pricing associated with your specific transaction. Calculations are generated by Open Source mortgage calculation software tools using common mathematical formulas. All calculations should be independently verified.
Get Walk Score Content

Property History

3 days ago
Property information last updated
6 days ago
Date of last price change
75 days ago
Status Active. This is the date the listing was placed on market.
76 days ago
Date Sold

Similar Properties

keyboard_arrow_up