Property Details

Start of property details

Share this property:
1900 W Lowell Avenue
Tracy, CA 95376
FOR SALE · Active
$1,390,000
5
Beds
4
Baths
3
Garage
0.74
Acres
1944
Yr. Built
MLS# 226071329

Property Description

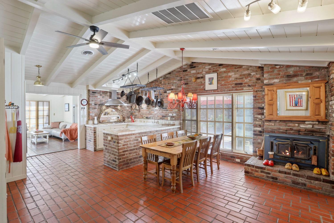
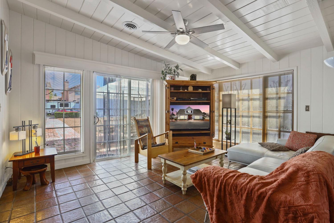
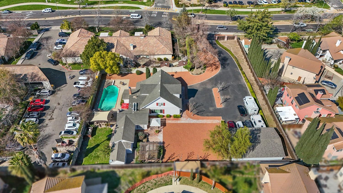
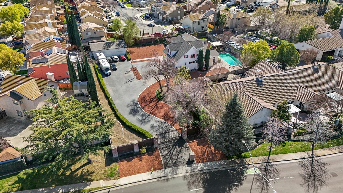
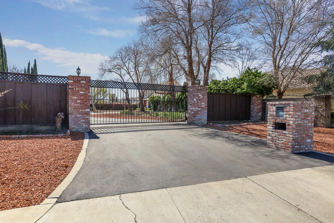
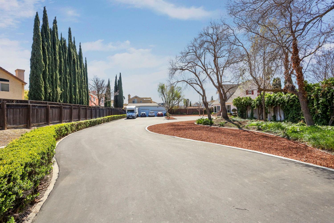
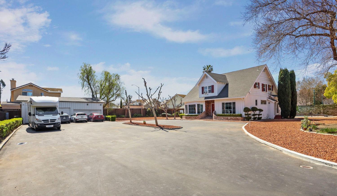
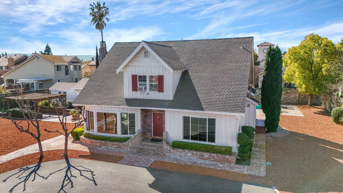
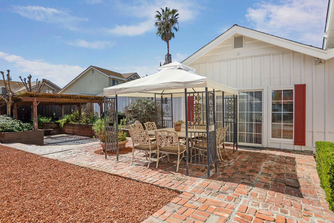
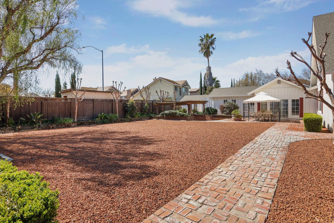
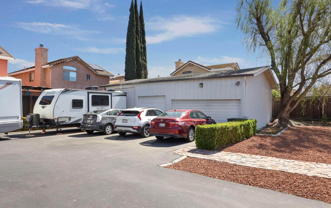
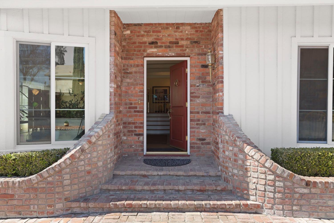
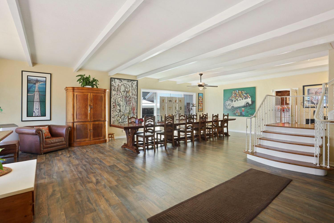
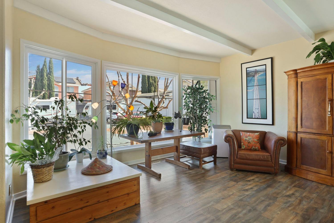
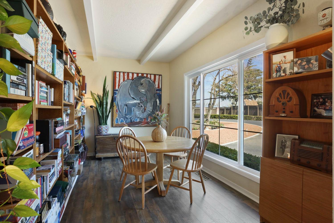
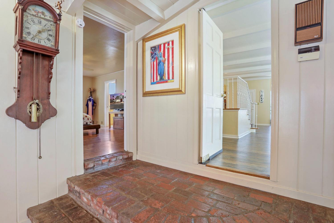
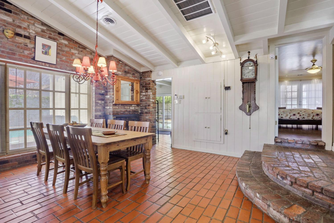
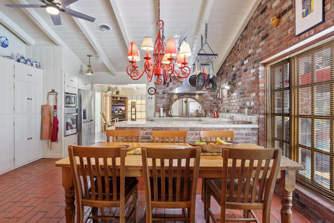
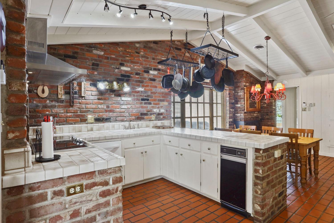
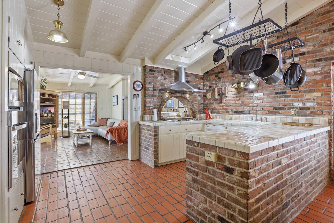
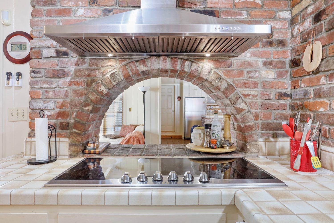
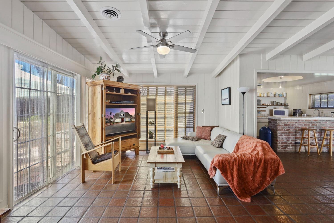
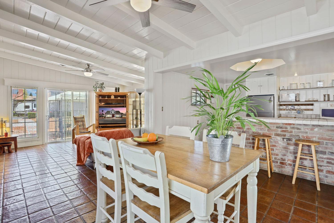
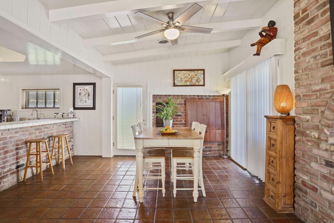
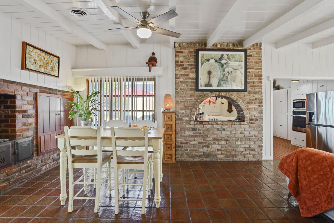
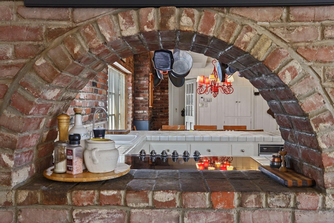
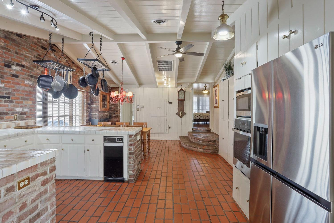
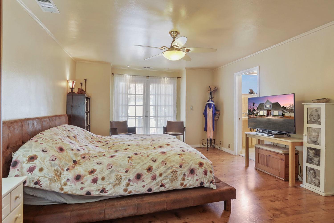
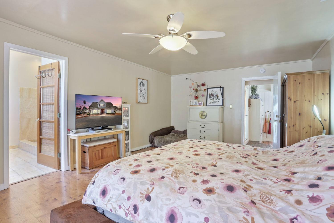
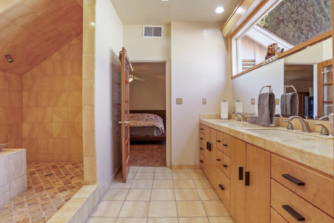
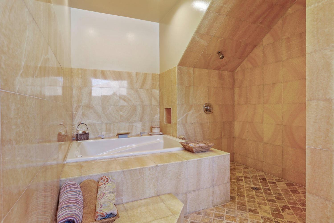
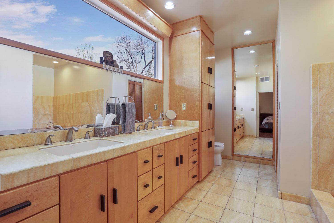
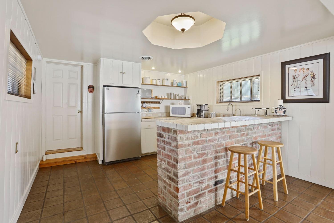
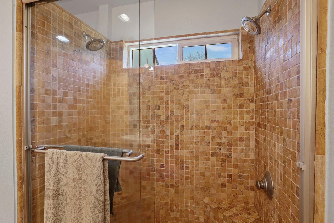
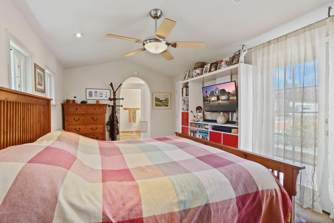
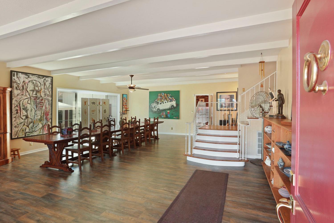
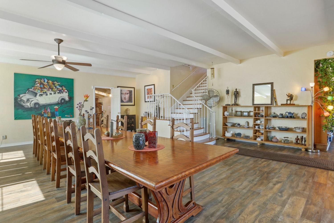
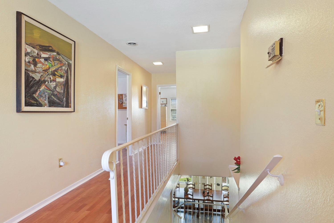
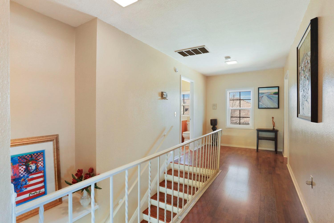
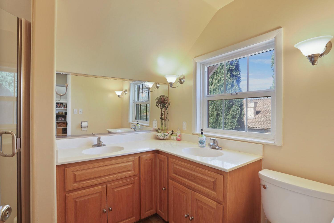
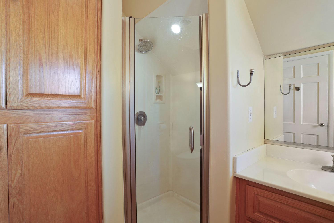
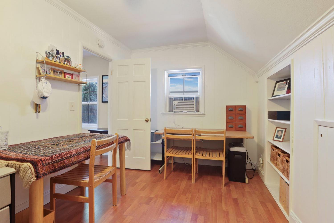
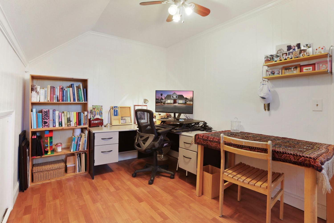
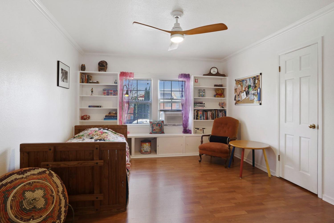
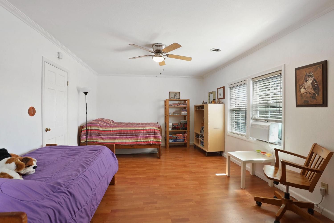
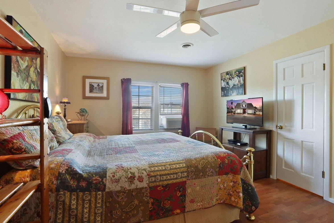
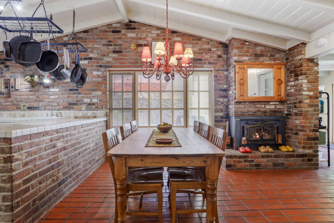
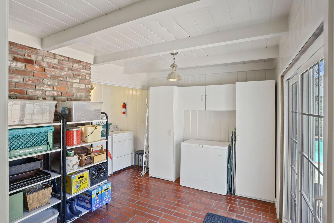
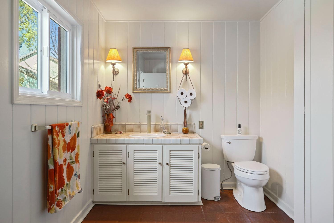
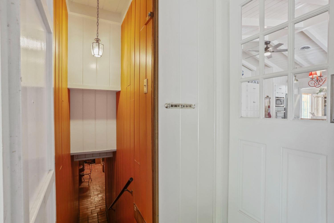
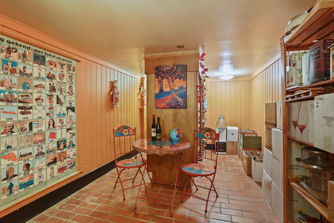
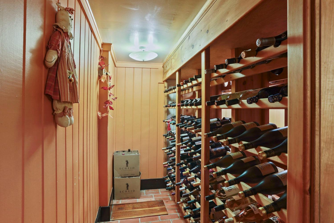
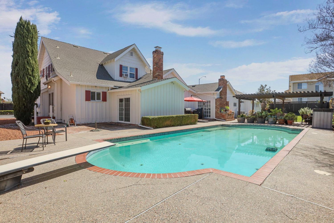
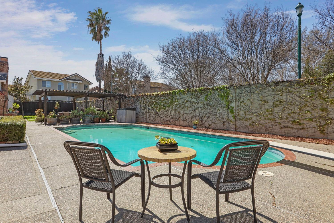
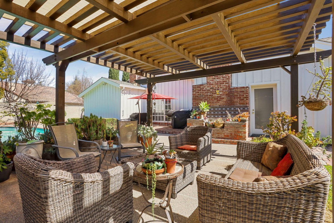
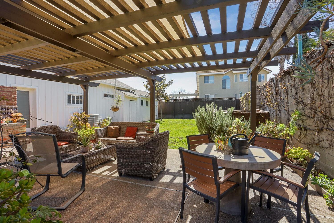
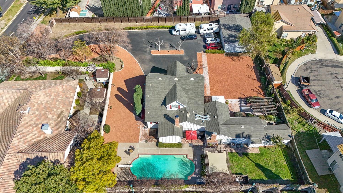
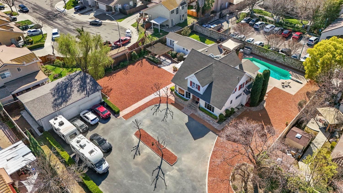
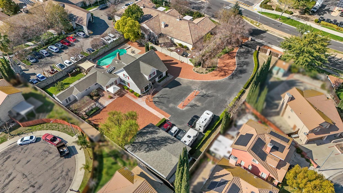
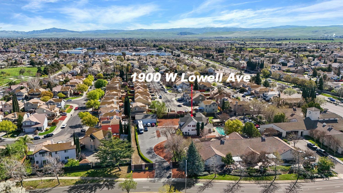
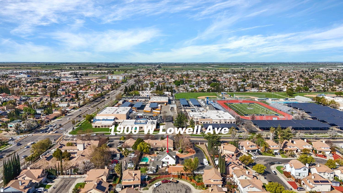
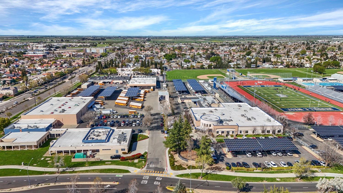
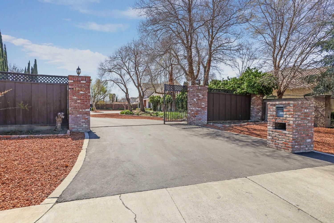
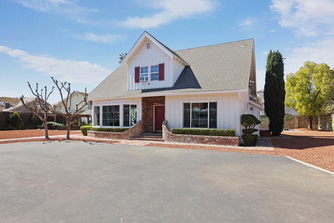
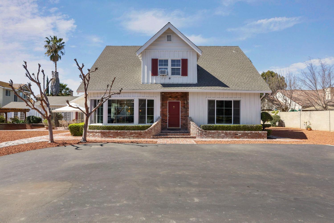
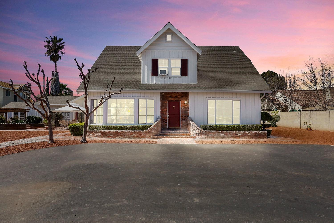
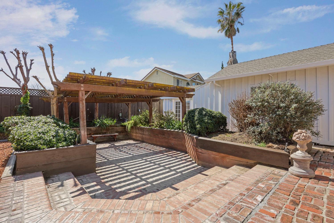
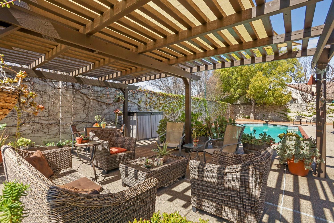
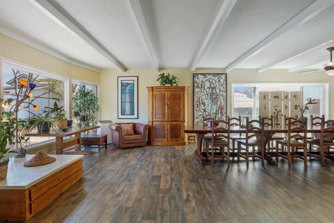
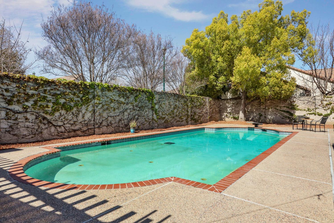
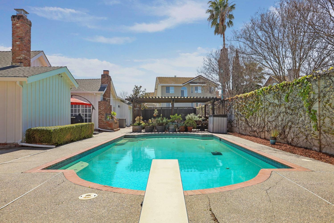
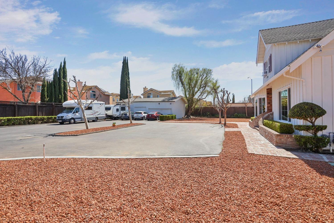
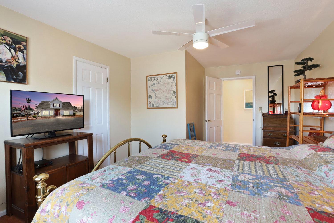
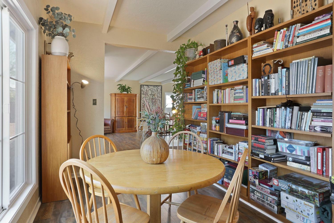
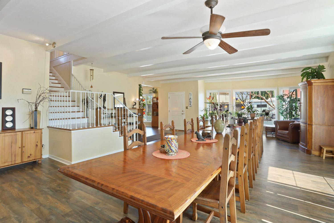
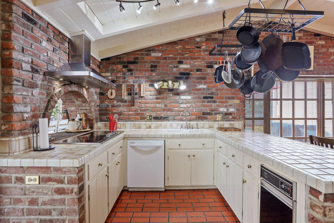
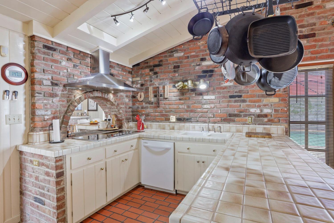
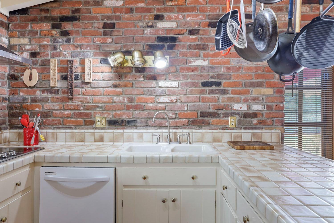
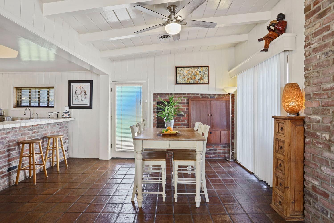
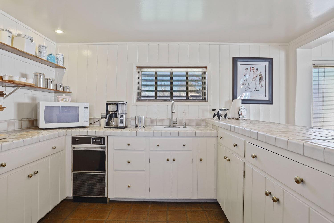
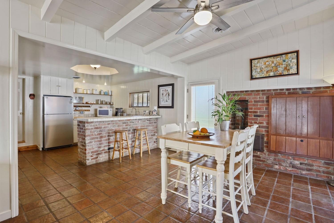
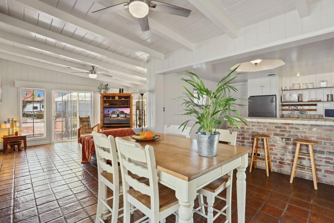
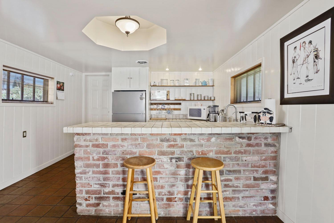
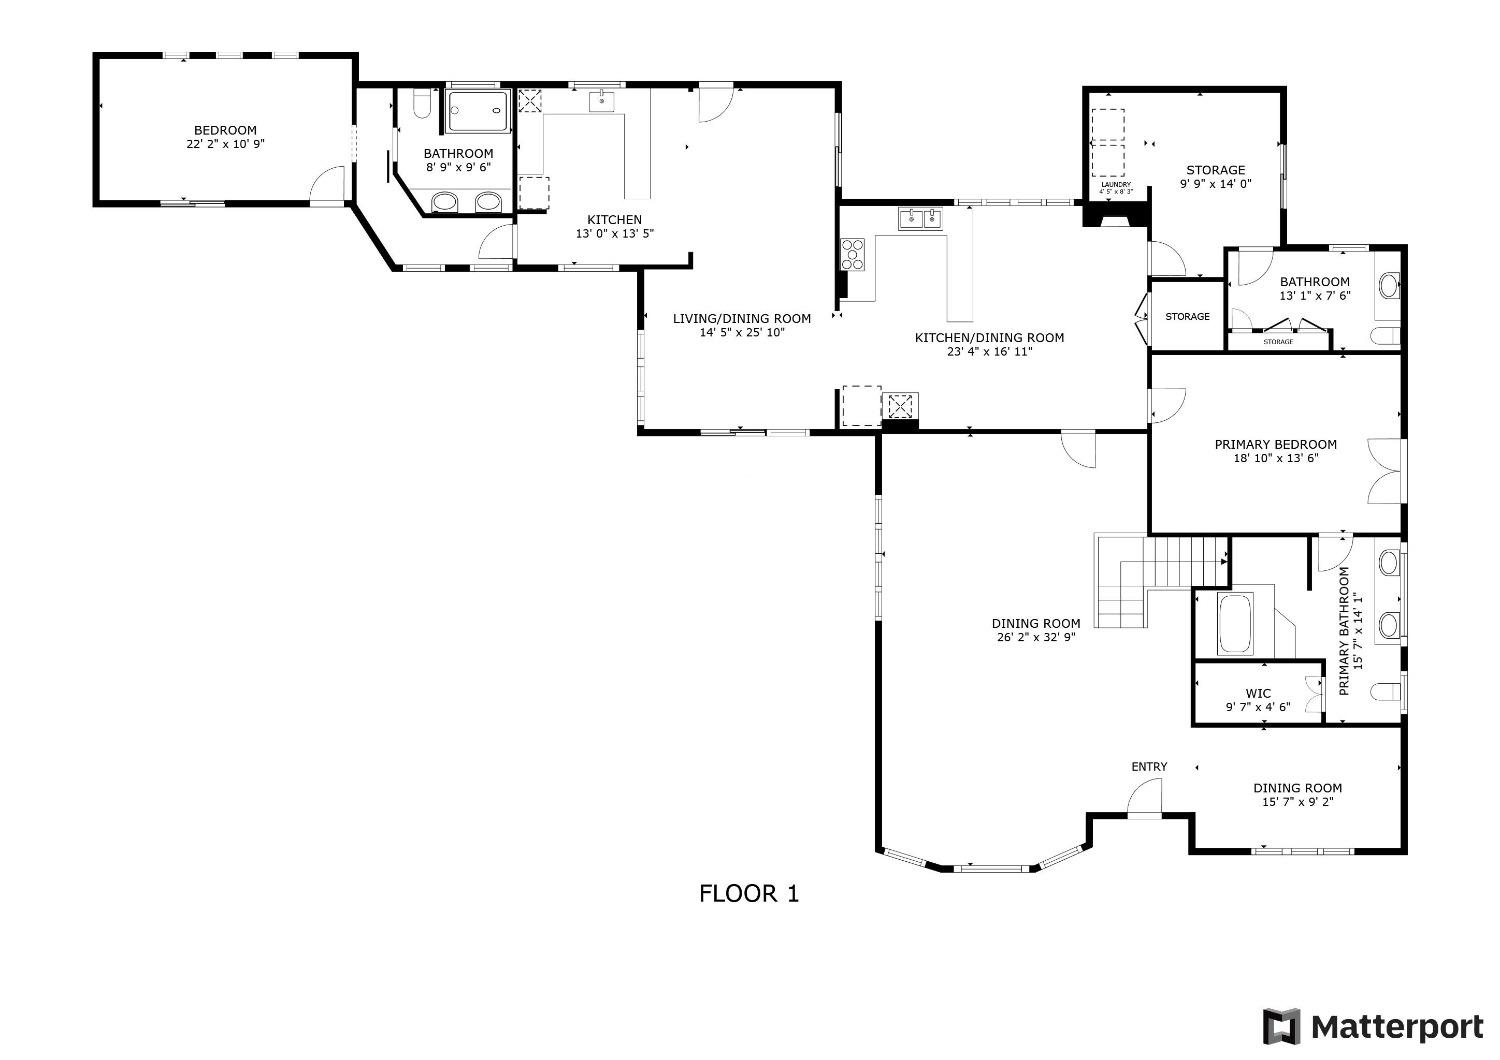
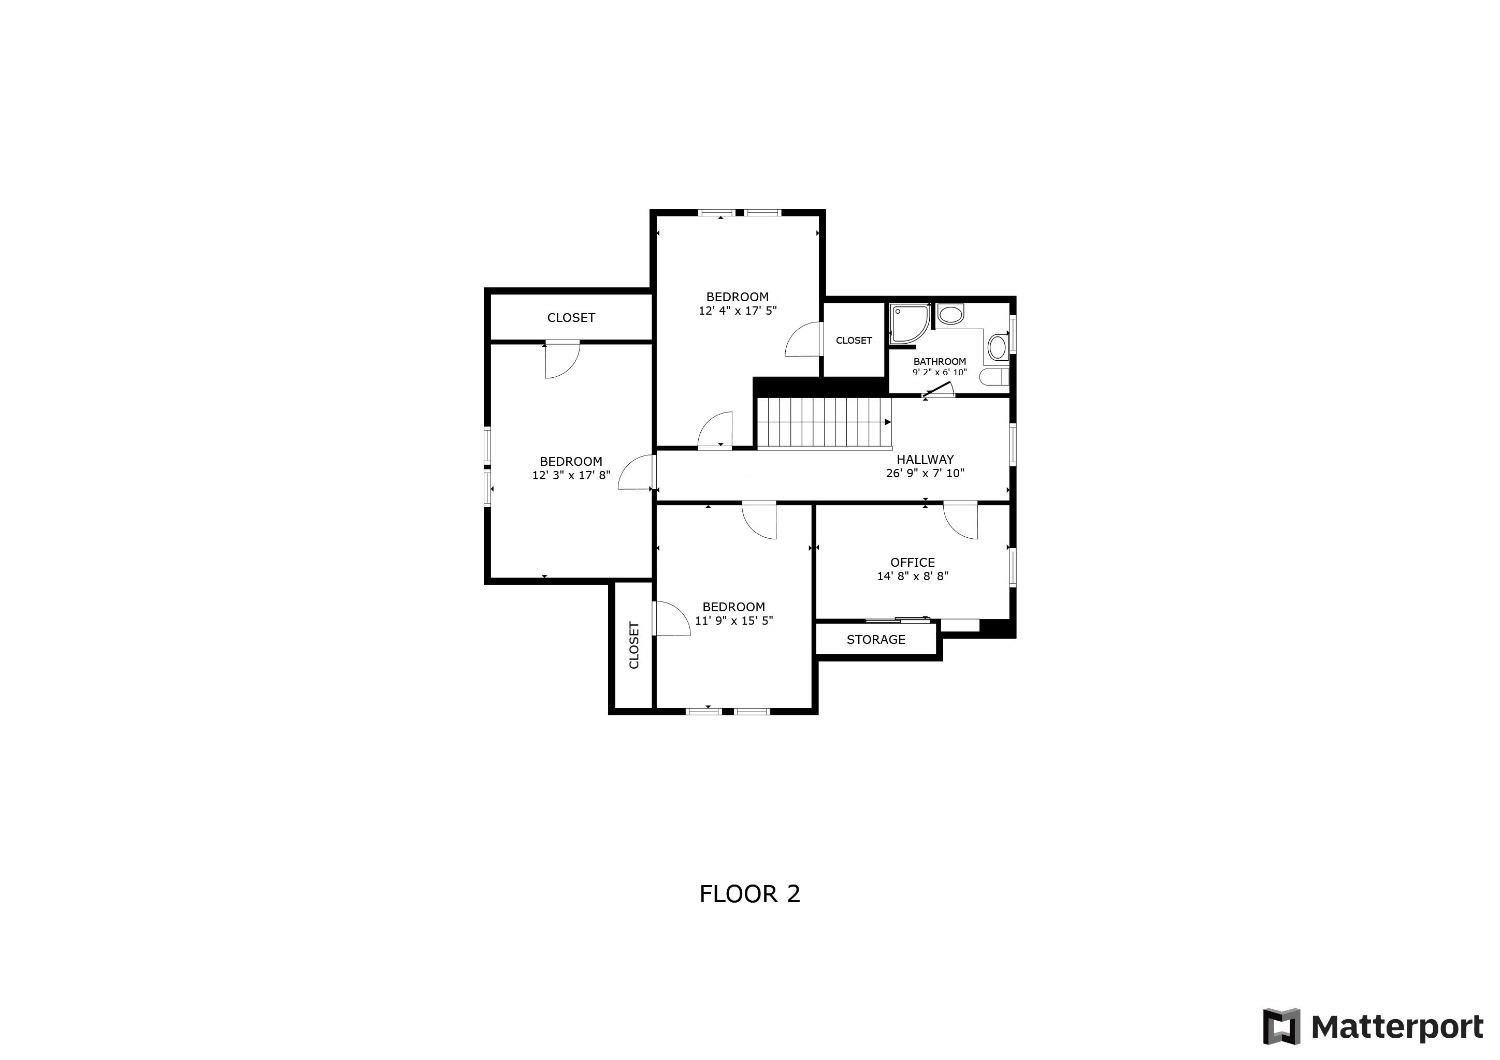
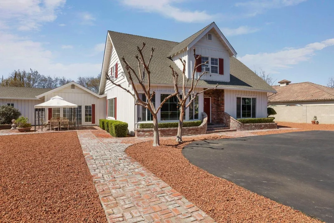
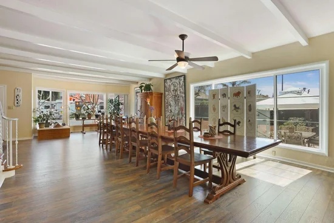
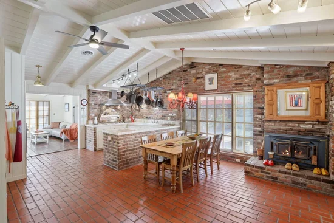
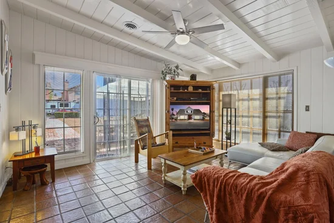
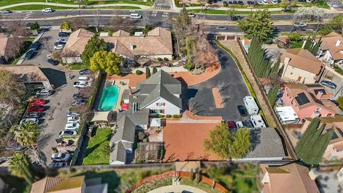
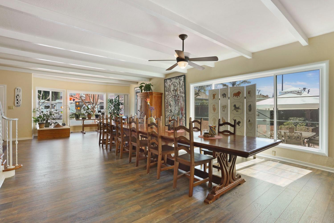
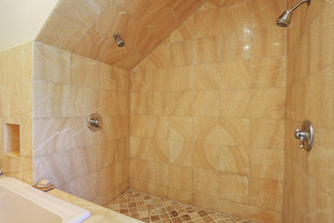
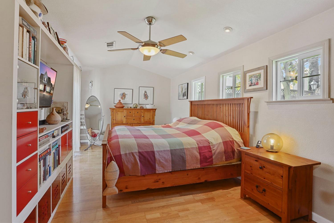
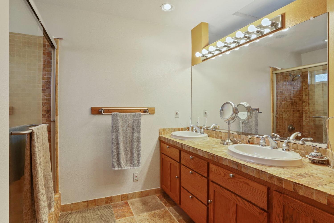
Unique Estate at a Unique Location, offers endless possibilities. Discover this one-of-a-kind treasure in Tracy! This in 1944 built Farm House, blends historic charm with modern comforts. Over 4, 000 Sqft. of living space, situated on a private 3 / 4-acre lot. This home offers 5 to 6 bedrooms, 3-1 / 5 bathrooms, 2 kitchens, 2 primary suites, wine cellar and a big laundry room. Perfect for large extended families or in-law-unit. Designed for comfort and entertaining and the expansive floor plan features multiple sitting areas. Outside; fully fenced grounds, pool, gazebo etc. creates a private retreat, ideal for gatherings. The yard is low maintenance but has lots of space to relax or entertain. Driveway is extensive and a huge garage provides plentiful storage for several purposes. The home's prime location offers easy access to freeways, schools, parks, shopping, and downtown Tracy. Whether you're looking for multi-family living, room to grow, or a home full of personality, check this one! Don't miss the chance to own a piece of Tracy's history with the modern amenities you need. Schedule a showing today!

Property Highlights

Property Type
Residential
Property Sub Type
Single Family Residence
Bedrooms
5
Total Bathrooms
4
Living Area
4,300
Price / Sqft
$323
Acres
0.74
Year Built
1944
Condition
Updated/Remodeled

Location

Area
20601
City/Township
Tracy
Direction Faces
East
View
Garden/Greenbelt
County
San Joaquin
Zoning Description
residential

Property Details
Price
$1,390,000
Condition
Updated/Remodeled
Property Type
Residential
Property Sub Type
Single Family Residence

Building

Levels
Two, Three Or More
Stories For Sale
2

Community

Local Schools

School District
Tracy Unified

Interior Features

Bedrooms and Bathrooms

Total Bathrooms
4
Full Bathrooms
3
Bedrooms
5
Partial Bathrooms
1

Rooms and Basement

Basement Features
Partial

Area and Spaces

Living Area
4,300

Appliances

Appliances
Built-In Electric Oven, Built-In Electric Range, Gas Water Heater, Built-In Refrigerator, Hood Over Range, Compactor, Dishwasher, Disposal, Microwave, Plumbed For Ice Maker

Interior Features

Interior Features
Cathedral Ceiling, Open Beam Ceiling, Storage Area(s), Formal Entry
Flooring
Simulated Wood, Laminate, Stone, Tile, Marble, Wood, Painted/Stained
Laundry Features
Inside Area
Window Features
Dual Pane Full, Low E Glass Partial, Window Screens
Electic
220 Volts in Kitchen, 220 Volts in Laundry
Fireplace Features
Insert

Heating and Cooling

Heating Features
Central, Gas
Fireplaces
1

Building Details
Construction

Year Built
1944
Foundations
Raised, Slab

Materials
Construction Materials
Brick, Stone, Wood, Wood Siding
Roof
Shingle

Terms

Terms

Special Conditions
Offer As Is

Heating, Cooling & Utilities

Cooling Features
Ceiling Fan(s), Whole House Fan, Multi Units

Utilities

Utilities
Cable Connected, Public, Electric, Sewer In & Connected, Internet Available, Natural Gas Connected
Sewer
Sewer in Street

Green Energy

Energy Efficiency Features
Appliances, Windows

Utilities

Water Source
Public
Irrigation Source
Public District

Lot

Acres
0.74
Lot Size Area Sq Ft
32,234
Lot Features
Auto Sprinkler F&R, Private, Low Maintenance
Topography
Level
Road Surface
Paved

Exterior Features

Fencing
Wood, Fenced, Full, Masonry

Parking

Garage Capacity
3
Parking Features
Private, RV Access, Covered, RV Possible, Garage Facing Front, Guest Parking Available

Pool Features

Has Private Pool
Yes
Pool Features
Built-In
Listed by Berkshire Hathaway HomeServices-Drysdale Properties
Listing Data last updated 10/15/2026 05:00 pm
Get a Link to this Property: Copy To Clipboard
QR Code link to this property

Phone:
Connect with:

Payment Calculator

per month. fixed. % interest.
$
%
$
%
Principal & Interest
+ Home Insurance
+ Property Tax
+ HOA Fees
per month
Total interest paid over s will be:
All estimates and provided for informational purposes only. Actual amounts may vary. The output of the tool is not a loan offer or solicitation, nor is it financial or legal advice. Information, rates, programs and loan scenarios shown are for example only as of 16-Oct-2026 and are subject to change without notice. Interest rates provided by the St. Louis Federal Reserve Economic Data (FRED). All products are subject to credit and property approval. Not all products are available in all states or for all loan amounts. Other restrictions and limitations apply. Contact your preferred lender for the pricing associated with your specific transaction. Calculations are generated by Open Source mortgage calculation software tools using common mathematical formulas. All calculations should be independently verified.
Get Walk Score Content

Property History

Today
Property information last updated
131 days ago
Status Active. This is the date the listing was placed on market.
133 days ago
Date Sold

Similar Properties

keyboard_arrow_up