Property Details

Start of property details

Share this property:
1943 S Vivani Street
Mountain House, CA 95391
FOR SALE · Active
$949,990
5
Beds
4
Baths
2
Garage
0.09
Acres
MLS# 226066805

Property Description

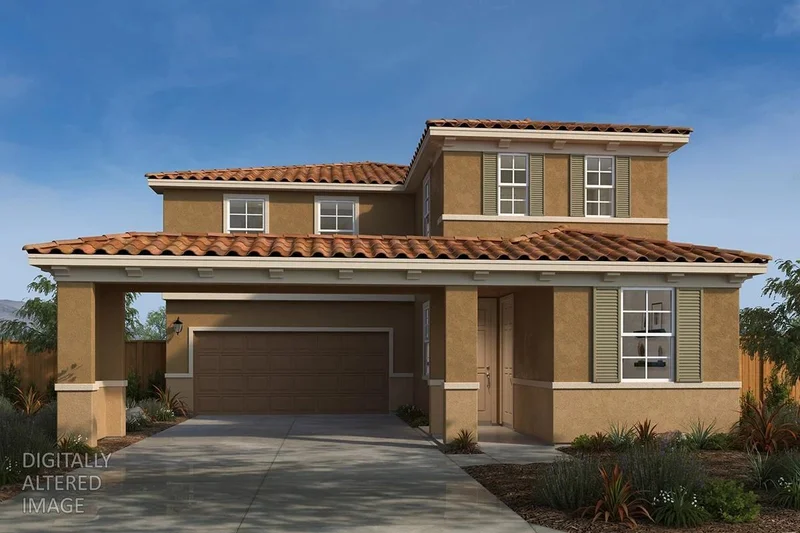
Under Construction - This Italianate-style two-story home offers a thoughtfully designed layout with an attached ADU, providing added flexibility for multigenerational living, guests, or other needs. The main residence features 9-ft. ceilings, a convenient powder room, and a spacious open-concept great room with luxury vinyl plank flooring throughout the main living areas. The modern kitchen showcases umber-stained cabinetry, quartz countertops, a central island for additional prep space and casual dining, and a generous walk-in pantry for added storage. Upstairs, a versatile loft provides additional space to relax, work, or play. The spacious primary suite features a large walk-in closet and linen storage for added convenience. Energy-efficient features include WaterSense® labeled fixtures, Low-E windows, a smart thermostat, and a Whirlpool® stainless-steel appliance package. Located in the brand-new Altamira at College Park community, residents will enjoy planned neighborhood amenities, including an on-site elementary school, neighborhood parks, and access to a future nearby public park. Conveniently situated near I-580, the community also offers easy access to shopping, dining, and outdoor recreation at Bethany Reservoir, Altamont Park, and Legacy Fields Sports Complex.

Property Highlights

Property Type
Residential
Property Sub Type
Single Family Residence
Bedrooms
5
Total Bathrooms
4
Living Area
2,674
Price / Sqft
$355
Acres
0.09

Location

Area
20603
City/Township
Mountain House
County
San Joaquin
Zoning Description
Residential

Property Details

Price
$949,990
Property Type
Residential
Property Sub Type
Single Family Residence

Building

Stories For Sale
2

Community

Local Schools

School District
Lammersville

Interior Features

Bedrooms and Bathrooms

Total Bathrooms
4
Full Bathrooms
3
Bedrooms
5
Partial Bathrooms
1

Area and Spaces

Living Area
2,674

Interior Features

Flooring
Carpet, Luxury Vinyl Plank
Laundry Features
Inside Room
Electic
220 Volts

Heating and Cooling

Heating Features
Central

Building Details

Construction

Foundations
Concrete, Slab

Materials

Construction Materials
Stucco, Wood
Roof
Tile

Terms

Terms

Special Conditions
None

Heating, Cooling & Utilities

Cooling Features
Central

Utilities

Utilities
Public
Sewer
Public Sewer
Water Source
Public
Irrigation Source
Public District

Lot

Acres
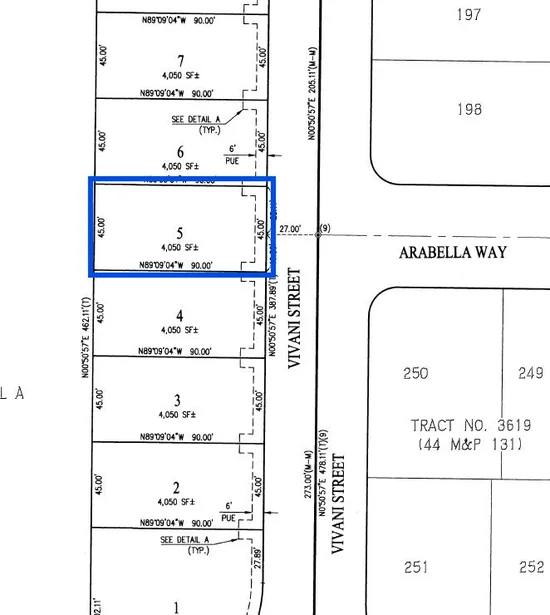
0.09
Lot Size Area Sq Ft
4,050
Lot Features
Other

Parking

Garage Capacity
2
Parking Features
Attached
Listed by KB HOME Sales-Northern California Inc
Listing Data last updated 10/16/2026 03:20 am
Get a Link to this Property: Copy To Clipboard
QR Code link to this property

Phone:
Connect with:

Payment Calculator

per month. fixed. % interest.
$
%
$
%
Principal & Interest
+ Home Insurance
+ Property Tax
+ HOA Fees
per month
Total interest paid over s will be:
All estimates and provided for informational purposes only. Actual amounts may vary. The output of the tool is not a loan offer or solicitation, nor is it financial or legal advice. Information, rates, programs and loan scenarios shown are for example only as of 16-Oct-2026 and are subject to change without notice. Interest rates provided by the St. Louis Federal Reserve Economic Data (FRED). All products are subject to credit and property approval. Not all products are available in all states or for all loan amounts. Other restrictions and limitations apply. Contact your preferred lender for the pricing associated with your specific transaction. Calculations are generated by Open Source mortgage calculation software tools using common mathematical formulas. All calculations should be independently verified.
Get Walk Score Content

Property History

Yesterday
Property information last updated
142 days ago
Status Active. This is the date the listing was placed on market.
143 days ago
Date Sold

Similar Properties

keyboard_arrow_up