Property Details

Start of property details

Share this property:
9885 E Louise
Manteca, CA 95336
FOR
SALE
$2,999,950
Active
7
Beds
5
Baths
4
Garage
10.58
Acres
2004
Yr. Built
MLS# 226065490

Property Description

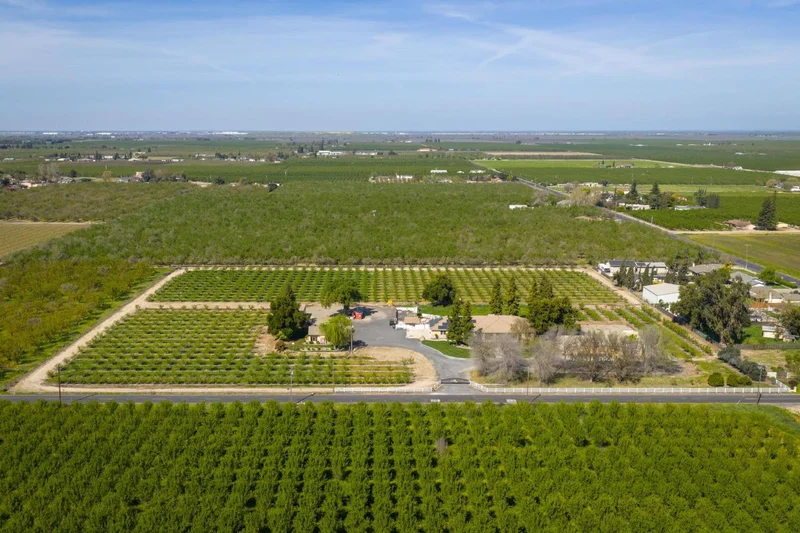
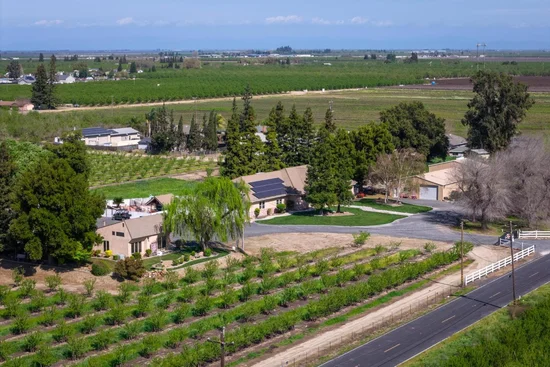
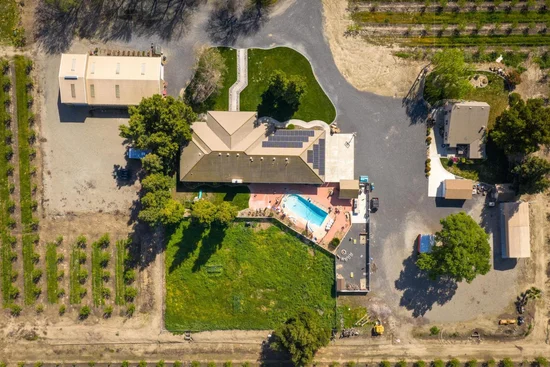
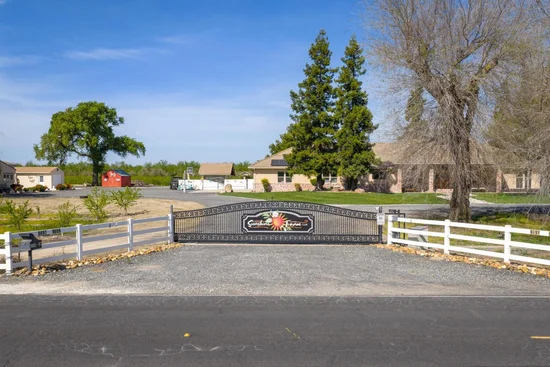
This property has it all! Rare opportunity Country Charm meets convenience! Spacious property offering privacy on 10.58 acres with 8.5 acres of income-producing Almonds, trees planted in 2023 Roughly 950 Trees planted variety Shasta (R) BA2 (GH) AL VIKgh Inc root stock, 1 / 4 acreage orchard with olives and many varieties of fruit! Two Custom -built homes and a 3200 sqft shop and office. The main Home has great room style with Cathedral Ceilings, a beautiful designed wine room perfect for collectors, entertaining guests, or enjoying a private tasting experience at home offering 3743 SQ FT, 5 / 6 bedrooms 3 full baths, beautiful wood flooring, oversized brick fireplace, wet bar expansive kitchen with island, custom cabinets, double oven, breakfast bar, walk-in pantry and separate dinning area. The 2nd home is absolutely charming with approx. 1, 000 Sq.Ft., 2 bedroom, 1.5 baths , indoor Laundry, full kitchen, living room great for Mother in-law unit or rental. The shop offers large office space with half bath and gym area. Lots of room for storage, three roll up doors with room for any vehicles. Spectacular backyard entertainment area, Built -in outdoor Kitchen / BBQ island with sink, swimming pool, fire pit horseshoe pit. Covered area for large RV. Country Living at it's best!

Ask a Local Expert

Property Highlights

Property Type
Residential
Property Sub Type
2 Houses on Lot
Bedrooms
7
Total Bathrooms
5
Living Area
3,743
Price / Sqft
$801
Acres
10.58
Year Built
2004

Location

Area
20503
City/Township
Manteca
County
San Joaquin
Zoning Description
Agricultural Residential

Property Details

Price
$2,999,950
Property Type
Residential
Property Sub Type
2 Houses on Lot

Building

Stories For Sale
1

Community

Local Schools

School District
Manteca Unified

Interior Features

Bedrooms and Bathrooms

Total Bathrooms
5
Full Bathrooms
4
Bedrooms
7
Partial Bathrooms
1

Rooms and Basement

Basement Features
None

Area and Spaces

Living Area
3,743

Appliances

Appliances
Gas Cook Top, Dishwasher, Disposal, Microwave, Double Oven

Interior Features

Flooring
Carpet, Tile, Wood
Laundry Features
Cabinets
Window Features
Dual Pane Full
Electic
220 Volts, 220 Volts in Kitchen, 220 Volts in Laundry
Fireplace Features
Living Room, Gas Piped

Heating and Cooling

Heating Features
Central
Fireplaces
1

Building Details

Construction

Year Built
2004
Foundations
Raised

Materials

Construction Materials
Stucco, Frame
Roof
Composition, Tile

Terms

Terms

Special Conditions
None

Heating, Cooling & Utilities

Cooling Features
Ceiling Fan(s), Central

Utilities

Utilities
Propane Tank Owned, Solar, Propane
Sewer
Septic System
Water Source
Well
Irrigation Source
Irrigation Available, Irrigation Connected

Lot

Acres
10.58
Lot Size Area Sq Ft
460,865
Lot Features
Auto Sprinkler F&R, Landscape Back, Landscape Front
Topography
Level, Trees Many
Road Surface
Paved

Exterior Features

Patio And Porch Features
Front Porch, Covered Patio
Fencing
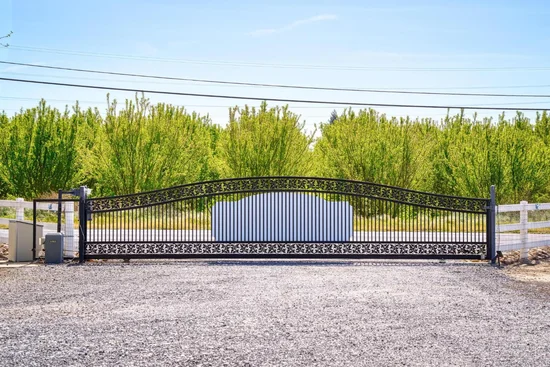
Chain Link, Entry Gate
For Horses
Yes
Horse Amenities
Pasture, Trailer Storage

Parking

Garage Capacity
4
Parking Features
Boat Storage, RV Access, RV Garage Detached, RV Storage, Garage Facing Side, Workshop in Garage

Pool Features

Has Private Pool
Yes
Pool Features
Built-In, On Lot, Fenced, Gunite Construction
Listed by Fairway Financial Mortgage & Real Estate Inc.
Listing Data last updated 09/10/2026 06:00 am
Get a Link to this Property: Copy To Clipboard
QR Code link to this property

Phone:
Connect with:

Payment Calculator

per month. fixed. % interest.
$
%
$
%
Principal & Interest
+ Home Insurance
+ Property Tax
+ HOA Fees
per month
Total interest paid over s will be:
All estimates and provided for informational purposes only. Actual amounts may vary. The output of the tool is not a loan offer or solicitation, nor is it financial or legal advice. Information, rates, programs and loan scenarios shown are for example only as of 10-Sep-2026 and are subject to change without notice. Interest rates provided by the St. Louis Federal Reserve Economic Data (FRED). All products are subject to credit and property approval. Not all products are available in all states or for all loan amounts. Other restrictions and limitations apply. Contact your preferred lender for the pricing associated with your specific transaction. Calculations are generated by Open Source mortgage calculation software tools using common mathematical formulas. All calculations should be independently verified.
Get Walk Score Content

Property History

Today
Property information last updated
106 days ago
Status Active. This is the date the listing was placed on market.
107 days ago
Date Sold

Similar Properties

keyboard_arrow_up