Property Details

Start of property details

Share this property:
379 John Kamps Way
Ripon, CA 95366
4 days ago
REDUCED
$849,000
Active
4
Beds
3
Baths
3
Garage
0.19
Acres
2003
Yr. Built
MLS# 226053419

Property Description

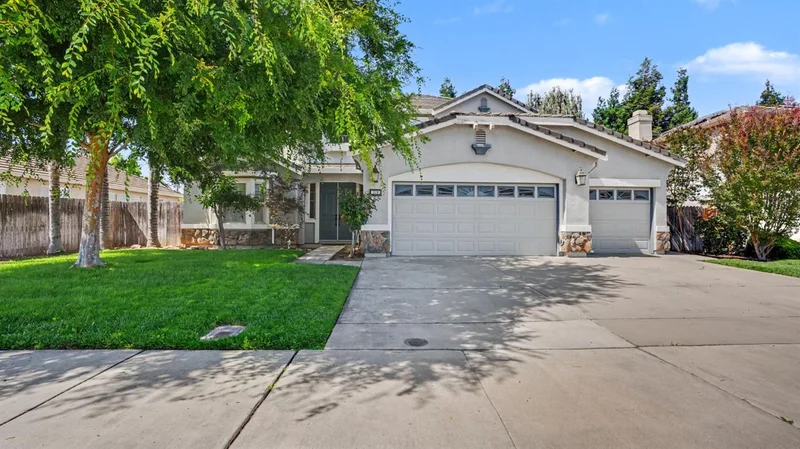
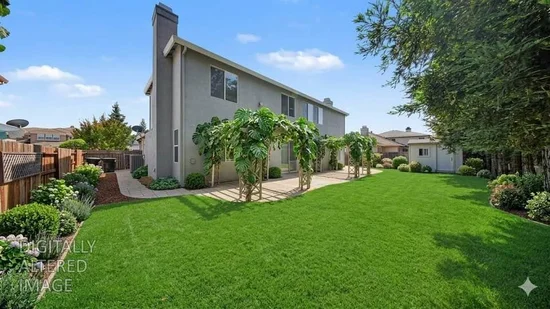
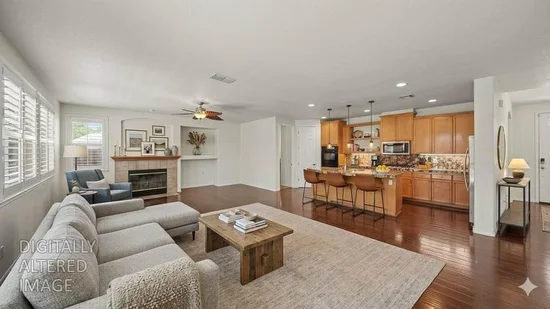
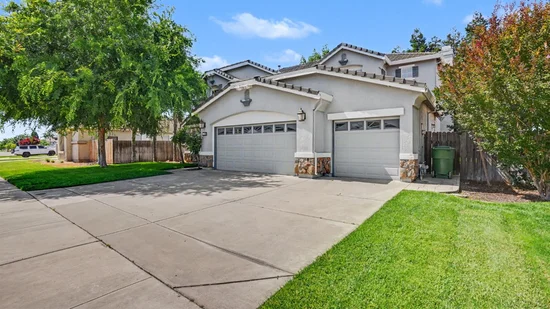
Welcome to 379 John Kamps Way in Ripon, CA, where 3194 square feet of residential charm eagerly awaits its next adventure! This isn't just a house; it's a playful canvas for your most delightful dreams and a perfectly attractive property ready for some serious fun. Prepare for culinary capers in a kitchen designed for both gourmet gurus and casual snackers. With a double oven, you can bake two pies at once (or a roast and some cookies - your call!). The island, complete with its own sink, is practically begging for a charcuterie board or a lively game of "guess the ingredient." And since it's open plan with the living room, you'll never miss a beat of the party while whipping up your next masterpiece. When it's time to unwind, the bathrooms offer a truly luxurious escape. Imagine sinking into a jetted bathtub in the Master Suite, letting the bubbles melt away your worries. With a double vanity and two sinks, there's no more elbow-jostling during morning routines, and the spacious layout makes getting ready a breeze. Plus, a walk-in shower is there for those quick refreshers or a decadent, steamy cleanse. Beyond the main living spaces, this home continues to surprise and delight. A private yard offers a secret garden for outdoor adventures or quiet contemplation. The great room is a versatile space, perfect for movie nights, dance-offs, or simply stretching out with a good book. Laundry day becomes less of a chore in the dedicated laundry room, and the attached garage means your vehicles (or your collection of vintage roller skates) are always safe and sound. And let's not forget the patio, an ideal spot for al fresco dining or simply soaking up some sunshine. Ripon offers some of the best safe central valley living and best rated schools this Valley has to offer. Welcome to a little bit of Heaven in Ripon!

Ask a Local Expert

Property Highlights

Property Type
Residential
Property Sub Type
Single Family Residence
Architectural Style
Contemporary
Bedrooms
4
Total Bathrooms
3
Living Area
3,194
Price / Sqft
$266
Acres
0.19
Year Built
2003

Location

Area
20508
City/Township
Ripon
Subdivision
Chesapeake 01
County
San Joaquin
Zoning Description
R

Property Details

Price
$849,000
Property Type
Residential
Property Sub Type
Single Family Residence

Building

Levels
Two
Stories For Sale
2

Community

Local Schools

School District
Ripon Unified

Interior Features

Bedrooms and Bathrooms

Total Bathrooms
3
Full Bathrooms
3
Bedrooms
4

Area and Spaces

Living Area
3,194

Appliances

Appliances
Built-In Electric Oven, Free Standing Refrigerator, Gas Cook Top, Built-In Gas Range, Gas Water Heater, Dishwasher, Microwave, Double Oven, Self/Cont Clean Oven

Interior Features

Flooring
Carpet, Tile, Wood
Laundry Features
Cabinets, Sink, Gas Hook-Up, Hookups Only, Inside Area, Inside Room
Electic
220 Volts, 220 Volts in Kitchen, 220 Volts in Laundry
Fireplace Features
Living Room, Primary Bedroom, Family Room, Gas Log

Heating and Cooling

Heating Features
Central
Fireplaces
3

Building Details

Construction

Architectural Style
Contemporary
Year Built
2003
Foundations
Slab

Materials

Construction Materials
Stucco, Wood
Roof
Tile

Terms

Terms

Special Conditions
None

Heating, Cooling & Utilities

Cooling Features
Ceiling Fan(s), Central

Utilities

Utilities
Cable Available, Public, Natural Gas Available
Sewer
Public Sewer
Water Source
Public
Irrigation Source
Public District, Meter on Site

Lot

Acres
0.19
Lot Size Area Sq Ft
8,207
Lot Features
Auto Sprinkler Front, Auto Sprinkler Rear, Curb(s)/Gutter(s), Landscape Back, Landscape Front
Topography
Level
Road Surface
Asphalt, Paved

Exterior Features

Fencing
Back Yard, Fenced

Parking

Garage Capacity
3
Parking Features
Attached, RV Possible, Garage Door Opener, Garage Facing Front
Listed by Realty ONE Group Zoom
Listing Data last updated 09/22/2026 08:00 am
Get a Link to this Property: Copy To Clipboard
QR Code link to this property

Phone:
Connect with:

Payment Calculator

per month. fixed. % interest.
$
%
$
%
Principal & Interest
+ Home Insurance
+ Property Tax
+ HOA Fees
per month
Total interest paid over s will be:
All estimates and provided for informational purposes only. Actual amounts may vary. The output of the tool is not a loan offer or solicitation, nor is it financial or legal advice. Information, rates, programs and loan scenarios shown are for example only as of 22-Sep-2026 and are subject to change without notice. Interest rates provided by the St. Louis Federal Reserve Economic Data (FRED). All products are subject to credit and property approval. Not all products are available in all states or for all loan amounts. Other restrictions and limitations apply. Contact your preferred lender for the pricing associated with your specific transaction. Calculations are generated by Open Source mortgage calculation software tools using common mathematical formulas. All calculations should be independently verified.
Get Walk Score Content

Property History

2 days ago
Property information last updated
4 days ago
Date of last price change
145 days ago
Status Active. This is the date the listing was placed on market.
146 days ago
Date Sold

Similar Properties

keyboard_arrow_up