Property Details

Start of property details

Share this property:
3242 Shrute Drive
Lathrop, CA 95330
FOR SALE · Active
$1,049,000
5
Beds
5
Baths
2
Garage
0.19
Acres
2022
Yr. Built
MLS# 226028518

Property Description

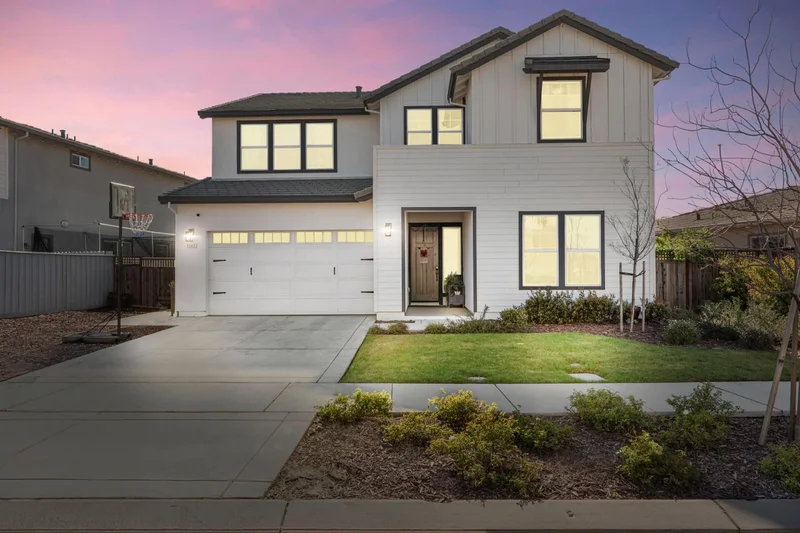
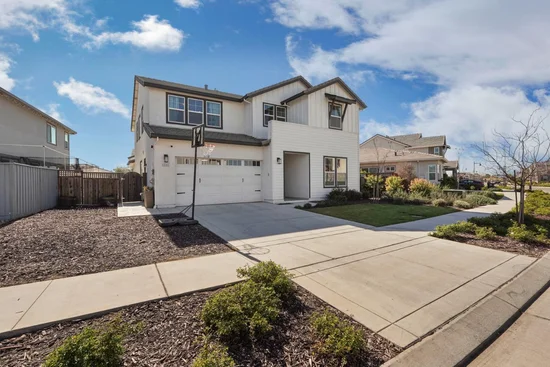
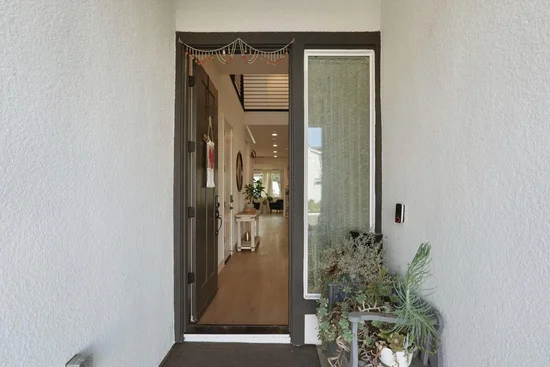
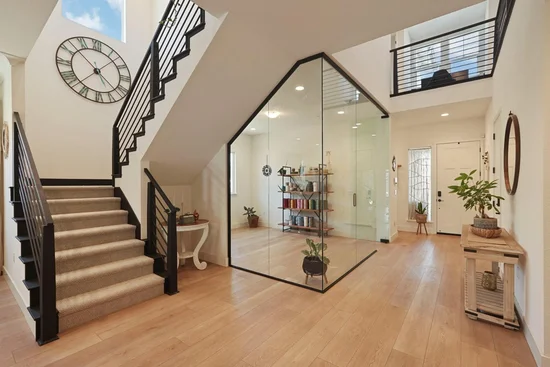
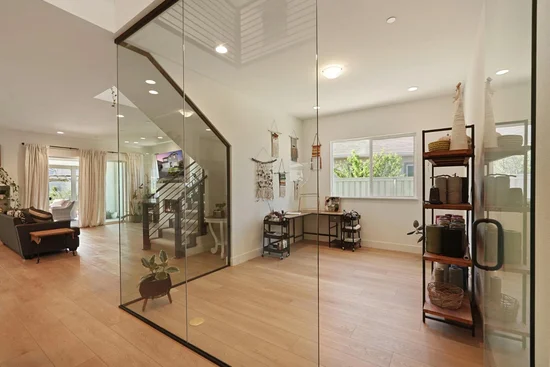
Welcome to this beautiful 2022-built home in the highly desirable River Islands community. Offering 5 bedrooms, 4 bathrooms, and 3, 682 sq. ft. of living space on an 8, 458 sq. ft. lot, this home combines modern design with numerous upgrades throughout. The open floor plan features beautiful flooring, a chef's kitchen with two islands, double ovens, and a gas cooktop, perfect for entertaining. The main level includes a bedroom and full bathroom, plus a versatile room ideal for a craft room or office. Upstairs offers upgraded carpet, a spacious loft, and a large primary suite with a private balcony overlooking the backyard. The recently upgraded backyard (approx. $100K) is an entertainer's dream, featuring a custom pool and jacuzzi with app-controlled lighting, gazebo, and new landscaping. Additional upgrades include smart lights, smart locks, smart garage door opener with camera, Eero WiFi system, Nest thermostats, water softener, reverse osmosis filtration system, landscape lighting, and freshly painted backyard and balcony. Why buy new when you can own a fully upgraded home with a custom pool already completed?

Open House Announcements

Oct 18th 12:00pm to 3:00pm
In person. Please join us!

Property Highlights

Property Type
Residential
Property Sub Type
Single Family Residence
Bedrooms
5
Total Bathrooms
5
Living Area
3,682
Price / Sqft
$285
Acres
0.19
Year Built
2022

Location

Area
20507
City/Township
Lathrop
County
San Joaquin
Zoning Description
Residential

Property Details

Price
$1,049,000
Property Type
Residential
Property Sub Type
Single Family Residence

Building

Levels
Two
Stories For Sale
2

Community

Local Schools

School District
Manteca Unified

Interior Features

Bedrooms and Bathrooms

Total Bathrooms
5
Full Bathrooms
4
Bedrooms
5
Partial Bathrooms
1

Area and Spaces

Living Area
3,682

Appliances

Appliances
Gas Cook Top, Built-In Gas Oven, Built-In Gas Range, Hood Over Range, Ice Maker, Dishwasher, Disposal, Microwave, Double Oven, Tankless Water Heater, Wine Refrigerator

Interior Features

Flooring
Carpet, Tile, Luxury Vinyl Plank, Wood
Laundry Features
Sink, Inside Area, Inside Room
Electic
220 Volts

Heating and Cooling

Heating Features
Central

Building Details

Construction

Year Built
2022
Foundations
Slab

Materials

Construction Materials
Concrete, Wood
Roof
Tile

Terms

Terms

Special Conditions
None

Heating, Cooling & Utilities

Cooling Features
Ceiling Fan(s), Central

Utilities

Utilities
Cable Available, Solar, Natural Gas Available, Natural Gas Connected
Sewer
None
Water Source
Public, Meter on Site
Irrigation Source
None

Lot

Acres
0.19
Lot Size Area Sq Ft
8,459
Lot Features
Auto Sprinkler Front, Auto Sprinkler Rear, Garden, Landscape Back, Landscape Front

Exterior Features

Exterior Features
Balcony, Kitchen, Built-In Barbeque
Patio And Porch Features
Covered Patio
Fencing
Back Yard

Parking

Garage Capacity
2
Parking Features
Attached, EV Charging, Garage Door Opener, Garage Facing Front

Pool Features

Has Private Pool
Yes
Pool Features
Built-In, Pool/Spa Combo, Fenced, Gunite Construction
Spa
Yes
Spa Features
Spa/Hot Tub Built-In, Spa/Hot Tub Personal
Listed by Agent 4 Life
Listing Data last updated 10/16/2026 08:00 pm
Get a Link to this Property: Copy To Clipboard
QR Code link to this property

Phone:
Connect with:

Payment Calculator

per month. fixed. % interest.
$
%
$
%
Principal & Interest
+ Home Insurance
+ Property Tax
+ HOA Fees
per month
Total interest paid over s will be:
All estimates and provided for informational purposes only. Actual amounts may vary. The output of the tool is not a loan offer or solicitation, nor is it financial or legal advice. Information, rates, programs and loan scenarios shown are for example only as of 17-Oct-2026 and are subject to change without notice. Interest rates provided by the St. Louis Federal Reserve Economic Data (FRED). All products are subject to credit and property approval. Not all products are available in all states or for all loan amounts. Other restrictions and limitations apply. Contact your preferred lender for the pricing associated with your specific transaction. Calculations are generated by Open Source mortgage calculation software tools using common mathematical formulas. All calculations should be independently verified.
Get Walk Score Content

Property History

Today
Property information last updated
217 days ago
Status Active. This is the date the listing was placed on market.
218 days ago
Date Sold

Similar Properties

keyboard_arrow_up