Property Details

Start of property details

Share this property:
13791 S Castle Road
Manteca, CA 95336
FOR
SALE
$2,699,990
Active
3
Beds
3
Baths
2
Garage
11.40
Acres
1957
Yr. Built
MLS# 225139172

Property Description

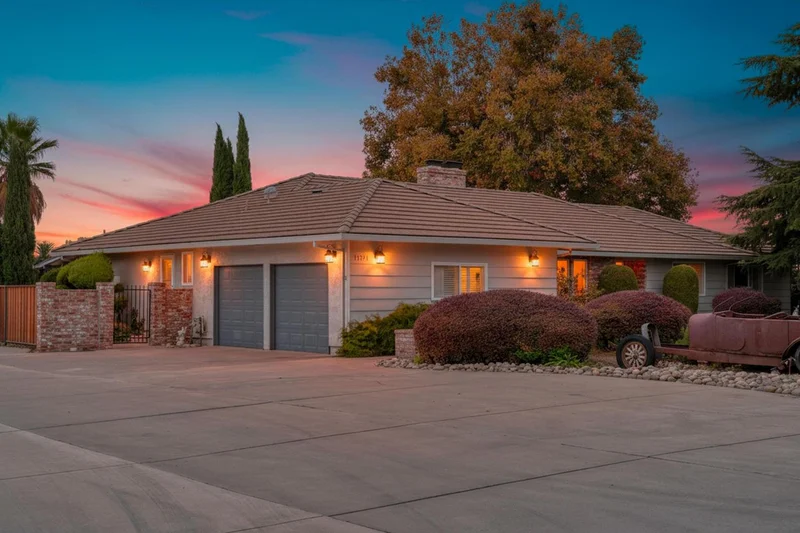
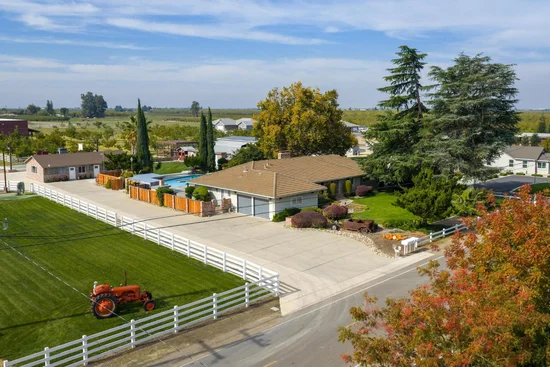
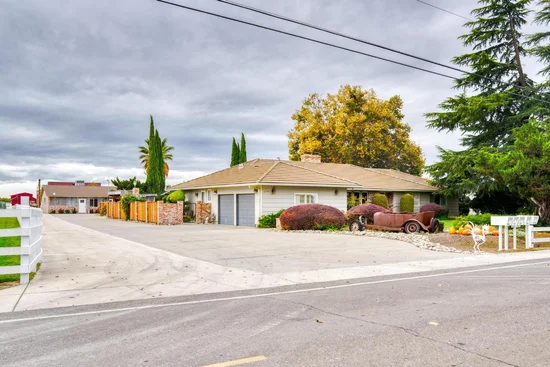
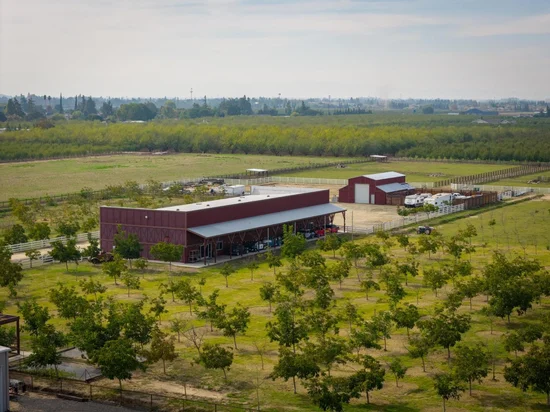
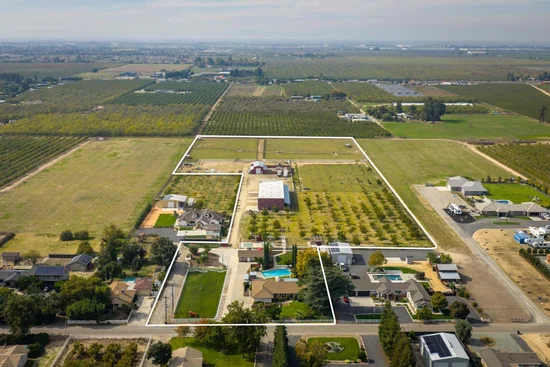
Experience country luxury at its finest on this 11.4-acre estate featuring a ADU and incredible amenities. A 7, 500 sq. ft. shop boasts 3-phase power, 14' roll-up doors with openers, office, loft, 50's-style ice cream shop and 1 / 2 bath. The main home offers 2, 452 sq. ft. with 3 bedrooms, 3.5 baths, hardwood flooring, and a chef's kitchen with granite counters, large island, Sub-Zero refrigerator, and pro-grade appliances. Enjoy separate living and family rooms, a stylish fireplace, and laundry with exterior access. Step into the resort-style backyard with pool, spa, putting green, outdoor bar, BBQ, and wood-burning pizza oven. The new detached apartment includes 1 bedroom, 1 bath, full kitchen, laundry hookups, and central HVAC - and an office space with gym. Outdoor fun abounds with pickleball / basketball court (with wet bar and half bath), batting cage, axe throwing, putting greens, horseshoe pit, bocce ball, animal coop, and dog kennel, all professionally lit for nighttime enjoyment. Driveways are designed to accommodate large RVs or semi-trucks, while cross-fenced pastures with hot wire and irrigation flooding make this property ideal for animals or future agricultural pursuits. All landscaping is on automatic systems for ease of care. This peaceful private estate has it all!

Ask a Local Expert

Property Highlights

Property Type
Residential
Property Sub Type
Single Family Residence
Bedrooms
3
Total Bathrooms
3
Living Area
2,452
Price / Sqft
$1,101
Acres
11.40
Year Built
1957
Condition
Updated/Remodeled

Location

Area
20506
City/Township
Manteca
View
Pasture
County
San Joaquin
Zoning Description
AG-40

Property Details

Price
$2,699,990
Condition
Updated/Remodeled
Property Type
Residential
Property Sub Type
Single Family Residence

Building

Stories For Sale
1

Community

Local Schools

School District
Manteca Unified

Interior Features

Bedrooms and Bathrooms

Total Bathrooms
3
Full Bathrooms
2
Bedrooms
3

Area and Spaces

Living Area
2,452

Appliances

Appliances
Gas Cook Top, Built-In Refrigerator, Compactor, Dishwasher, Microwave, Double Oven, Plumbed For Ice Maker

Interior Features

Interior Features
Cathedral Ceiling, Formal Entry
Flooring
Carpet, Tile, Wood
Laundry Features
Cabinets, Inside Room
Window Features
Dual Pane Full
Electic
3 Phase, See Remarks, 220 Volts in Laundry
Fireplace Features
Living Room, Raised Hearth, Family Room, Stone, Wood Burning

Heating and Cooling

Heating Features
Central, Fireplace(s)
Fireplaces
2

Building Details

Construction

Year Built
1957
Foundations
Raised

Materials

Construction Materials
Brick Veneer, Stucco, Frame, Wood, Lap Siding
Roof
Tile

Terms

Terms

Special Conditions
None

Heating, Cooling & Utilities

Cooling Features
Ceiling Fan(s), Central

Utilities

Utilities
Public
Sewer
Septic System
Water Source
Well

Lot

Acres
11.40
Lot Size Area Sq Ft
496,584
Lot Features
Auto Sprinkler F&R

Exterior Features

Exterior Features
Kitchen, Built-In Barbeque, Dog Run, Wet Bar
Patio And Porch Features
Covered Patio
Fencing
Back Yard, Cross Fenced
For Horses
Yes
Horse Amenities
Pasture, Cross Fenced, Hay Storage, Irrigated Pasture

Parking

Garage Capacity
2
Parking Features
Attached, Boat Storage, Detached, RV Storage, Garage Door Opener, Garage Facing Side, See Remarks

Pool Features

Has Private Pool
Yes
Pool Features
Built-In, Pool Sweep, Fenced
Spa
Yes
Spa Features
Spa/Hot Tub Personal
Listed by HomeSmart PV & Associates
Listing Data last updated 09/10/2026 06:00 am
Get a Link to this Property: Copy To Clipboard
QR Code link to this property

Phone:
Connect with:

Payment Calculator

per month. fixed. % interest.
$
%
$
%
Principal & Interest
+ Home Insurance
+ Property Tax
+ HOA Fees
per month
Total interest paid over s will be:
All estimates and provided for informational purposes only. Actual amounts may vary. The output of the tool is not a loan offer or solicitation, nor is it financial or legal advice. Information, rates, programs and loan scenarios shown are for example only as of 10-Sep-2026 and are subject to change without notice. Interest rates provided by the St. Louis Federal Reserve Economic Data (FRED). All products are subject to credit and property approval. Not all products are available in all states or for all loan amounts. Other restrictions and limitations apply. Contact your preferred lender for the pricing associated with your specific transaction. Calculations are generated by Open Source mortgage calculation software tools using common mathematical formulas. All calculations should be independently verified.
Get Walk Score Content

Property History

40 days ago
Property information last updated
314 days ago
Status Active. This is the date the listing was placed on market.

Similar Properties

keyboard_arrow_up